How to Measure Your Space for a Sauna (Before You Design One)
Before anyone can design a sauna for you — whether that's a remote designer, a local contractor, or yourself — someone has to measure the space. And most people measure the wrong things, or measure the right things imprecisely, which leads to a design that doesn't quite fit or a heater that's sized off bad numbers. Learning how to measure for a sauna properly takes about twenty minutes with a tape measure, and it's the difference between a design that drops right in and one that needs a round of corrections.
This is especially true if you're doing a remote sauna design, where the designer can't visit — your measurements are the site visit. Get them right and the whole process moves fast.
Start With the Footprint
The first number is how much floor space you have to work with. Measure the length and width of the area at floor level, and do it in a few places rather than assuming the room is square — older rooms and garages rarely are. Note the smallest dimension in each direction, because that's what actually constrains the build.
It helps to know what those numbers translate to. Sauna sizing runs roughly like this: a 4x4 to 4x6 room fits 1 to 2 people, a 6x6 to 6x8 fits 3 to 4, and an 8x8 fits 4 to 6 on the top bench (and up to 8 to 10 across all benches). The 8x8 is the size I recommend most often — it's an efficient use of materials, fits a couple laying down, and works long-term for a household. If your space can accommodate it, that's usually the target. If it can't, measure carefully so the design maximizes what you have.
Also measure any obstructions inside the footprint — support posts, a water heater, electrical panels, low ductwork, a window you want to keep. Those don't just shrink the usable space, they affect where the heater, benches, and vents can go.
Ceiling Height Is the Measurement People Get Wrong
If there's one measurement to nail, it's ceiling height, because it drives the whole thermal design and it's the one people most often overlook — especially in conversions.
Measure floor to ceiling in the actual space. For a sauna you want an interior ceiling of 7.5 to 8 feet. That's not arbitrary: the goal is to get bathers' feet at or above the midpoint of the heater, which means raising the benches, which requires headroom. Higher ceilings give better heat layering; go below 7 feet and you start fighting stratification — the hot-head-cold-feet problem.
The trap in conversions is that your existing ceiling has to be tall enough to fit a 7.5 to 8 foot sauna ceiling inside it, plus the framing and finish above. A garage with a 9-foot ceiling is fine. A basement with 7-foot ceilings is going to force compromises, and it's much better to know that before you design than after. If you're converting a garage, basement, or bathroom, confirm the height can accommodate the interior sauna ceiling before committing to anything.
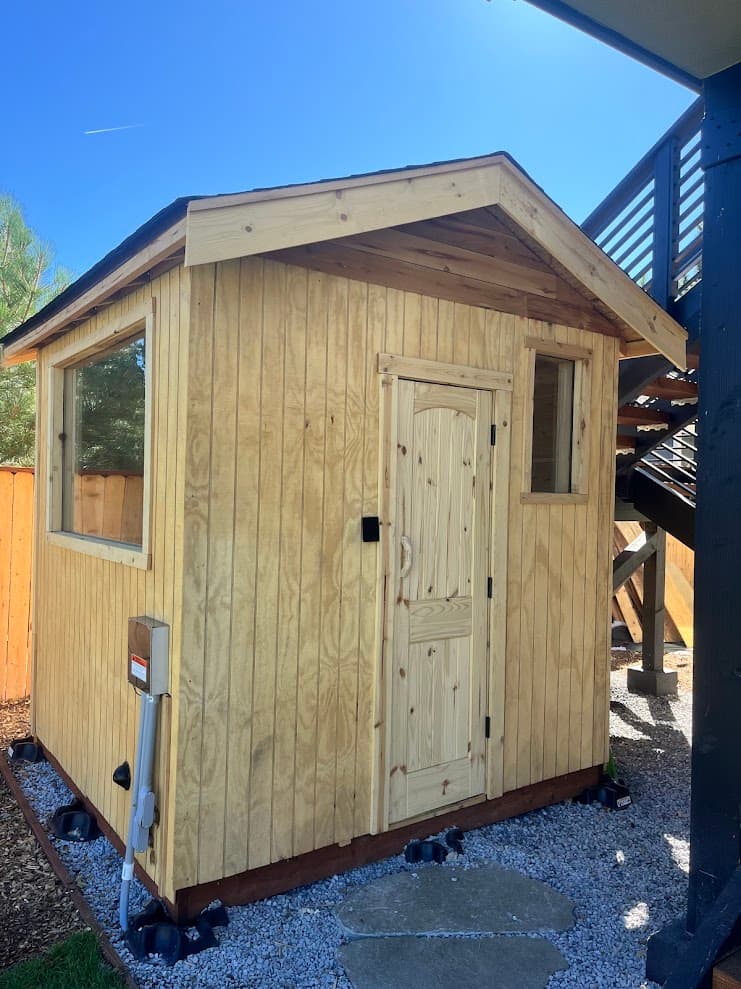
One more note for outdoor builds: a 7.5 to 8 foot interior ceiling plus a pitched roof (recommended for shedding snow and rain) puts the exterior peak at around 10 feet or more. That surprises people. Measure your yard's sight lines and think about whether a structure that tall blocks a view or creates a privacy issue with neighbors — that's a "measurement" worth taking before design, not after.
Trusted by homeowners across Tahoe and beyond
The Door and How It Swings
Sauna doors always open outward, for safety, so you need clearance on the outside of wherever the door goes. Measure the space in front of the planned door location and make sure a door can swing out into it without hitting a wall, a bench in an adjacent room, or a walkway.
Note the door size too. We recommend a smaller door — 24 inches wide, 76 to 80 inches tall — because the single biggest heat-loss event in a sauna is opening and closing the door, and a narrow door loses far less than a standard 32 to 36 inch one. If you're fitting the sauna into an existing opening or working around a fixed layout, measure that opening precisely.
Electrical: Measure the Distance and Know Your Panel
The heater is the one component with a hard electrical requirement, so this matters for both design and budget. Most 6 to 9 kW electric heaters need a dedicated 240V, 40 to 50A circuit; 10+ kW units typically need 60A. That's a job for a licensed electrician, but you can gather the information a designer needs.
Measure the distance from your electrical panel to where the sauna will go — longer runs cost more. Take a photo of your panel and note whether it looks like it has spare capacity (open breaker slots). You don't need to diagnose it yourself, but flagging "panel is on the far side of the house" or "panel looks full" up front helps a designer and electrician plan realistically instead of discovering it mid-project.
If you're converting an interior space, also note the nearest existing outlets and any lighting circuits — under-bench lighting needs a wire run, and it's easiest to plan that before insulation goes in.
The Measurements a Designer Actually Asks For
Pulling it together, here's the list to have ready before you start a design. Having all of it up front is what makes a remote design fast and accurate:
Interior length and width at floor level (measured in multiple spots, smallest noted). Ceiling height, and for conversions, confirmation it can fit a 7.5 to 8 foot interior sauna ceiling. Location and size of any windows you want to keep, and any obstructions inside the footprint. Door location and the clearance for an outward swing. Distance from the electrical panel and a photo of it. For outdoor builds, the site's exposure, sight lines, and setbacks from property lines or other structures.
If you want to make sure you're not missing anything else about your goals — not just measurements but capacity, use, and features — the sauna design checklist walks through the full list. And if you're planning to hand the finished design to a builder, sauna design for contractors shows what a build-ready package looks like on the other end.
A Few Tips to Measure Cleanly
Use a real tape measure, not an estimate or a phone app — sauna dimensions are tight and small errors compound. Sketch a simple floor plan and write the numbers directly on it; a labeled sketch communicates far more than a list of numbers. Photograph the space from a few angles, including up at the ceiling and over at any obstructions. And measure twice — it costs you nothing and it's the cheapest insurance in the whole project.
If you're building outdoors from scratch and there's no existing structure to measure, then you're measuring the site instead: the footprint you have available, the slope of the ground, distance to the panel, and how the planned height sits against sight lines and setbacks.
Frequently Asked Questions
What's the most important measurement for a sauna?
Ceiling height. It drives the whole thermal design — you want a 7.5 to 8 foot interior ceiling so benches can be raised enough to get bathers' feet at or above the heater midpoint. In conversions, confirm the existing height can fit that before designing anything.
What size room do I need for a sauna?
It depends on capacity. A 4x4 to 4x6 fits 1 to 2 people, 6x6 to 6x8 fits 3 to 4, and 8x8 fits 4 to 6 on the top bench. The 8x8 is the most common recommendation because it's efficient and comfortable, but smaller footprints work fine with a design tailored to them.
Do I need to measure my electrical panel for a sauna?
You don't need to diagnose it, but note the distance from the panel to the sauna location and take a photo of the panel. Most 6 to 9 kW heaters need a dedicated 240V, 40 to 50A circuit installed by a licensed electrician, so flagging panel capacity and run distance early helps with planning and budget.
Can I measure my own space for a remote sauna design?
Yes — and for a remote design, your measurements are the site visit. Get the footprint, ceiling height, door clearance, windows, obstructions, and electrical distance, sketch a labeled floor plan, and take photos. With that, a designer can produce accurate, build-ready plans without ever visiting.
Getting Started
Measuring your space well is the first real step of any sauna project, and it's one you can do this afternoon. Get the footprint, nail the ceiling height, check the door swing, and note your electrical, and you'll have almost everything a designer needs.
Once you've got your numbers, you can turn them into a real plan. Take a look at remote sauna design to see how measurements become a full custom design, or run through the sauna design checklist first to make sure you've captured your goals along with your dimensions.