Sauna Plans
Ready-to-build sauna plans with a full materials list, 3D SketchUp model, and step-by-step construction instructions.
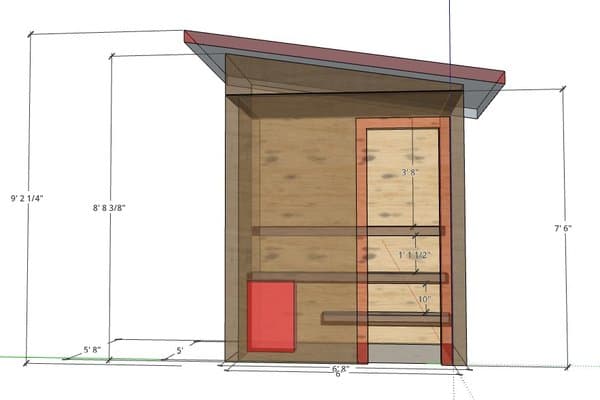
Outdoor Sauna: 2–3 Person
Compact outdoor sauna with a 6kW electric heater, parallel bench layout, and full construction phases. Perfect for smaller backyards.
View →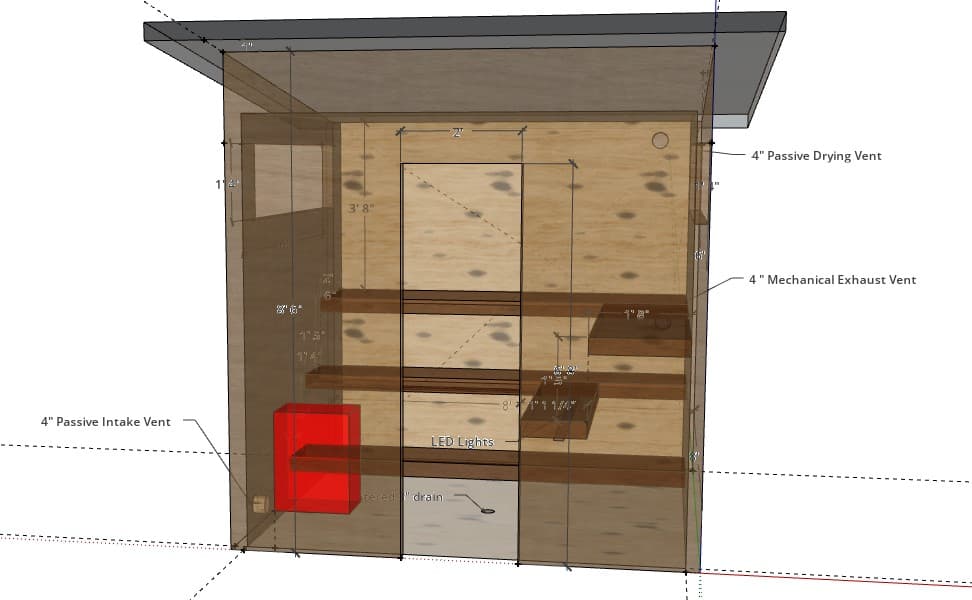
Outdoor Sauna: 4–6 Person
Versatile 8x8 with an 8kW WiFi-controlled heater, redwood benches, tile floor with drain, and cedar paneling. Full 14-phase build guide.
View →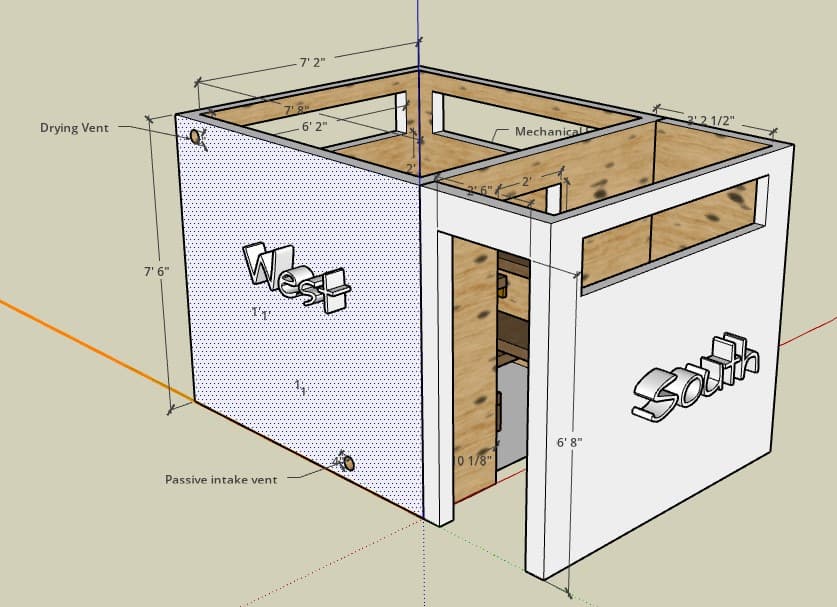
Outdoor Sauna w/ Changing Room: 4–6 Person
Spacious outdoor sauna with a dedicated changing room. Full layout, materials list, and step-by-step construction details.
View →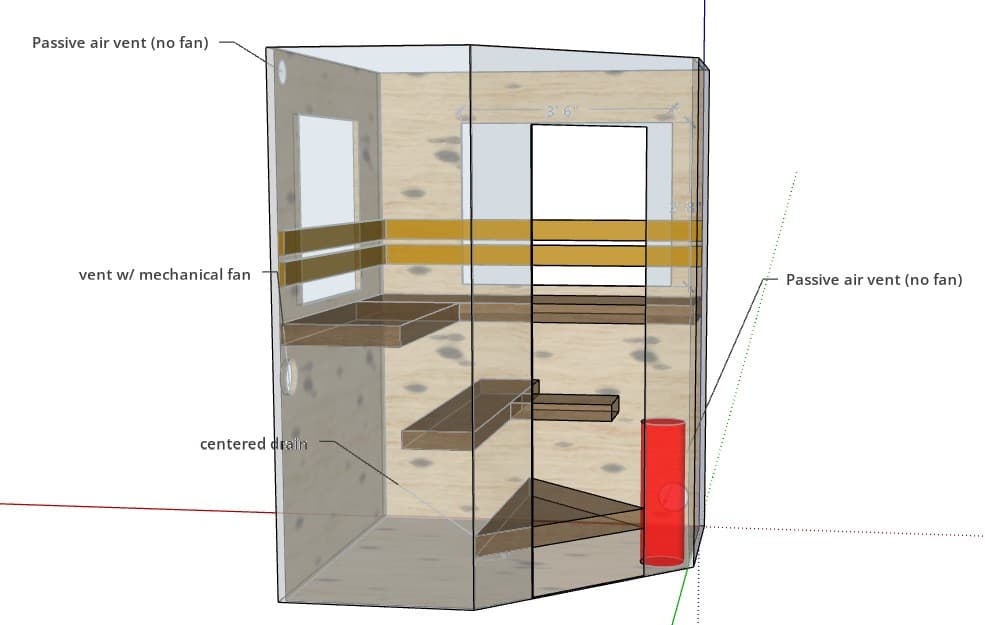
Bathroom Sauna: 2–3 Person
Indoor pentagonal corner sauna that fits into an existing bathroom or room — ~25 sq ft, 6kW heater, L-shaped cedar benches, and a floor drain. No foundation or roof needed. Full 13-phase build guide.
View →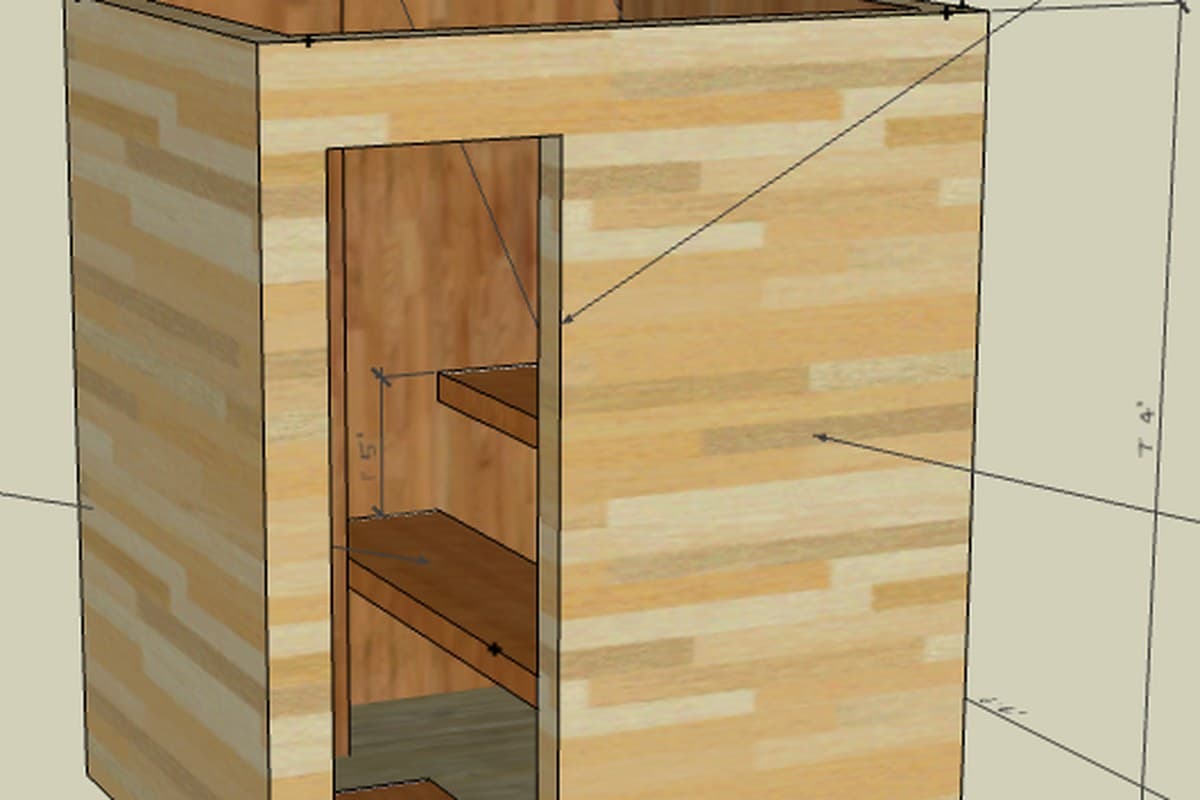
Garage Sauna: 3 Person
Finnish-style sauna built as an insulated box inside your garage — 6.5×6.5, 8kW Harvia WiFi heater, two-tier redwood benches, cedar interior. Sits on your slab; no foundation or weatherproof roof needed. Full 14-phase build guide.
View →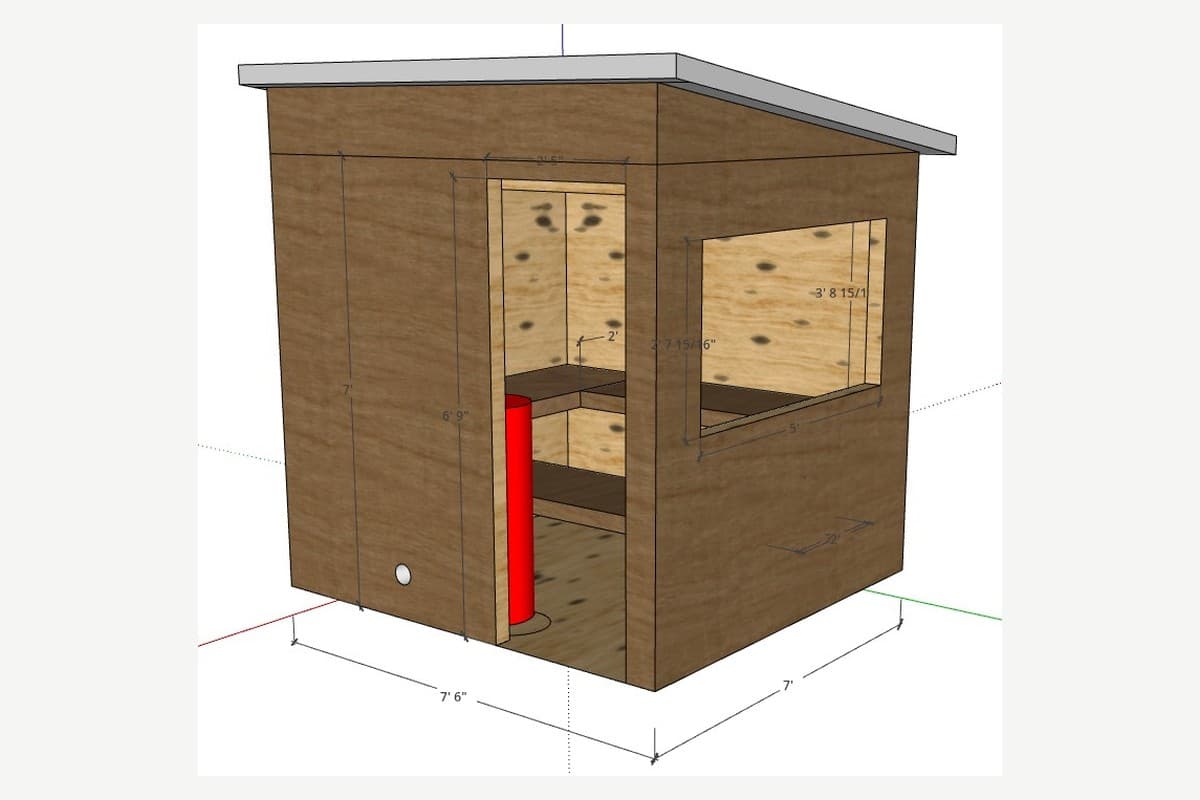
Deck Sauna: 3–4 Person
Modular deck sauna that sits on your existing deck — no foundation. 7x7.5 footprint, your choice of ~9kW electric heater, L-shaped two-tier benches, a large deck-facing window, and cedar on the walls, ceiling, and floor. Built component-by-component.
View →Outdoor Standalone Sauna: 2–3 Person
The classic starter build. Perfect for a backyard sauna with 2–3 person capacity.
Outdoor Standalone Sauna: 4–6 Person
A family-sized outdoor sauna with room for 4–6 people and flexible bench layouts.
Shed-to-Sauna Conversion
Convert an existing shed into a full sauna suite. Based on a real 11x16 conversion in the Pacific Northwest.
Sauna Guides & Tools
Free sauna calculators, references, honest kit reviews, and building guides — the knowledge to plan your build right.
The Sauna Building Guide
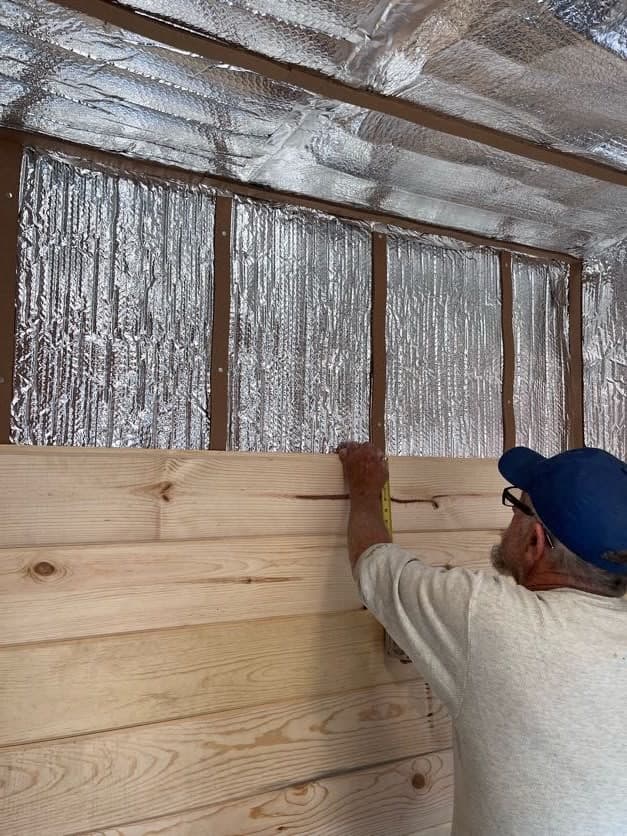
Ebook covering every phase of construction — framing, insulation, vapor barriers, ventilation, heater sizing, and finishing. Instant PDF download.
View →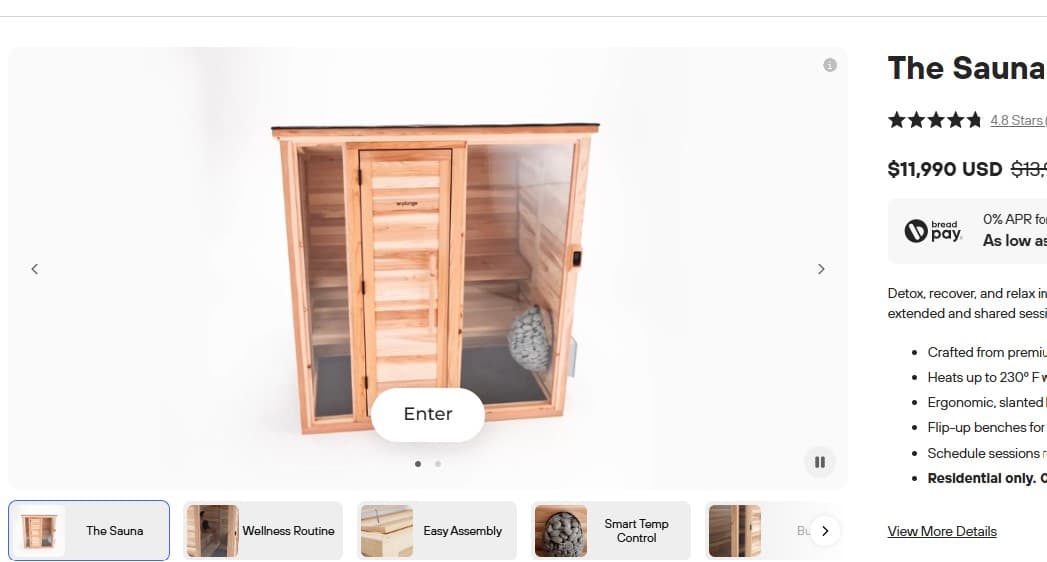
Sauna Reviews
Honest reviews of kits and prefabs graded against real engineering standards, plus a curated directory of heaters, stoves, and accessories worth buying. Filter by type and search by brand.
View →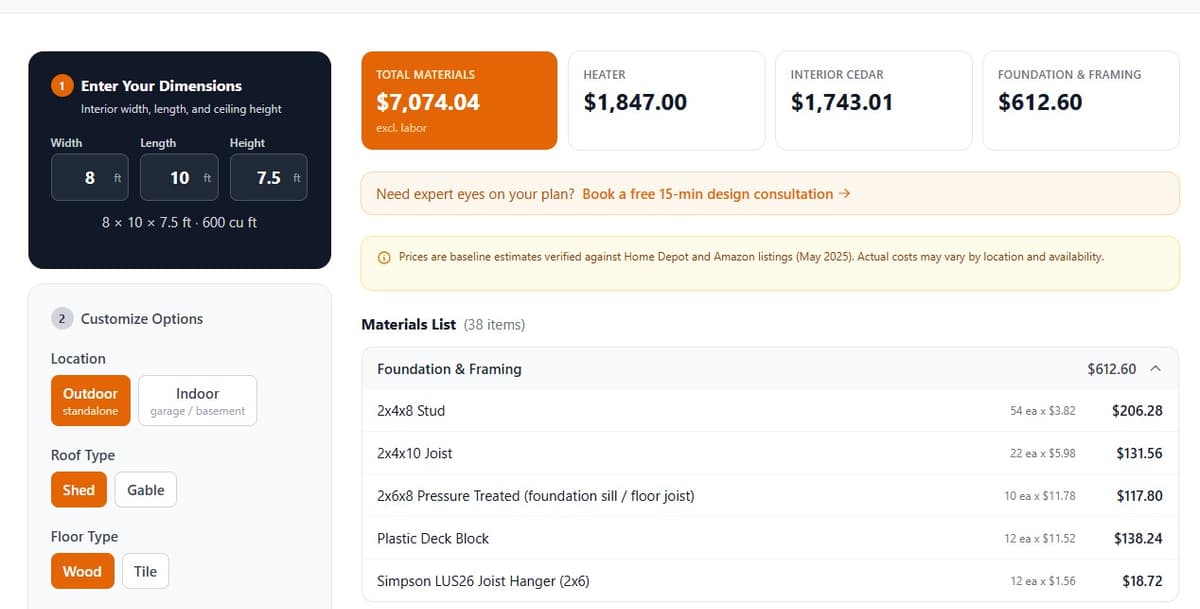
Sauna Materials Calculator
Enter your dimensions, heater type, and options to get a detailed line-item materials list with real prices. Calibrated against real builds, adjusted for your region.
View →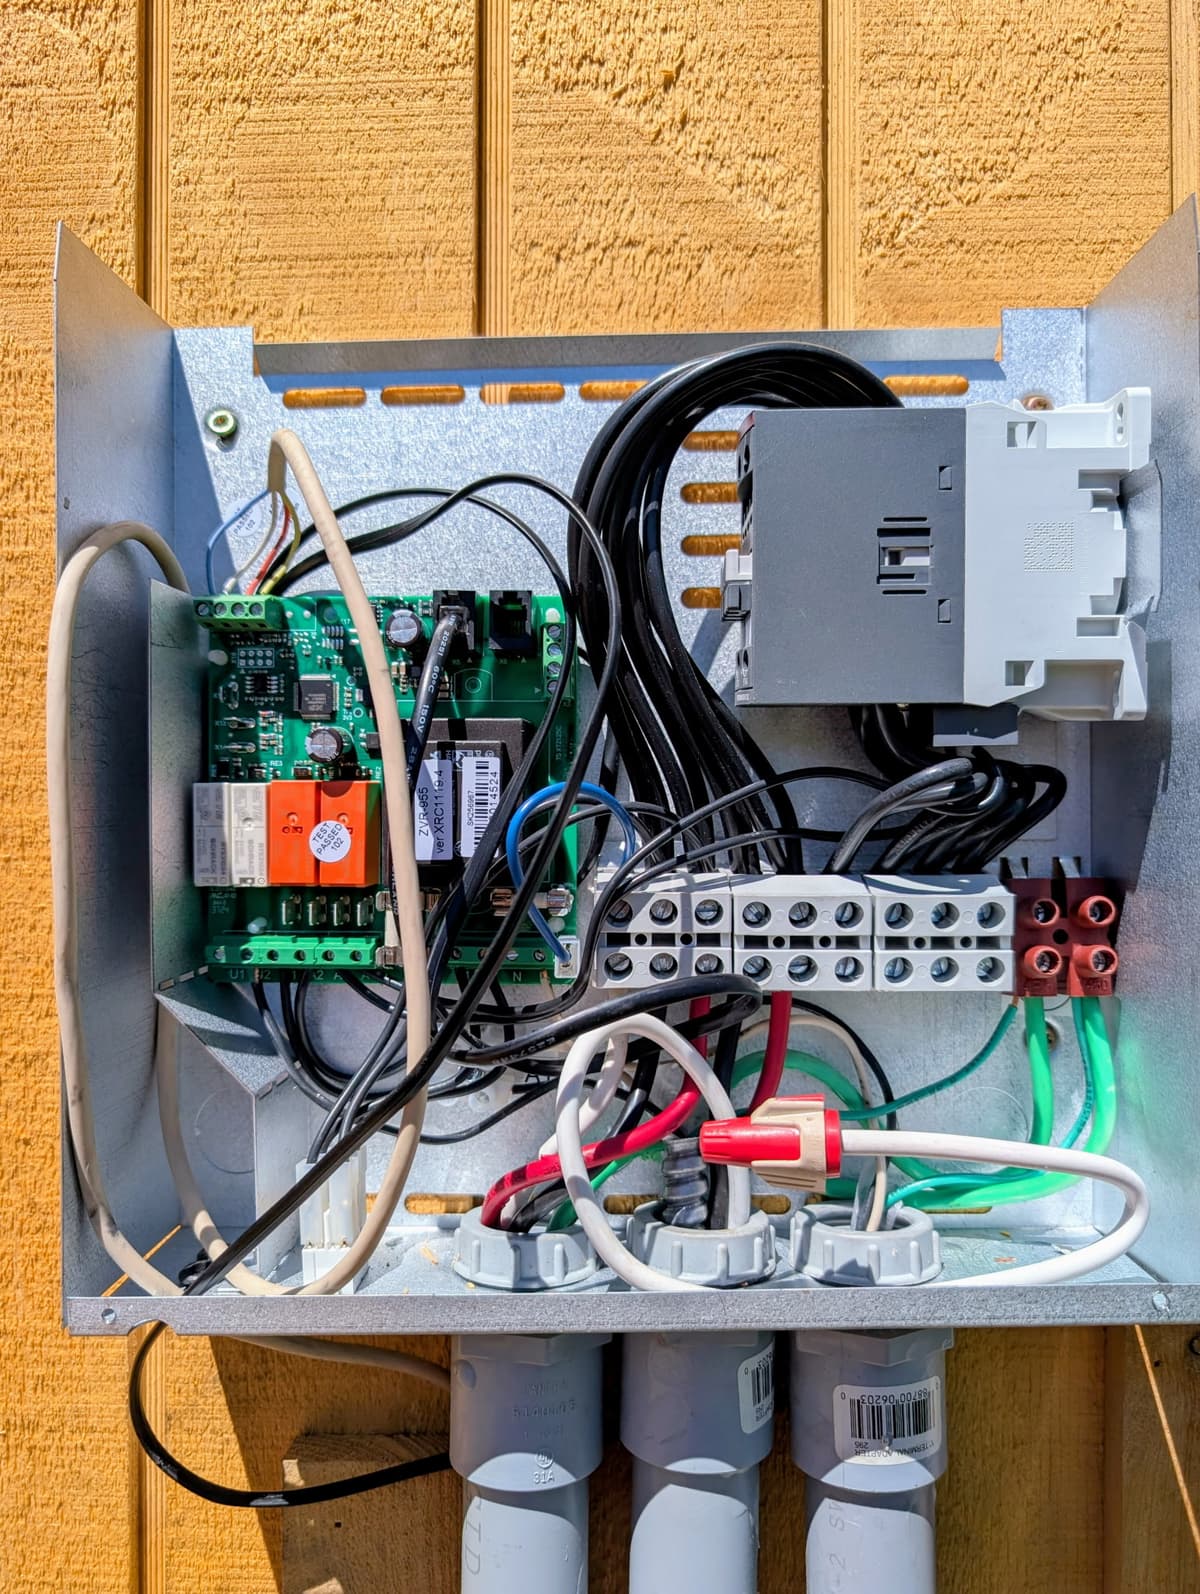
Sauna Energy Cost Calculator
Estimate what your sauna costs to run — per session, month, and year. See how much insulation and build quality change the bill. A leaky kit can cost 30–40% more to run.
View →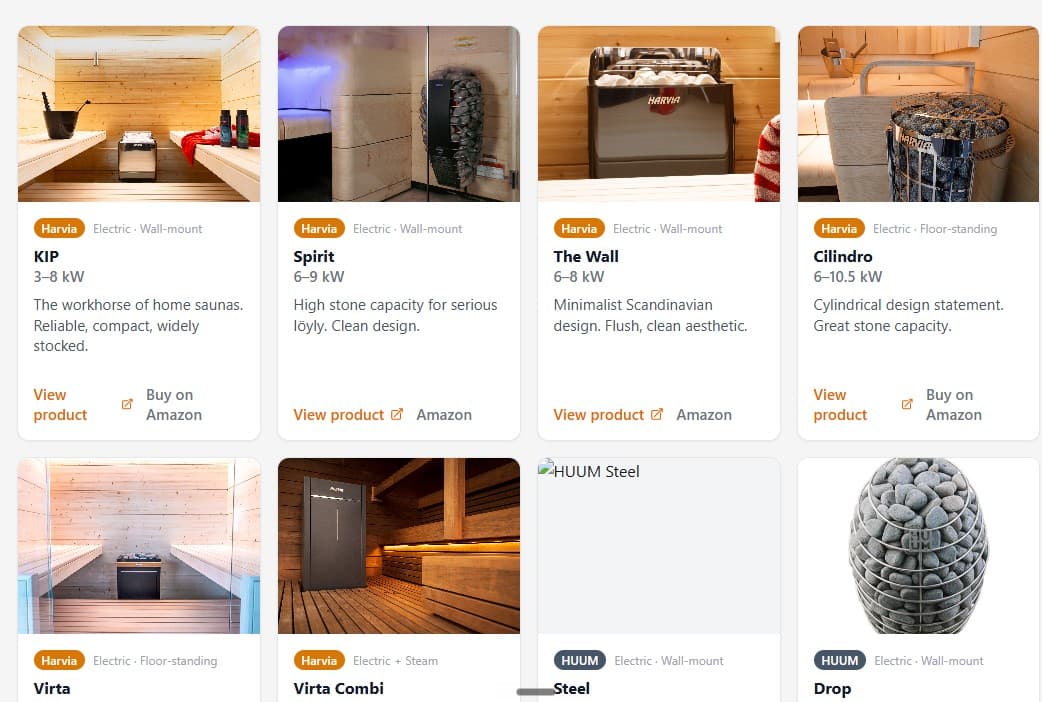
Sauna Stove Reference Guide
Every major electric and wood-fired sauna stove sold in the US, grouped by output and sauna size. 18 brands, with the rule of thumb for heater sizing and direct links to each manufacturer.
View →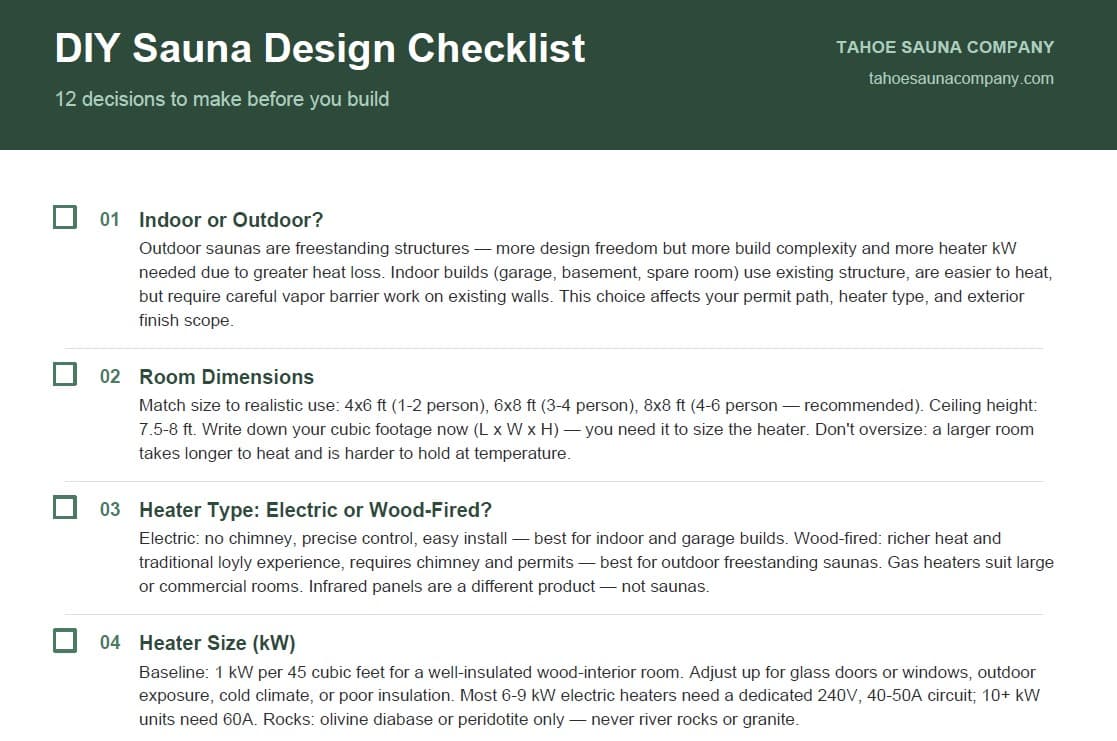
DIY Sauna Design Checklist
The 12 decisions to make before you build your sauna — heater sizing, ventilation, vapor barrier, bench heights, insulation, permits, and more. Real numbers, not vague advice. Free PDF.
View →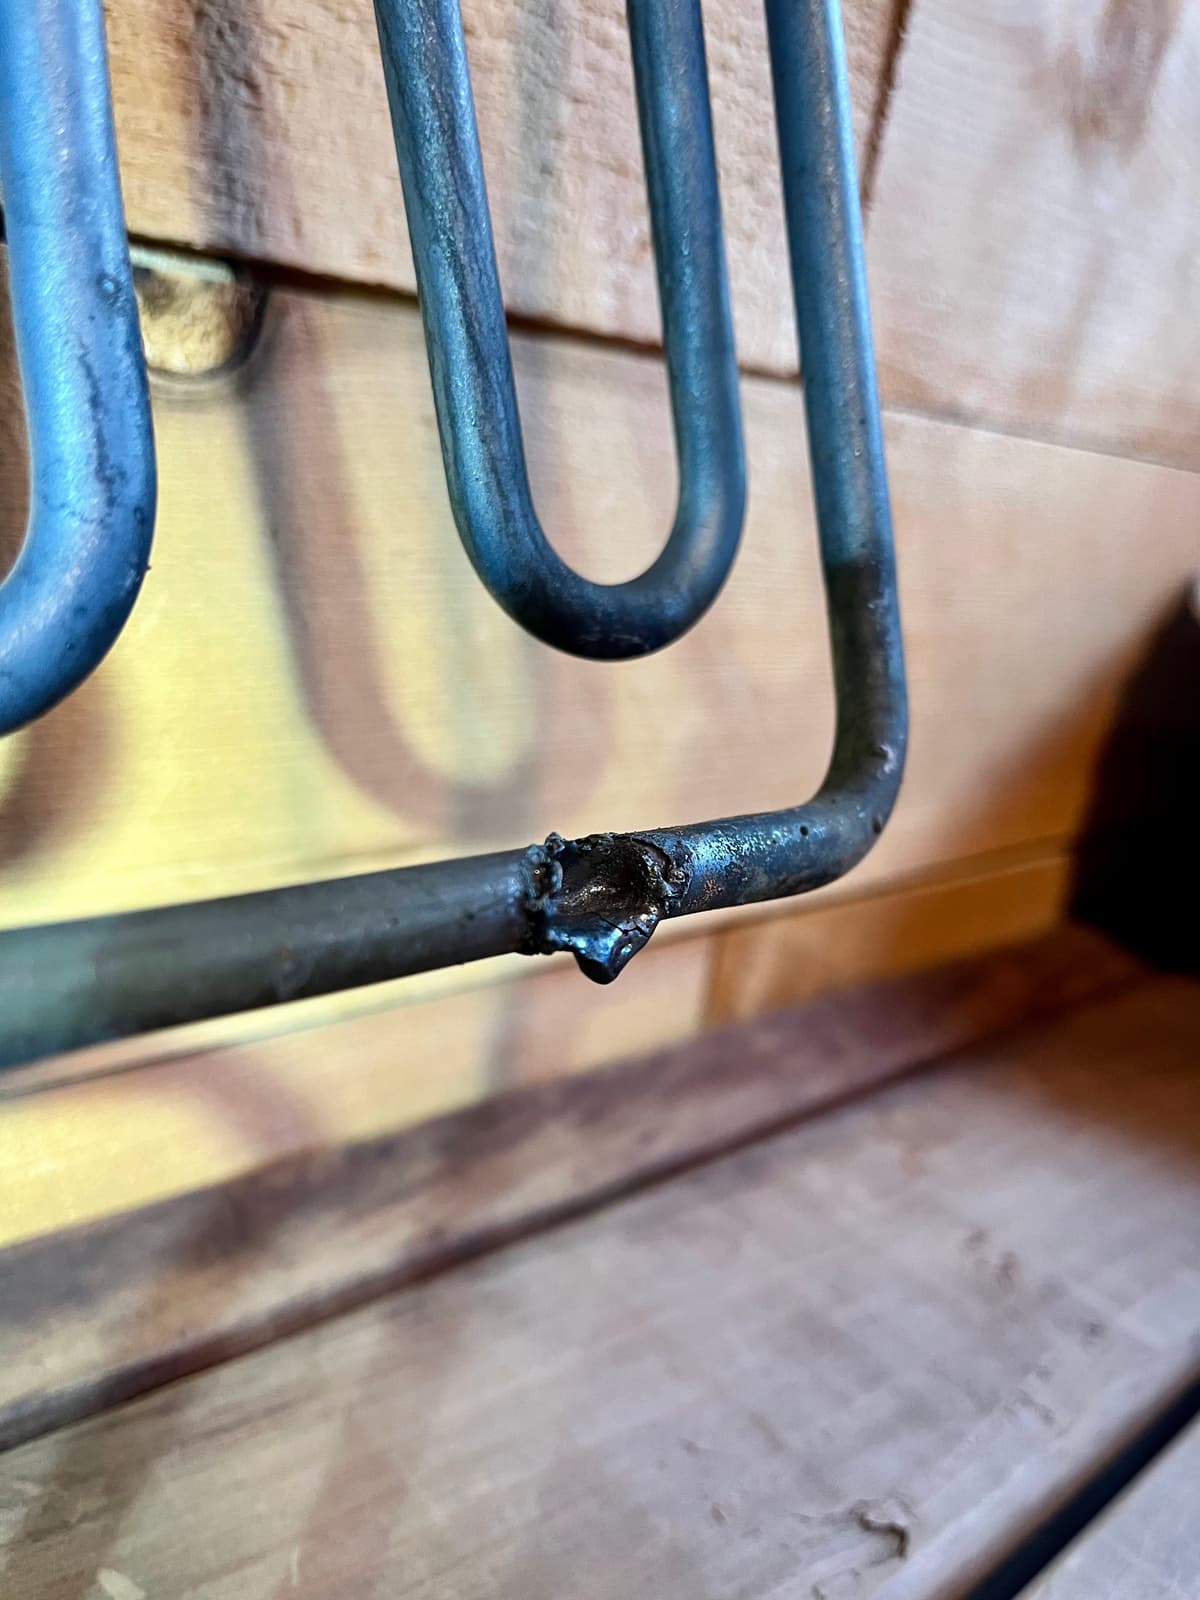
Sauna Owner's Guide
How to use and maintain your sauna — loading the rocks, heat-up times, temperature and control panel settings, fan and vent use, essential oils, heating element care, and a full cleaning schedule. Free PDF.
View →Sauna Products
Physical sauna gear that ships to your door, built for any sauna.
Sauna Services
Hands-on help from a working sauna designer when you want a person, not a PDF.