Outdoor Sauna Design for Tahoe's Snow Climate

Outdoor Sauna Design for Tahoe's Snow Climate

Plans and specifications that account for snow load, moisture, and year-round performance.

Outdoor saunas in the Tahoe region face unique challenges: heavy snow, freeze-thaw cycles, and high elevation temperature swings. We design outdoor saunas that perform in these conditions while delivering the classic sauna experience. Our design services include layout planning, heater sizing guidance, ventilation design, and a materials list your contractor can use to build with confidence.

What You Receive

You receive build-ready drawings, heater and ventilation guidance, and a complete materials list. We also provide design support during construction to clarify details or update plans as needed. Construction and permits are handled by the licensed contractor you hire directly.

Here's what the build diagrams look like: one drawing per phase, with the rules that hold at any size called out.
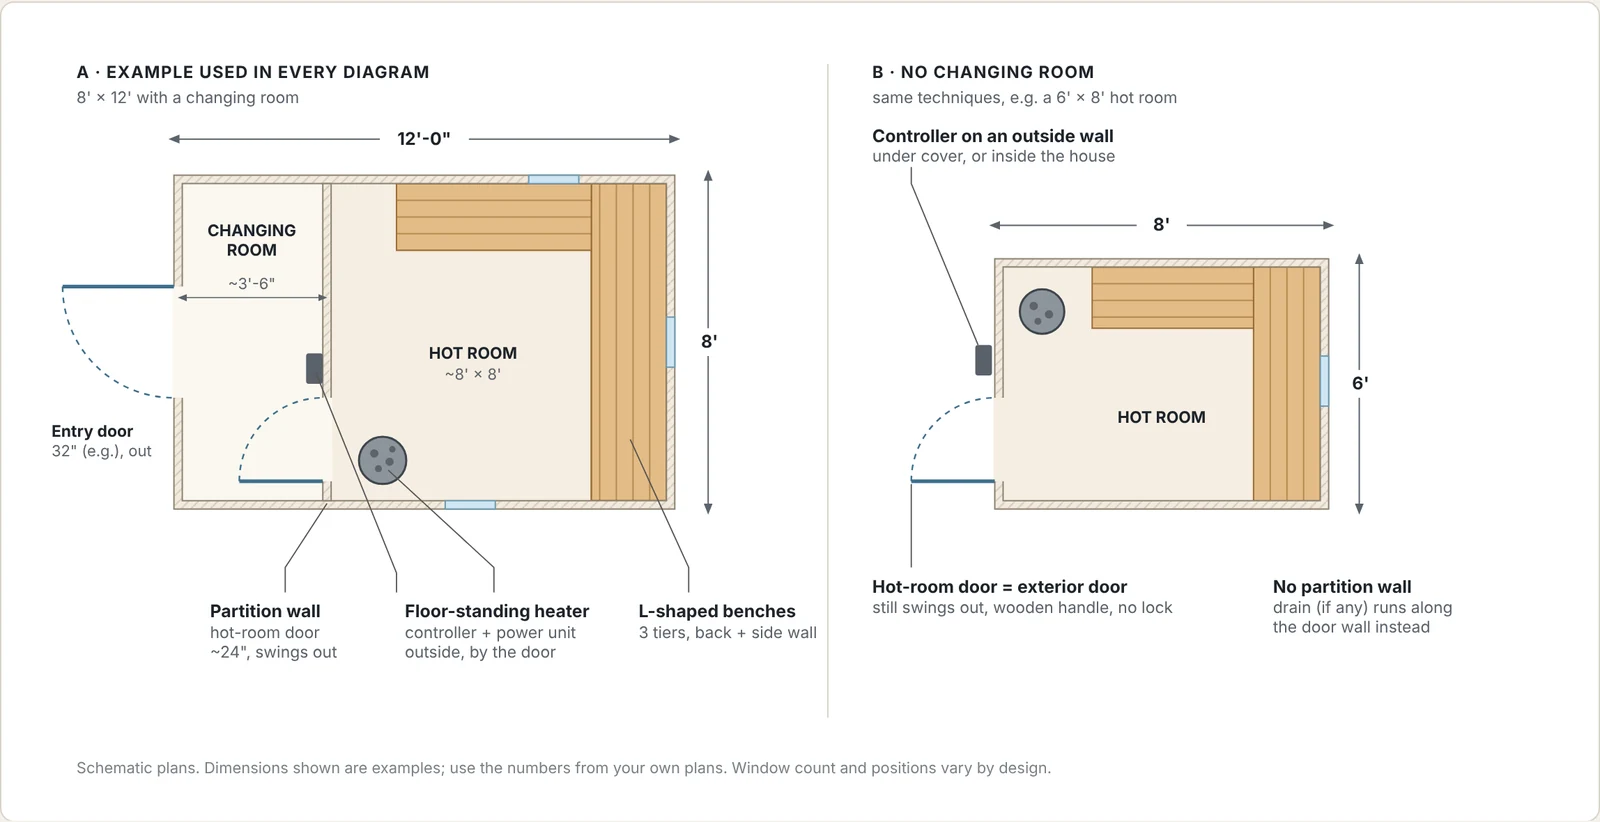
Sauna build diagram: The example building, and the same sauna without a changing room
The example building, and the same sauna without a changing roomThe example sauna every diagram is drawn on: an 8' × 12' outdoor sauna with a changing room, and the same building as a hot room only.
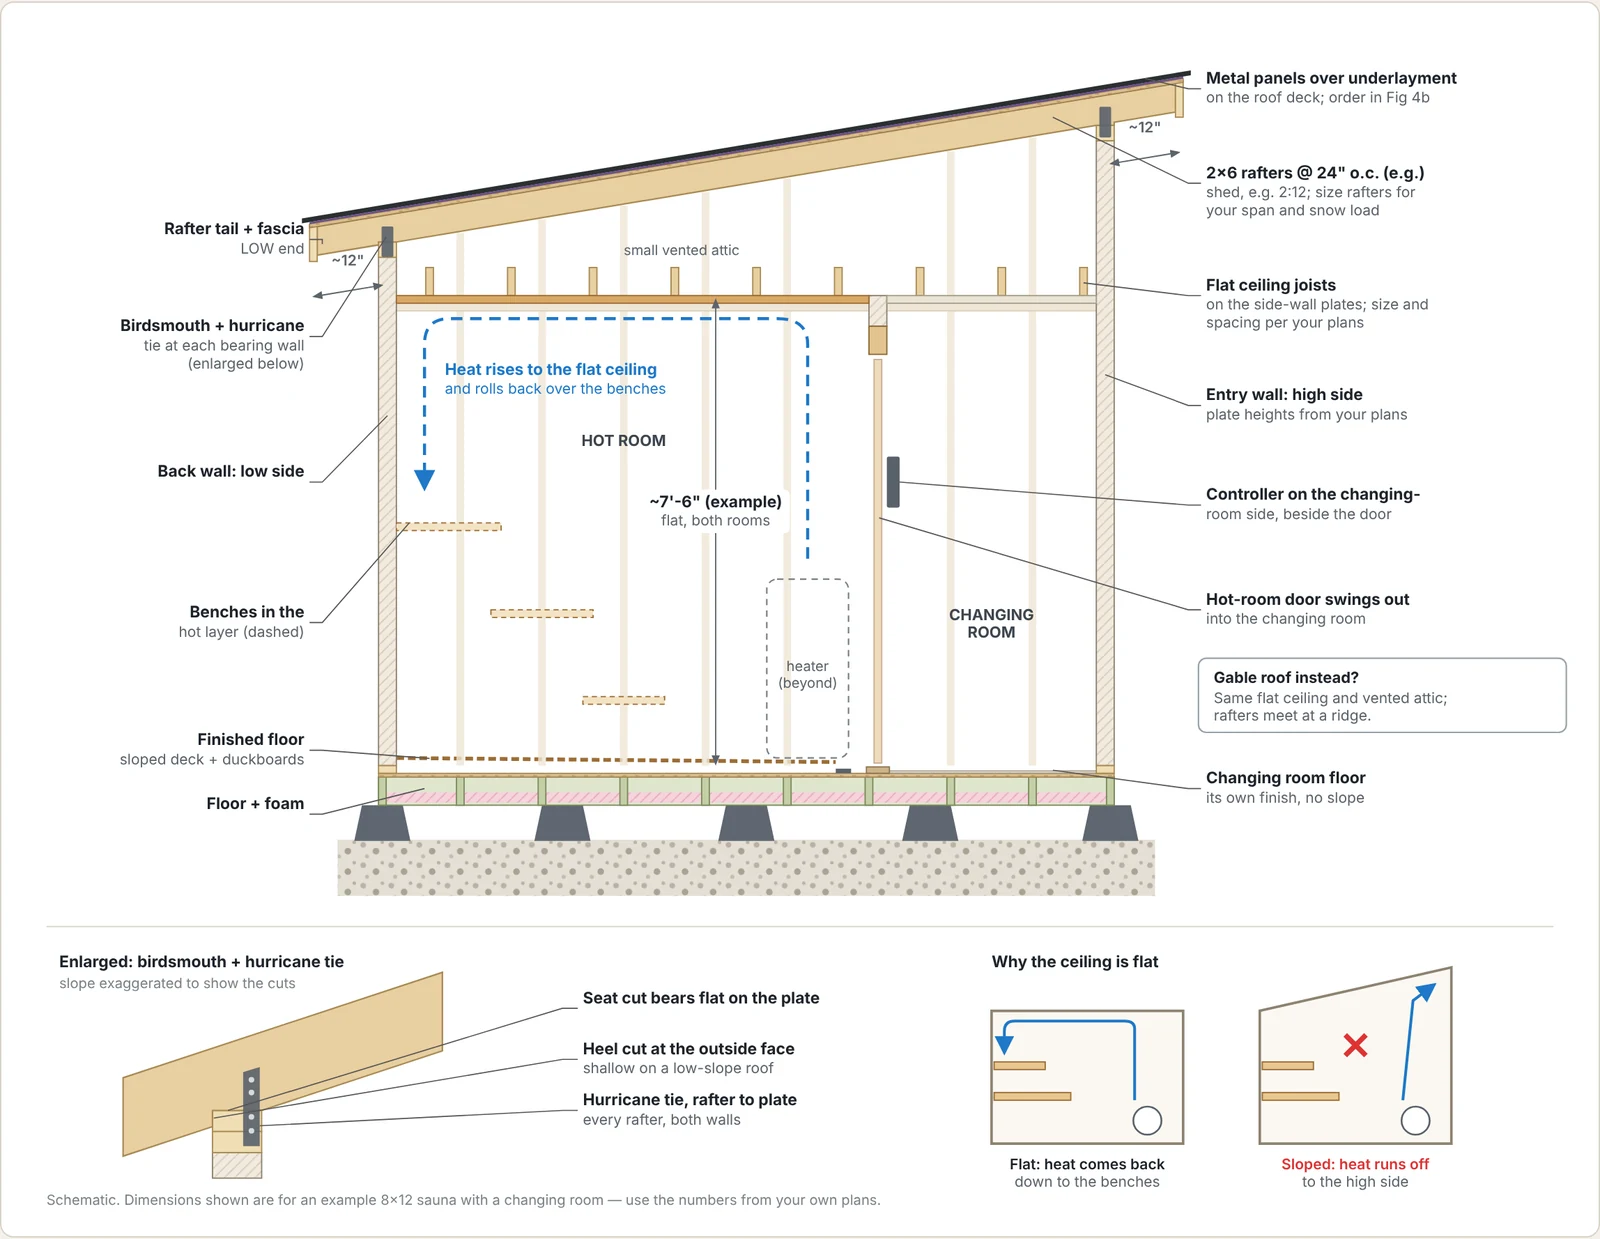
Sauna build diagram: Long section: rafters, flat ceiling and attic
Long section: rafters, flat ceiling and atticThe roof slopes; the ceiling doesn't.
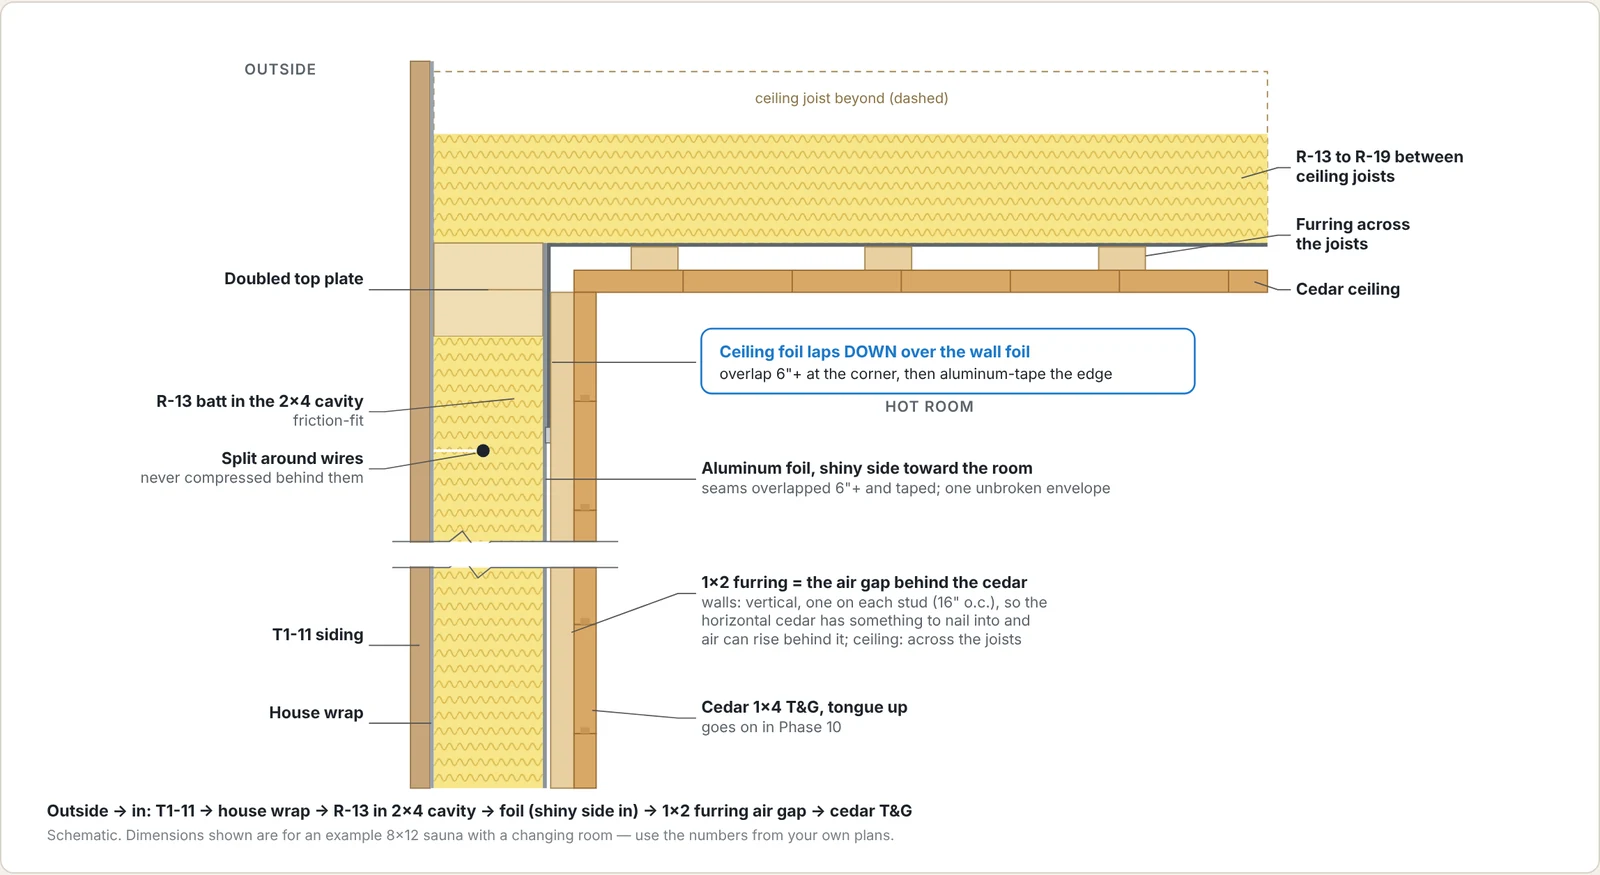
Sauna build diagram: Wall and ceiling layers at the corner
Wall and ceiling layers at the cornerThe foil only works as one continuous envelope, so think of it like roofing: the ceiling sheet overlaps down onto the walls, every seam overlaps 6" or more, and every seam, staple line and hole gets aluminum tape.
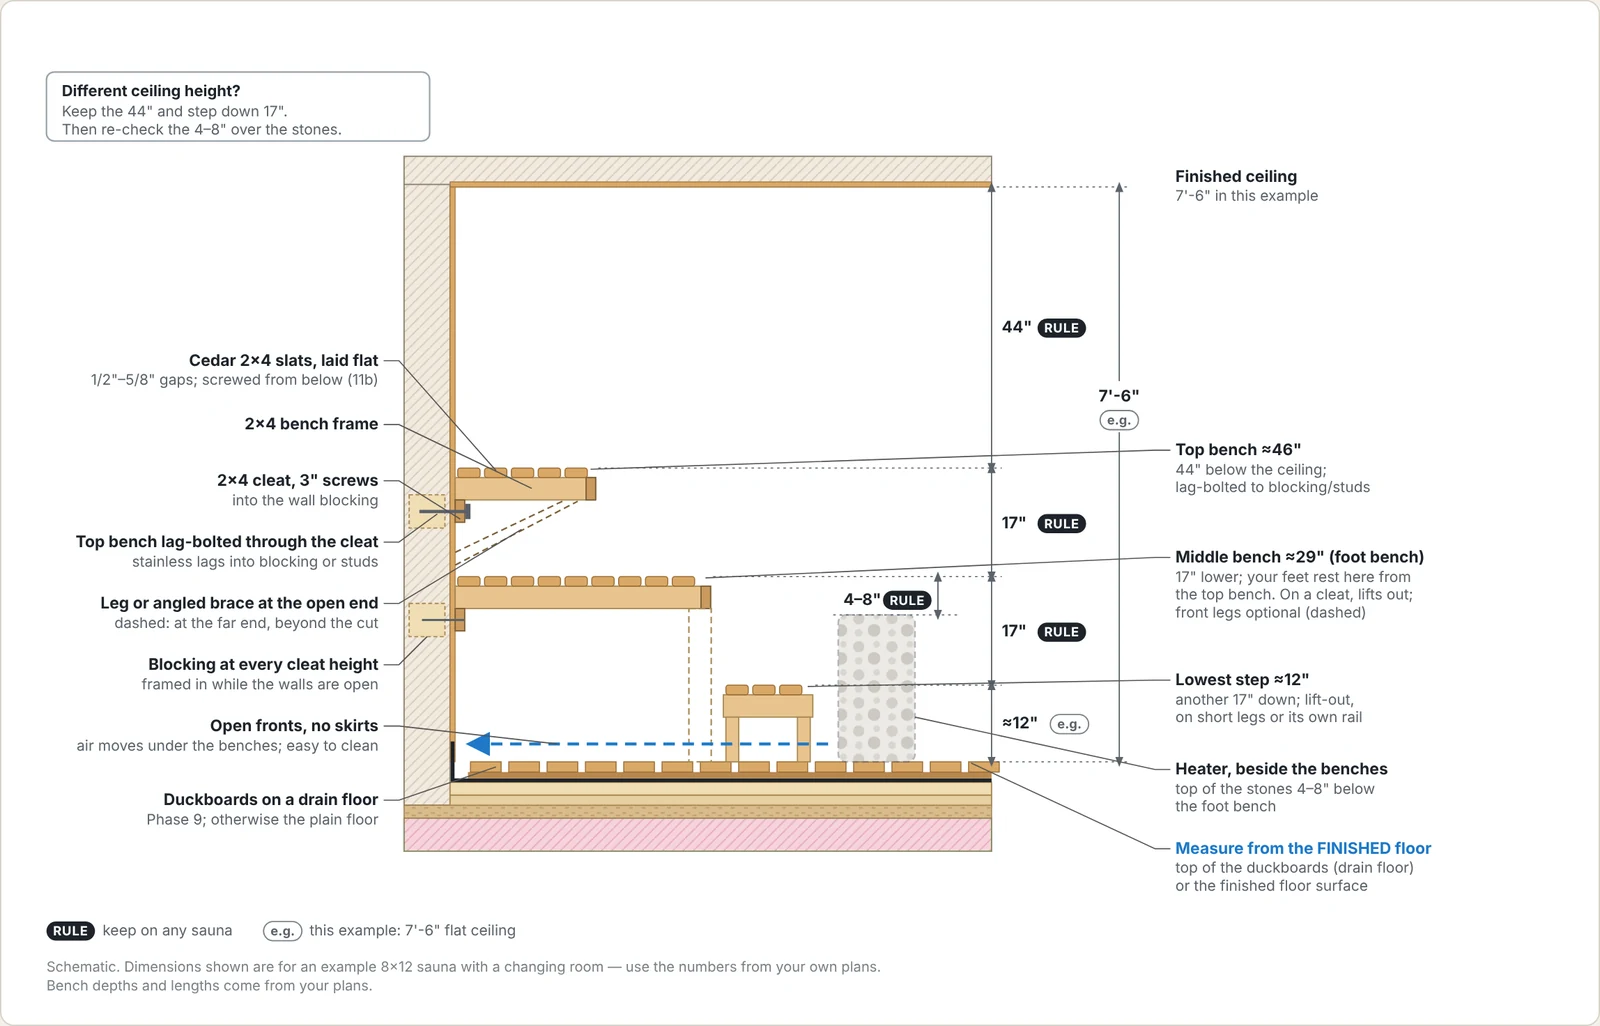
Sauna build diagram: Bench heights: the rules, and this example's numbers
Bench heights: the rules, and this example's numbersTwo numbers carry over to any sauna: the top bench sits 44" below the finished ceiling, and each tier steps down about 17".

Schematic examples drawn on one sample sauna (8' × 12' with a changing room) so the numbers stay consistent. Click any diagram to open it full size.

Outdoor Sauna Design Considerations

Project Photos

Trusted by homeowners across Tahoe and beyond

Serving Tahoe In-Person + Remote Nationwide

Related Resources

Free Resource

DIY Sauna Design Checklist

12 decisions that determine how well your sauna performs — insulation, bench height, heater sizing, ventilation, and more.

No spam. Unsubscribe anytime.

Ready to Start?

Talk to a Sauna Designer

Have questions about your project? Send us a message or schedule a free 15-minute intro call.

or

Ready to Talk About Your Sauna?

Schedule a free 15-minute intro call or send us a message about your project.

We'll learn about your space, goals, and timeline — and recommend the right next step for your project.