Remote Sauna Design — Custom Plans for the U.S. and Worldwide
We design your sauna around your actual space. Your local builder builds it. Build-ready 3D models, drawings, specs, and materials lists — wherever you are.
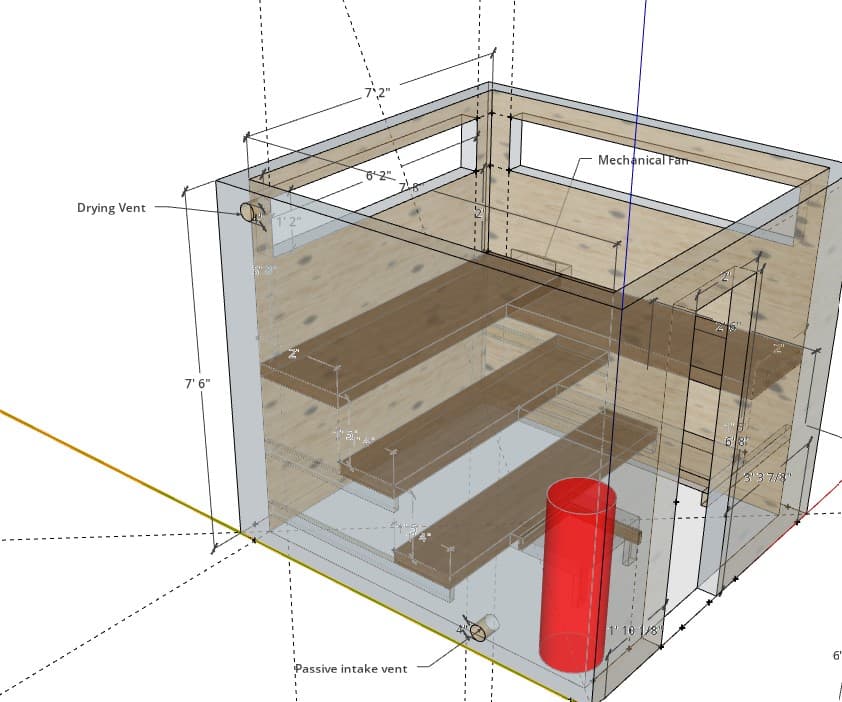
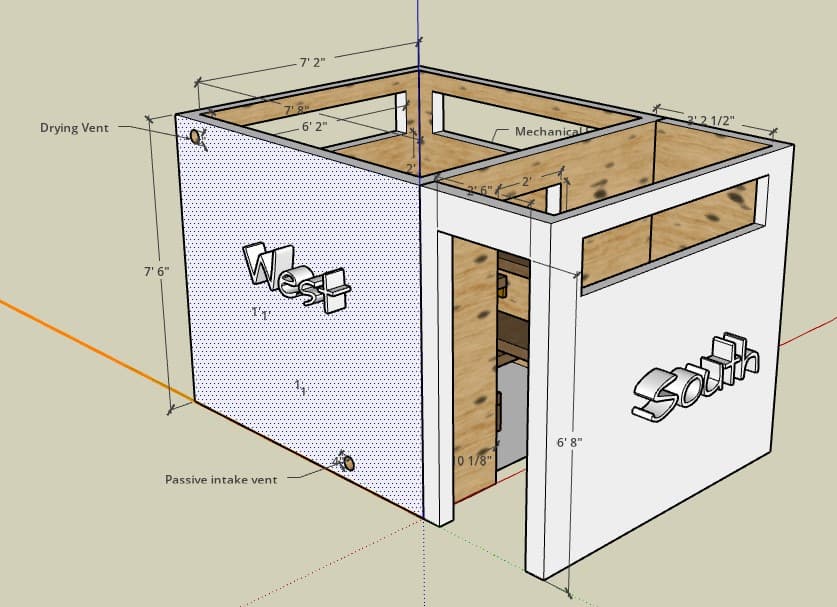
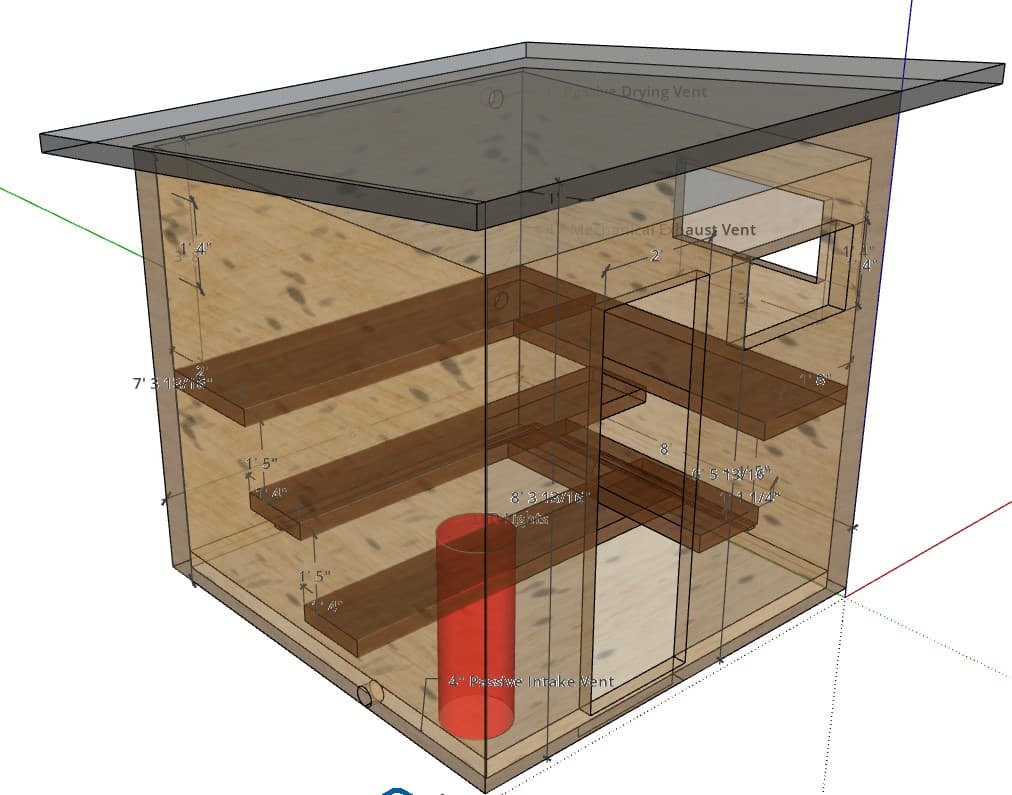
3D model from a remote design — 8x12 sauna with changing room, Wisconsin
U.S. + UKClients designed for remotely
1–2 weeksTypical design turnaround
From $600Full custom design package
Any builderPlans written for contractors
Custom Sauna Design Without Geographic Limits
Most people who want a custom sauna don't have a sauna designer nearby. That's the problem we solve. We design saunas remotely for clients across the United States and internationally — backyard builds in Texas, basement conversions in Virginia, a lakeside sauna with a changing room in Wisconsin, and a sauna for a client in the United Kingdom.
The whole process happens remotely: video calls, photos, measurements, and shared documents. We deliver build-ready plans that a competent general contractor or experienced DIYer can execute. The design principles are the same everywhere — what changes is how we handle your climate, your site, and your local codes.
How Remote Sauna Design Works
1
Free intro call
15 minutes on video or phone. Your goals, space, budget range, and timeline. We tell you what's realistic and what it'll take.
2
Send us your space
Photos, measurements, and any drawings you already have. A tape measure and a phone camera are usually enough — we tell you exactly which shots and dimensions we need.
3
We design it
3D model, dimensioned drawings, heater and ventilation specs, materials list, and construction instructions — built around your actual space, not a standard kit size.
4
Your builder builds it
Your contractor (or you) builds from the plans. Questions during construction come straight to us so nothing gets lost between the drawings and the job site.
What You Get: Build-Ready Sauna Plans
Not a napkin sketch — a design package your contractor can price, order, and build from.
3D model & renderings
A SketchUp model you and your contractor can rotate and measure — interior, exterior, and cutaway views before any lumber is cut.
Dimensioned drawings
Plan view and elevations with wall framing, bench heights and depths, door placement, and ceiling height — specified to the inch (or millimeter).
Heater & electrical specs
Heater sized to your room volume and glass, plus the circuit, breaker, and wire requirements your electrician needs to rough in.
Ventilation plan
Intake and exhaust locations, vent sizes, and fan spec — so the air stays fresh and the heat stays even from floor to ceiling.
Complete materials list
Every stick of lumber, roll of insulation, vapor barrier, fastener, and finish — with quantities and pricing your builder can order from.
Construction instructions
Build sequence and the details contractors usually get wrong — vapor barrier lapping, bench blocking, vent placement, and heater clearances.
See What a Design Package Looks Like
These are real deliverables from past projects — the same format you'd get for yours.
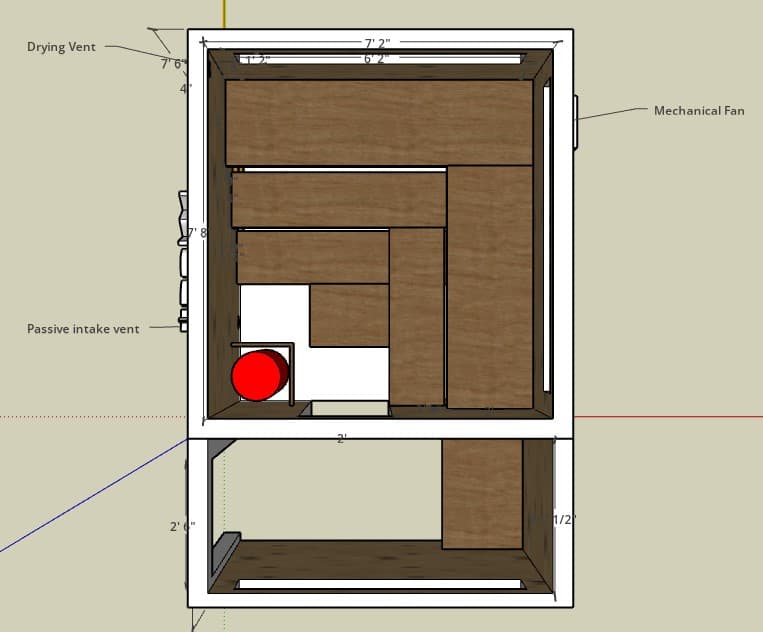
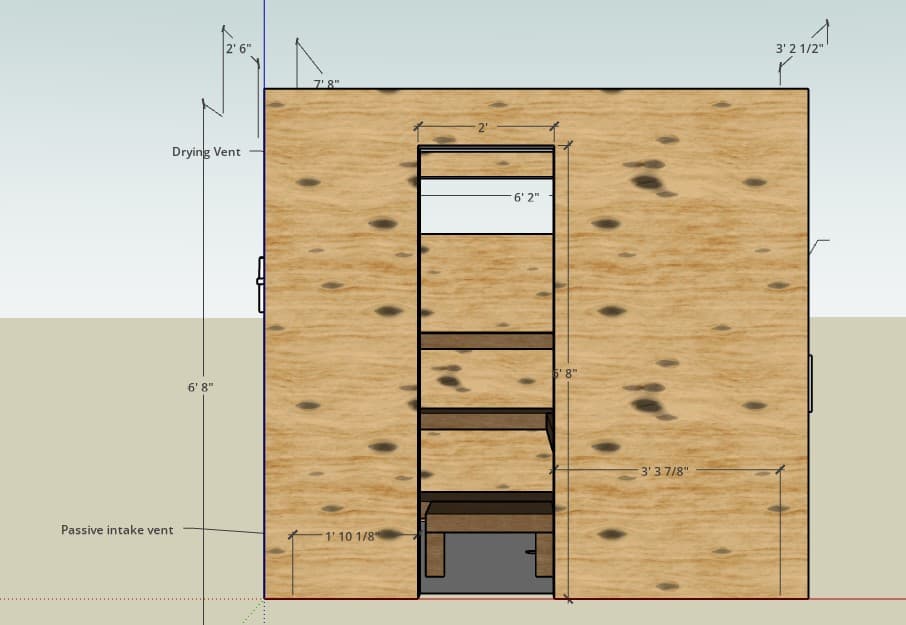
The 3D model
Exterior with vents and dimensionsPlan view — benches, heater, fanElevation — bench heights to the inch
Every design comes with a full materials list like this one — itemized, quantified, and priced so your builder can order directly and you can budget before construction starts.
Item
Qty
Unit price
Total
Foundation & framing
2x4x8 (walls & roof)
85
$3.82
$324.70
2x6x8 pressure treated (floor joists)
10
$11.78
$117.80
Deck blocks (footings)
9
$11.68
$105.12
Insulation & vapor barrier
R-13 fiberglass insulation (walls & ceiling)
8
$27.97
$223.76
Aluminum foil vapor barrier
1
$49.88
$49.88
Aluminum tape (vapor barrier seams)
1
$18.99
$18.99
Interior & benches
Cedar T&G 1x6x12 (walls & ceiling)
50
$21.85
$1,092.50
2x4x8 redwood (benches)
22
$10.78
$237.16
Heater & ventilation
9 kW electric sauna heater
1
$1,817.34
$1,817.34
Inline vent fan
1
$89.99
$89.99
Exterior vent covers (2-pack)
2
$18.99
$37.98
+ siding, roofing, door and hardware, lighting, drain, fasteners… (37 line items in the full list)
Estimated materials total (full list)
~$5,600
From a 6x8 outdoor electric sauna design. Prices are from the time of design and vary by region; electrical work is priced separately by your electrician.
Step-by-Step Build Diagrams
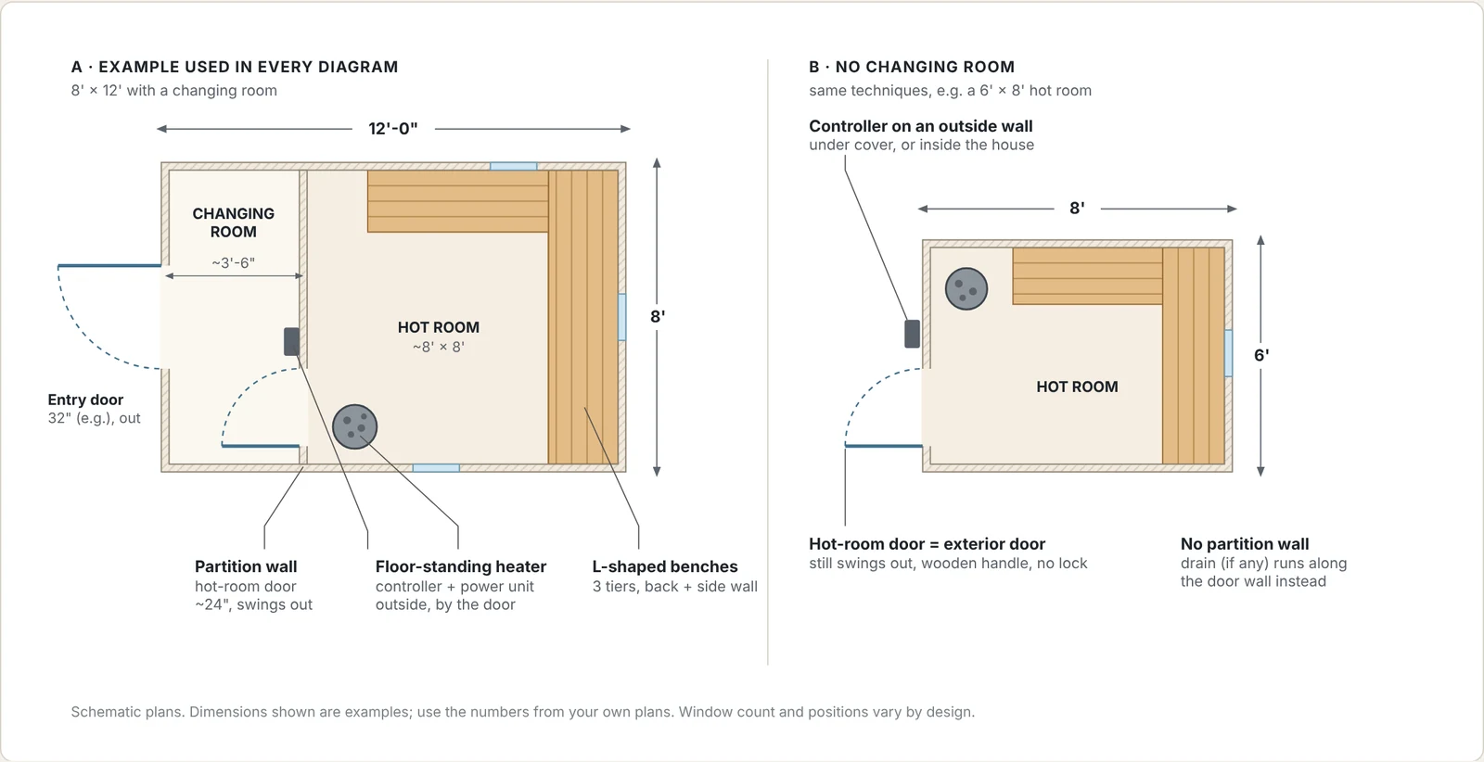
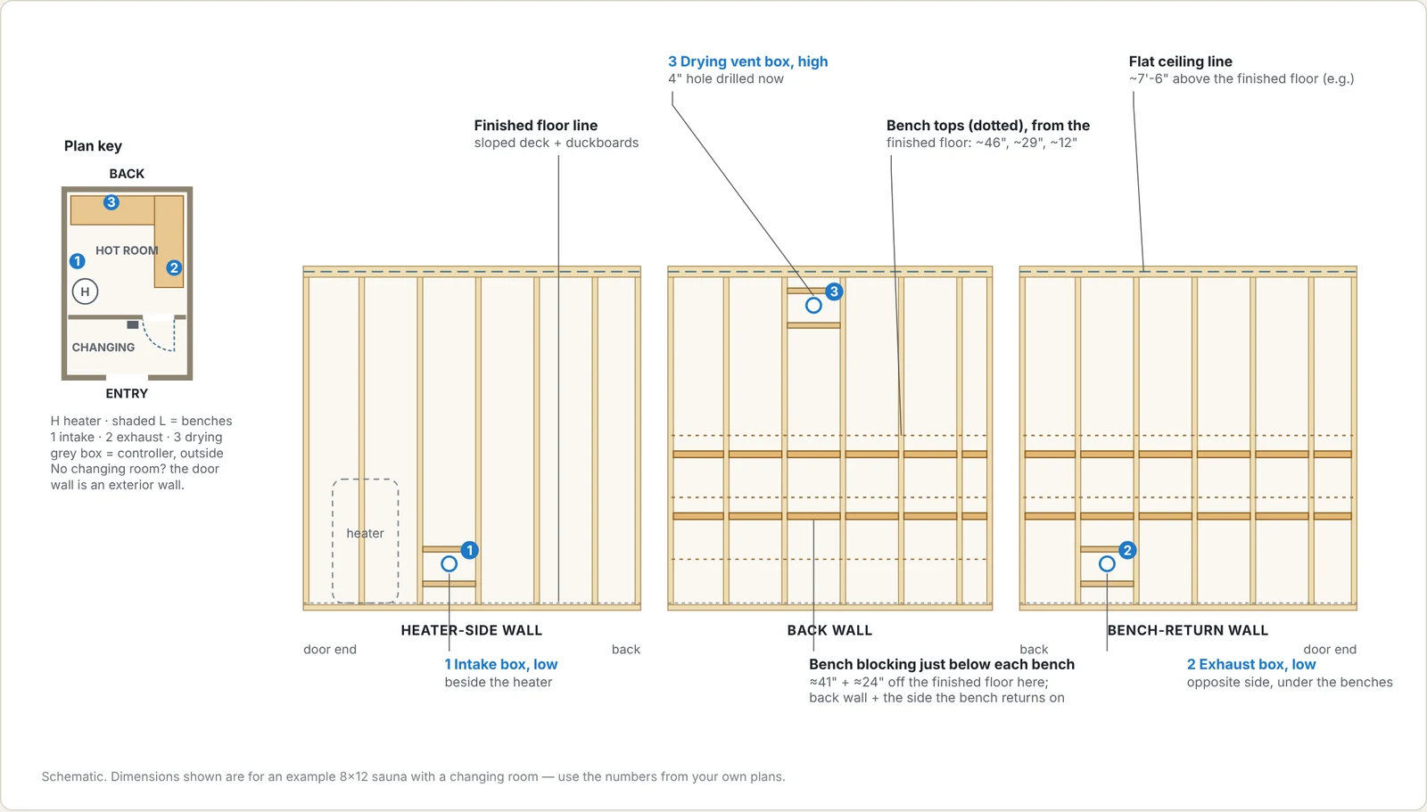
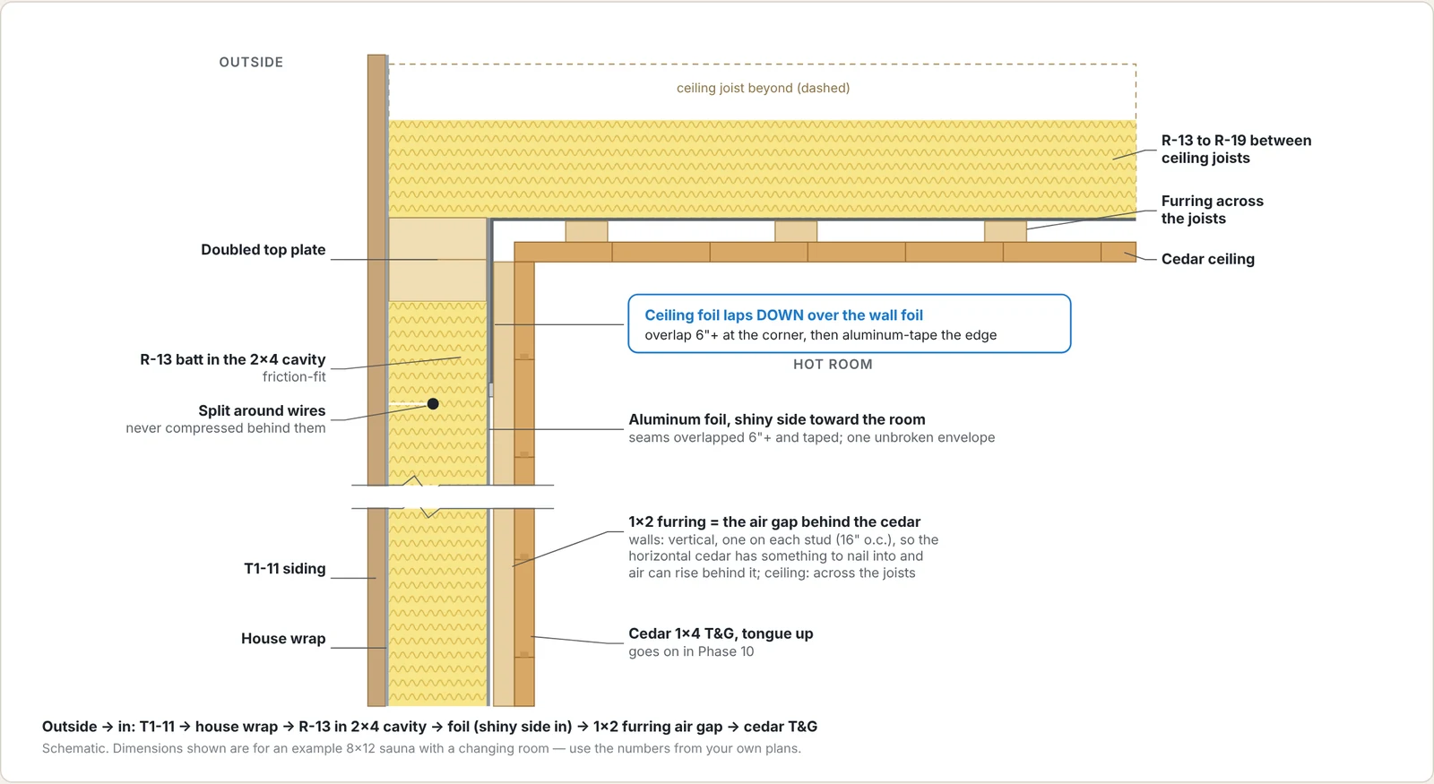
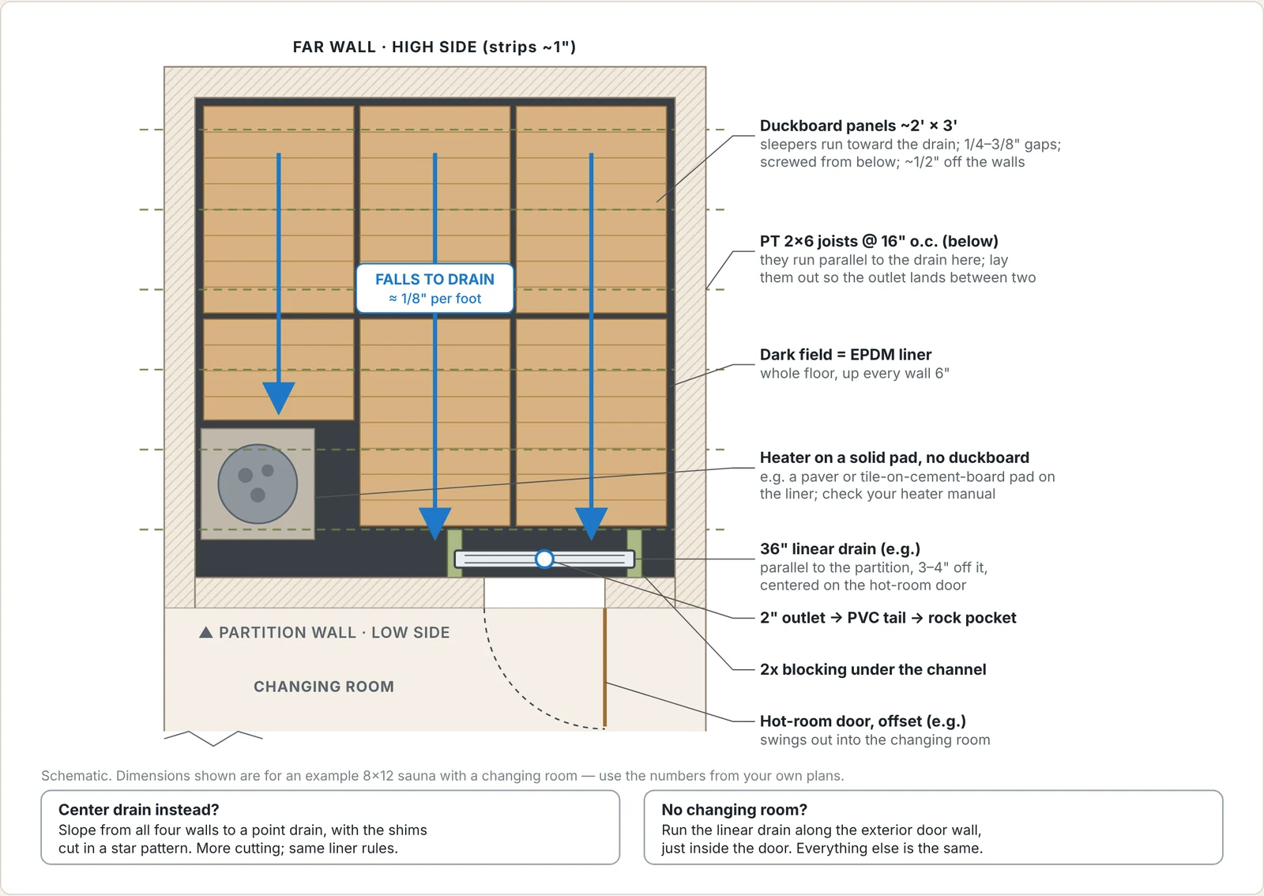
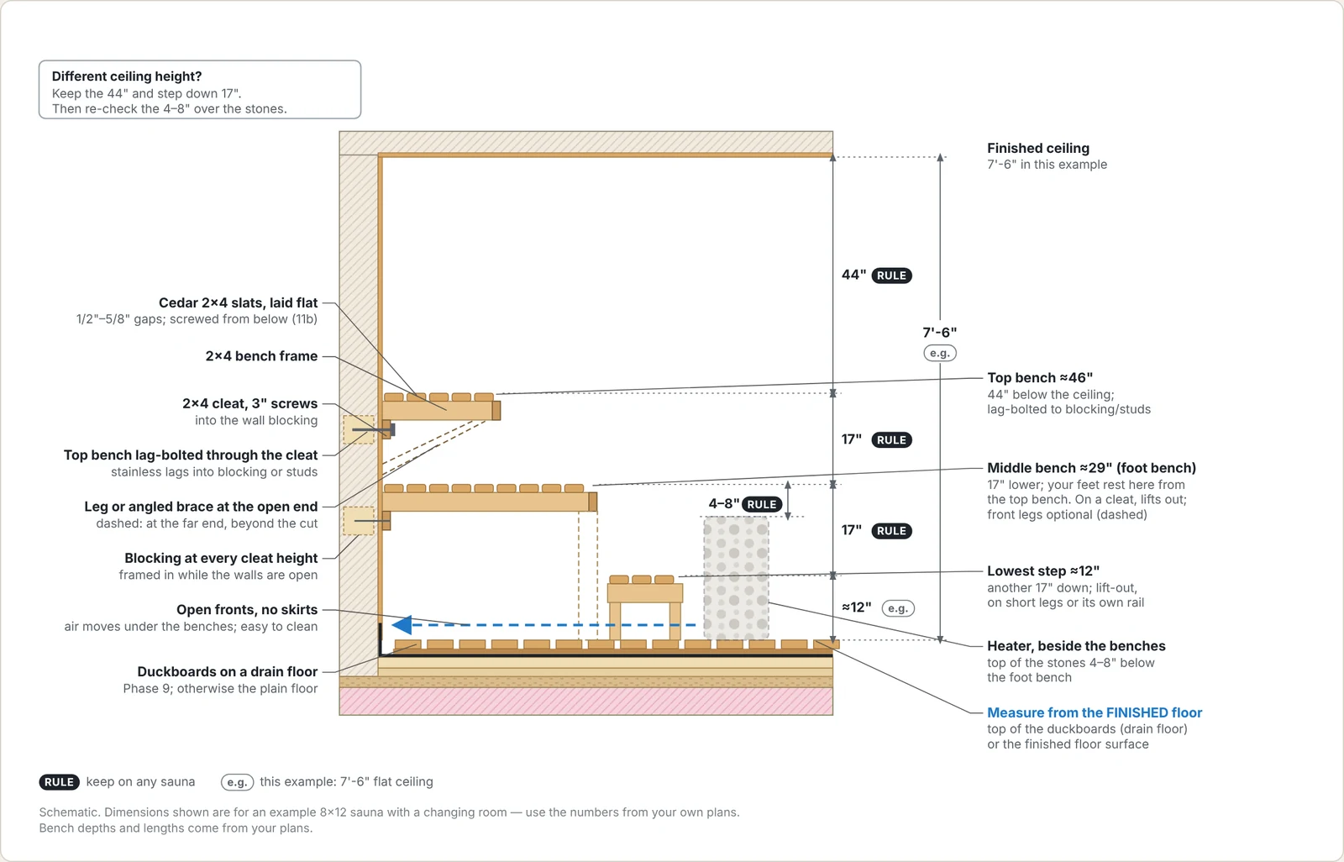
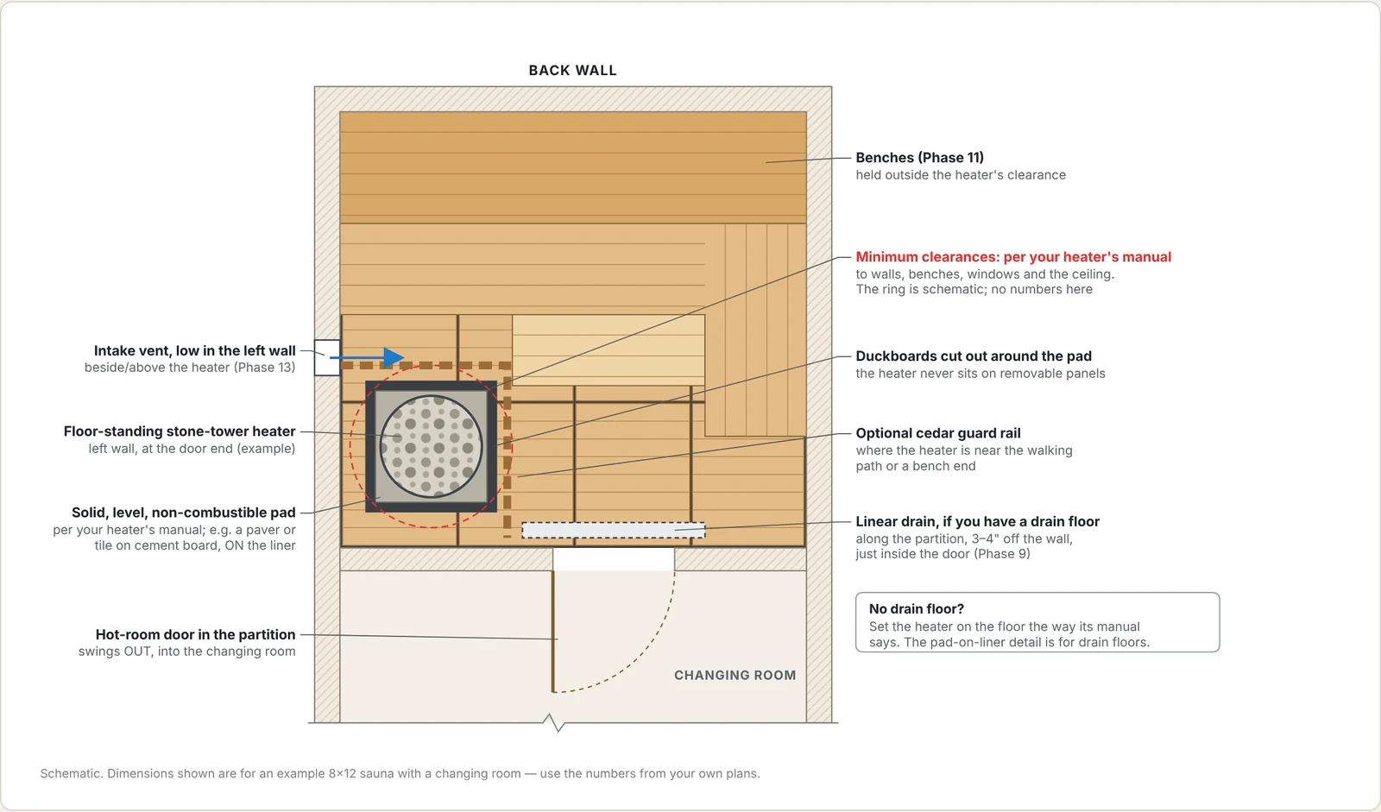
Remote design only works if the plans are clear enough to build from without us on site. Along with the 3D model and materials list, your builder gets diagrams like these that show how each phase goes together.
The example building, and the same sauna without a changing roomThe example sauna every diagram is drawn on: an 8' × 12' outdoor sauna with a changing room, and the same building as a hot room only.Inside the open hot-room walls: bench blocking and vent boxesAnything that needs solid wood or a hole later goes in now.Wall and ceiling layers at the cornerThe foil only works as one continuous envelope, so think of it like roofing: the ceiling sheet overlaps down onto the walls, every seam overlaps 6" or more, and every seam, staple line and hole gets aluminum tape.Plan: where the drain goes and which way the floor fallsOne slope, one direction, one drain.Bench heights: the rules, and this example's numbersTwo numbers carry over to any sauna: the top bench sits 44" below the finished ceiling, and each tier steps down about 17".Plan: the heater, its pad and its clearancesThe heater gets its own solid base, and on a drain floor that base sits on the liner with the duckboards cut out around it.
Schematic examples drawn on one sample sauna (8' × 12' with a changing room) so the numbers stay consistent. Click any diagram to open it full size.
Trusted by homeowners across Tahoe and beyond
Designing for Clients Outside the U.S.
We've designed a sauna for a client in the United Kingdom, and the process works the same anywhere in the world. Send architectural drawings, exact dimensions, and photos, and we design around the space you have — including rooms already built to the shell stage, before finishes.
Metric or imperial
Drawings and materials lists in whichever units your builder works in.
Equipment you can get locally
We spec heaters, controls, and vent fans your installer can buy — and get serviced — in your country, rather than something that has to be imported.
Your local power and codes
Heater and electrical requirements are written for your supply voltage and handed to a licensed local electrician for final connection.
Across time zones
Video calls, email, WhatsApp, and shared documents. We schedule calls at a time that works for you.
How international projects work: we're a design firm, not a manufacturer. We don't ship saunas. We give your local builder everything they need to source materials and build it right — including exactly what has to be in place (electrical, ventilation, insulation, blocking) before the final finishes go on. Pricing is in USD.
Why Hire a Sauna Design Consultant?
General contractors know how to frame walls and run electrical. What they usually don't know is sauna-specific design: how hot air moves in a small room, where the intake needs to sit relative to the heater, why standard vapor barriers fail at sauna temperatures, and how bench geometry changes the heat you actually feel.
A sauna built without that knowledge usually works — just poorly. Cold feet and a scorching ceiling, moisture damage behind the paneling, benches too low to get real heat, a heater that's over- or undersized, or ventilation that either stalls or drafts. Our job is to handle the sauna-specific engineering so your builder can focus on building.
Who This Is For
You have a contractor but no sauna expertise: Your builder can build anything with good plans. We provide the sauna-specific plans they need.
You have a space already framed or at the shell stage: We design around your exact dimensions instead of forcing a standard kit size into the room.
There's no sauna builder in your area: Most places — in the U.S. and abroad — don't have a local sauna specialist. Remote design bridges that gap.
You're a capable DIYer: You can frame a wall and hire an electrician, but you want a professional design to build from rather than guessing.
What We Need From You
Photos of the space from each corner, plus the ceiling and floor
Room or site dimensions — or architectural drawings if you have them
Where the sauna is: indoor room, garage, basement, or outdoor site
Power available at the site (voltage and panel capacity, if known)
How many people, and whether you want to lie down on the benches
Location and climate, so we can spec insulation and ventilation
Projects We've Designed Remotely
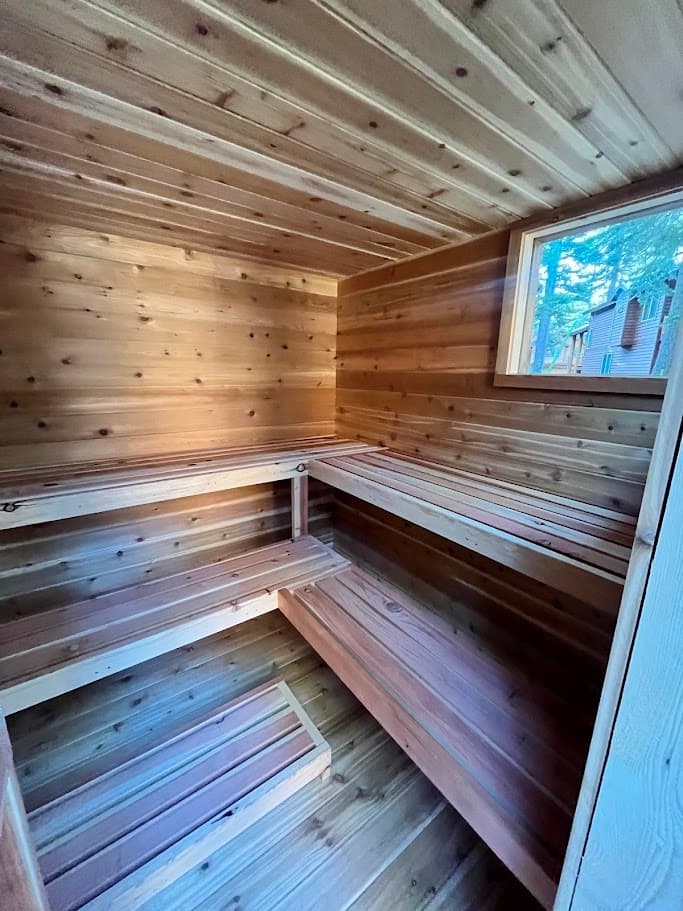
8x12 sauna with changing room — Wisconsin. Lakeside cabin sauna with a dedicated changing room; 3D model, materials list, and construction instructions.
Shed-to-sauna conversion — Olympia, WA. Converting an existing structure with an electric heater and custom bench layout.
Garage sauna conversion — A 6.5x6.5 dedicated sauna room inside a garage, with proper insulation and ventilation.
Every project gets a fixed quote after the free intro call. These are starting prices — size, number of rooms, and site complexity move the number.
Essential Design Package
Starting at
$600
Custom 3D SketchUp model
Dimensioned drawings
Materials list with quantities & pricing
Step-by-step construction instructions
Heater sizing, ventilation plan & electrical requirements
For straightforward single-room saunas where the layout is mostly settled.
Supported Design Package
Starting at
$1,200
Everything in Essential
Two rounds of design revisions
Up to 5 hours of on-call build support for 6 months
Direct line for your contractor during construction
For projects where you want to iterate on the layout and have backup during the build.
Complex & Multi-Room Projects
Starting at
$1,500
Changing rooms and multi-room layouts
Steam / combination heaters and floor drains
Indoor installs that need exterior exhaust
HOA, resort, and light-commercial saunas
Scoped and quoted after the intro call.
Payment is 50% to start and 50% on delivery. Additional on-call build support is available at $75/hour. Building a common size and don't need anything custom? Our ready-made sauna plans start at $49.
Yes. All of our design work is delivered remotely — plans, specs, materials lists, and build support happen over video calls, email, and shared documents. Your contractor builds from our plans. We've designed saunas across the U.S. and for a client in the United Kingdom.
Do you design saunas outside the United States?
Yes. The process is the same anywhere: photos, measurements or architectural drawings, and video calls. We can deliver in metric, spec heaters and controls that are available and serviceable in your country, and write electrical requirements for your local voltage. A local builder and a licensed local electrician handle construction and final connections. We're a design firm — we don't manufacture or ship saunas.
What do I need to provide for a remote sauna design?
Photos of your space, measurements (a tape measure and phone camera are fine), and any architectural plans you have. If the room is already framed or at the shell stage, that's ideal — we design around the exact dimensions. We'll tell you exactly what we need on the intro call.
How much does remote sauna design cost?
Design packages start at $600 and include a 3D model, dimensioned drawings, materials list, construction instructions, and heater, ventilation, and electrical specs. A Supported package with two revision rounds and on-call build support starts at $1,200. Multi-room, steam, or commercial projects start around $1,500. You get a fixed quote after the free intro call; 50% is due to start and 50% on delivery.
Will my contractor be able to build from your plans?
Yes. The deliverables are written for builders — dimensioned drawings, material specifications, heater electrical requirements, and ventilation details. Build support means your contractor can reach us with questions during construction.
How long does the design process take?
Typically 1–2 weeks from receiving your photos and measurements to final deliverables for a standard project. Multi-room builds or unusual site constraints can take 3–4 weeks.
Do I need a specific type of contractor?
Any licensed general contractor with framing experience can build from our plans, with a licensed electrician for the heater circuit. You don't need a sauna specialist — that's what the plans and build support are for. We can also help you compare contractor bids.
What about permits and building codes?
Permit requirements vary by municipality and country. We design to code-compliant standards and adjust plans for your local requirements. Your contractor typically handles the permit application — our plans give them what they need to submit.
Designing for Every Climate
Climate changes insulation, ventilation sizing, exterior materials, and foundations:
Pacific Northwest — Moisture management, rain exposure, and mild-but-damp winters.
Mountain West — Altitude, extreme cold, heavy snow loads, and insulation demands.
Southeast & Gulf Coast — Heat and humidity, termite-resistant materials, and cooling considerations.
Southwest & Desert — Extreme heat exposure, sun protection, and outdoor builds in hot climates.
Also Serving Tahoe In Person
We're based in South Lake Tahoe, California and also offer in-person design and full design-plus-build in the Tahoe region — South Lake Tahoe, Truckee, Tahoe City, Incline Village, Reno, and Carson City.