Outdoor Sauna: 4–5 Person
A compact, traditional Finnish outdoor sauna that seats 4–5 people on three tiers of benches. 6'x8' outside, a 7' 2" x 5' 2" hot room with a flat 7' 6" ceiling, a Harvia Cilindro 8kW heater with WiFi control, and a three-vent mechanical ventilation system. Three foundation and three floor options so it fits your site.
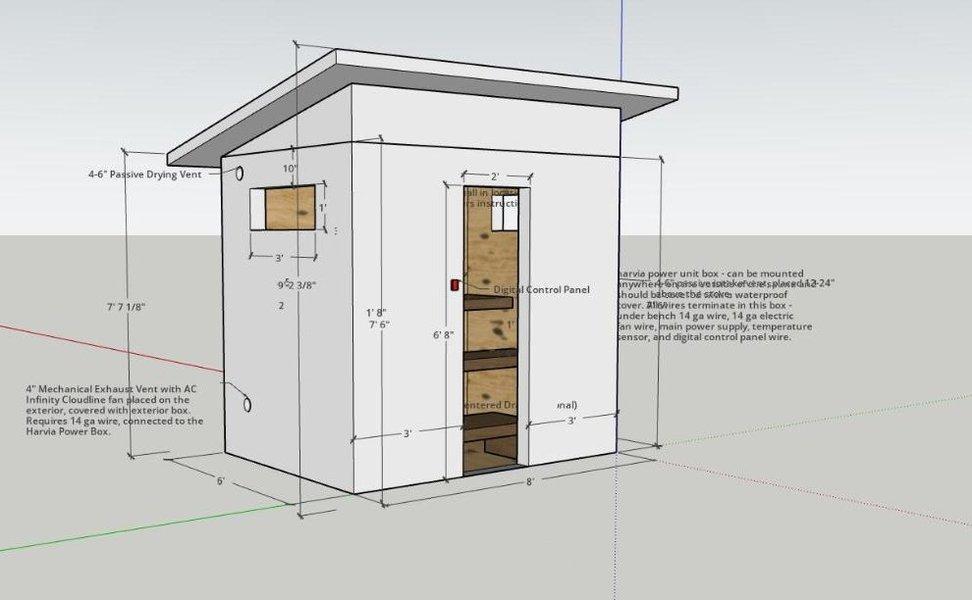
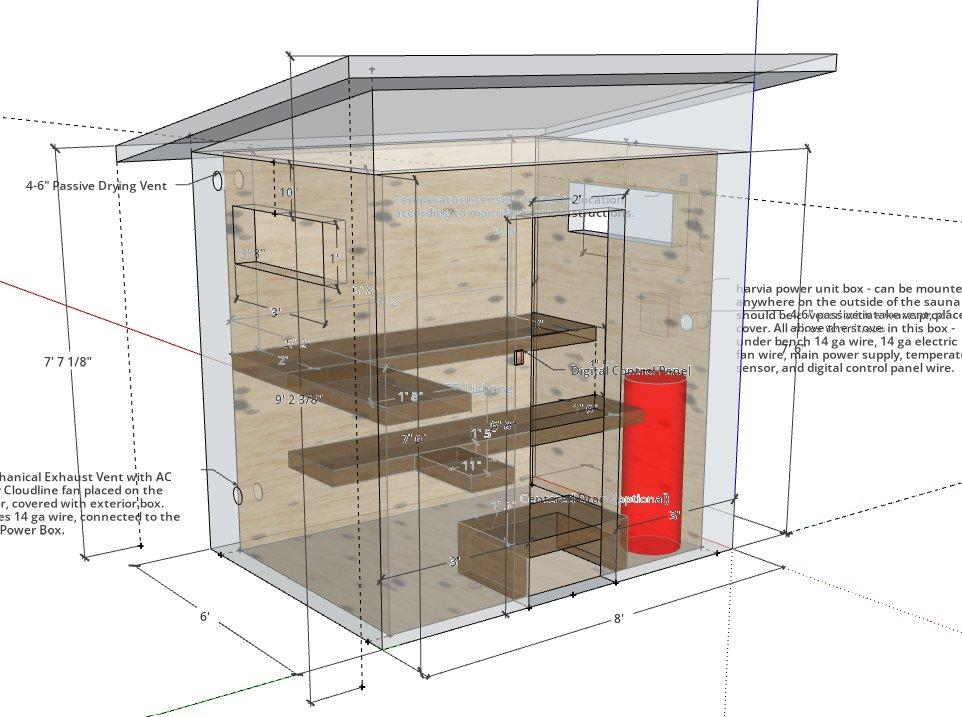
This is a full design package for a 6'x8' outdoor sauna — small enough for most backyards, patios, or a pad next to the house, big enough for 4–5 people. Each wall is about 5" thick (siding, 2x4 stud, furring air gap, cedar), so the room you sit in is about 7' 2" x 5' 2" and roughly 280 cubic feet. The door is centered on one long wall and the benches run along the opposite one, so you face the door. We recommend the Harvia Cilindro PC80E: a floor-standing stone pillar that holds about 200 lb of stones for soft, even löyly, with the Xenio WiFi control so you can start the sauna from your phone. The room is sized for 8–10 kW, so you can step up to the 9 kW Cilindro for a big window or a cold site. Where builders' situations differ — foundation, floor, roof, windows, door — the plan gives you options instead of one answer. 14 construction phases take you from site prep to the first fire.
What a Finished 6x8 Looks Like
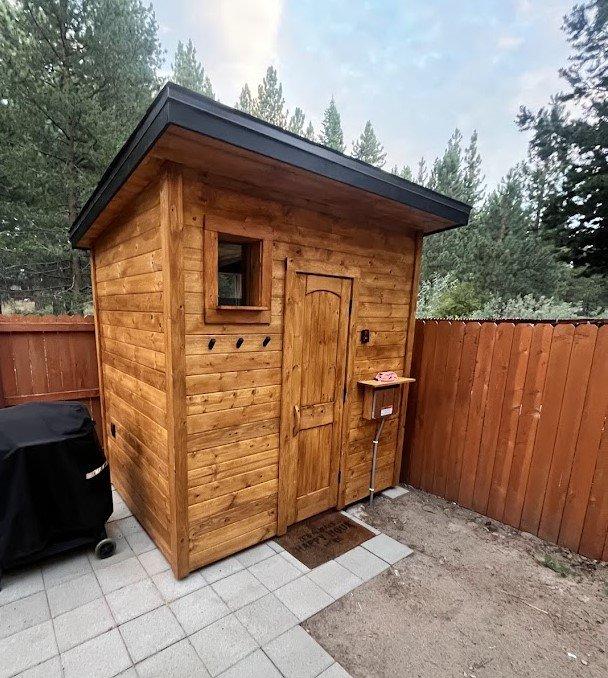
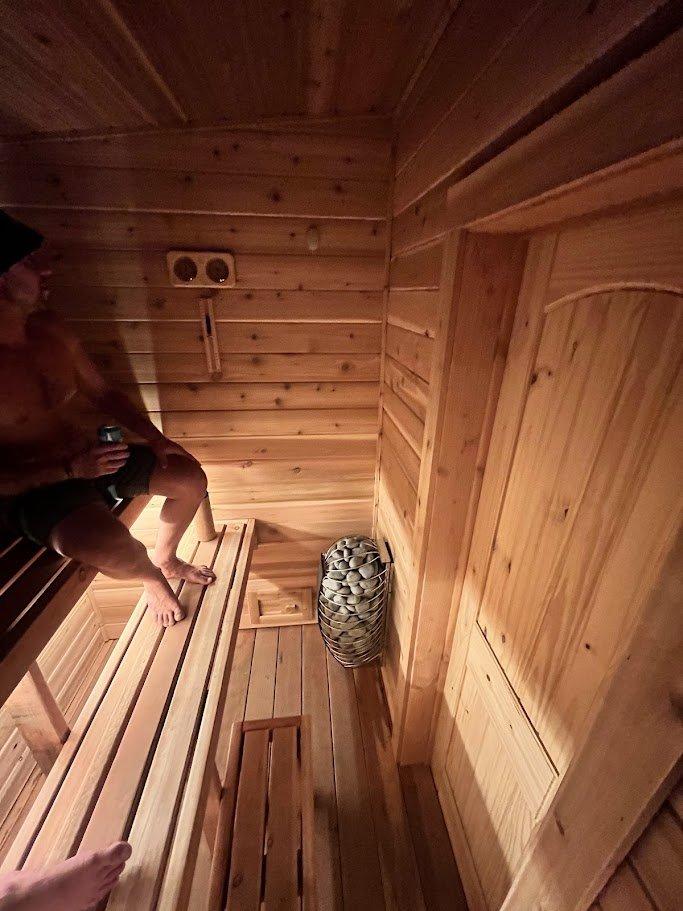
Get the 6x8 Sauna Plan
Everything you need to build this sauna — or hand to your contractor so they can price it and start building.
6x8 Outdoor Sauna — $49
Your plan will be delivered to your email within 24 hours of purchase.
Key Specs
Estimated Budget
Materials only: approximately $6,820 for the standard build, and about $2,860 of that is the Harvia Cilindro heater package. The options add to that: deck blocks about $108 or skids about $59 for the foundation, two windows about $534, and a drain with a tile floor about $388 (or about $545 with EPDM and a duckboard). The materials list in the package has item-level pricing with links to specific products so you can price it out for your own zip code. This doesn't include labor, electrician labor for the 240V heater circuit, or permit fees.
What's Included in This Plan
Every item you need to build — lumber, insulation, foil, cedar, fasteners, siding, roofing, door, heater, ventilation, and lighting, plus separate line items for each foundation, floor, window, and drain option. Includes quantities, unit pricing, and product links.
Interactive 3D model of the full structure. Rotate, zoom, and inspect every detail — framing, bench layout, vent and heater placement, door and window openings, roof pitch — before you start building.
Illustrated step-by-step build guide covering site prep and foundation, floor frame, wall framing, roof and flat ceiling, siding, door and windows, electrical rough-in, insulation and vapor barrier, the hot room floor, cedar paneling, benches, heater, ventilation, and electrical finishes through the first fire.
A Look at the Build Diagrams
The construction instructions take you through the build one phase at a time. These are examples of the kind of diagrams that show how each step actually goes together.
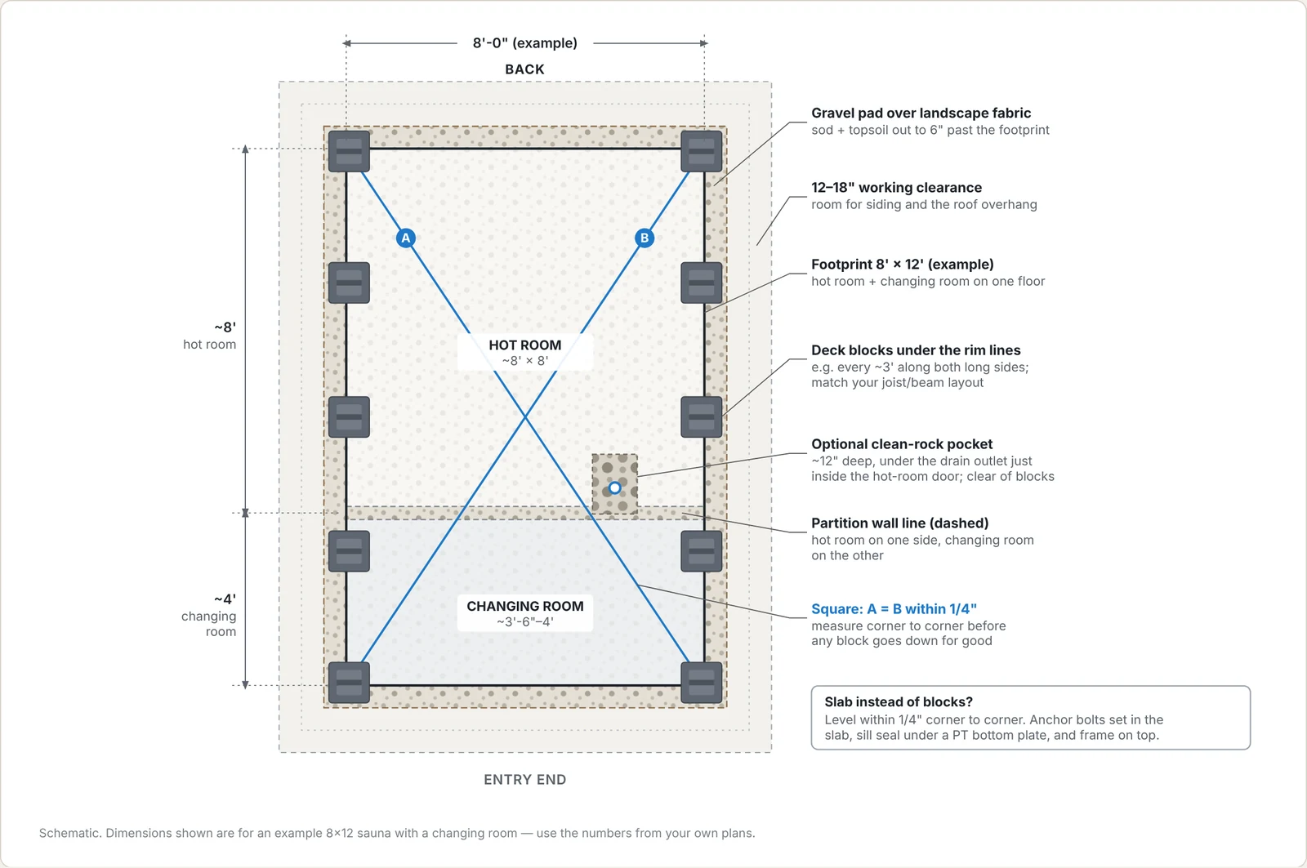
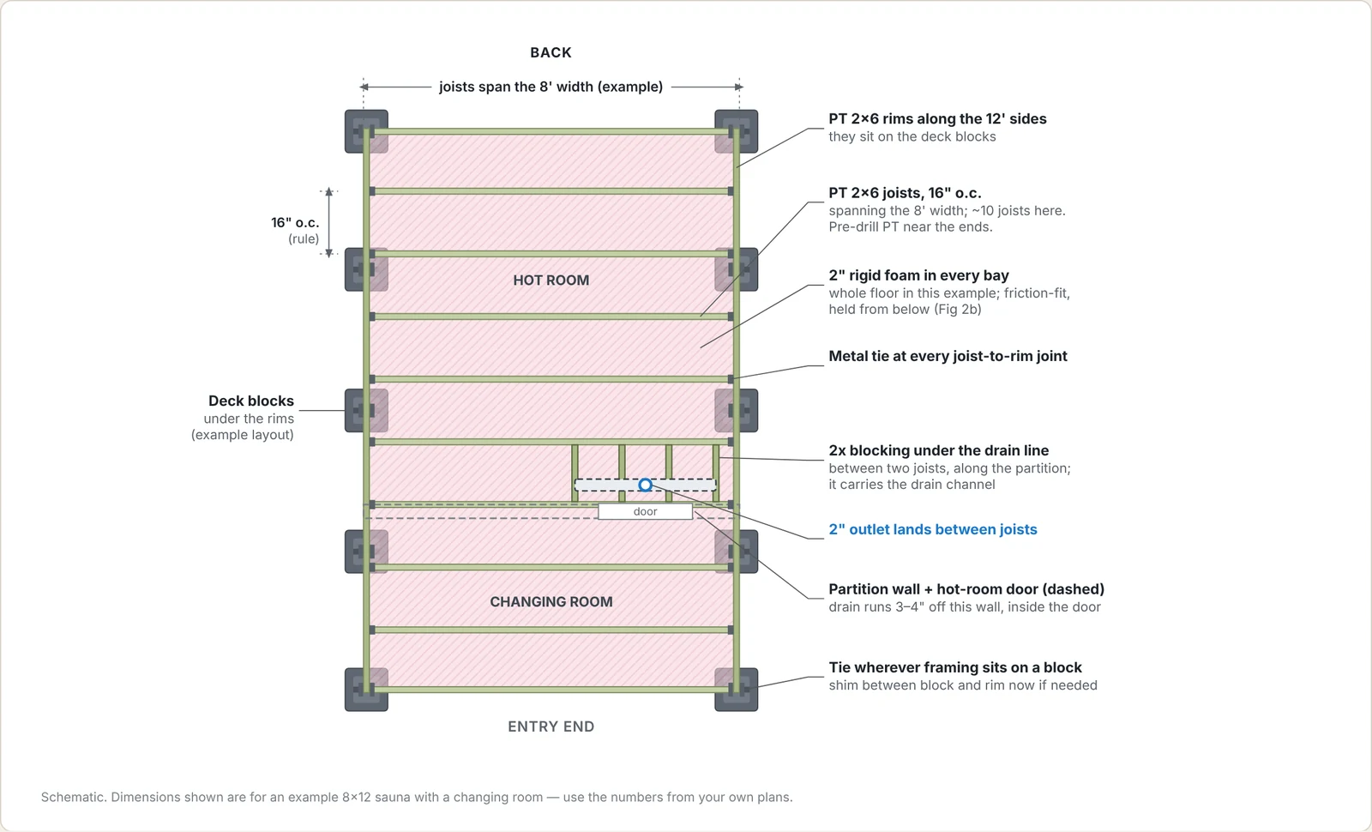
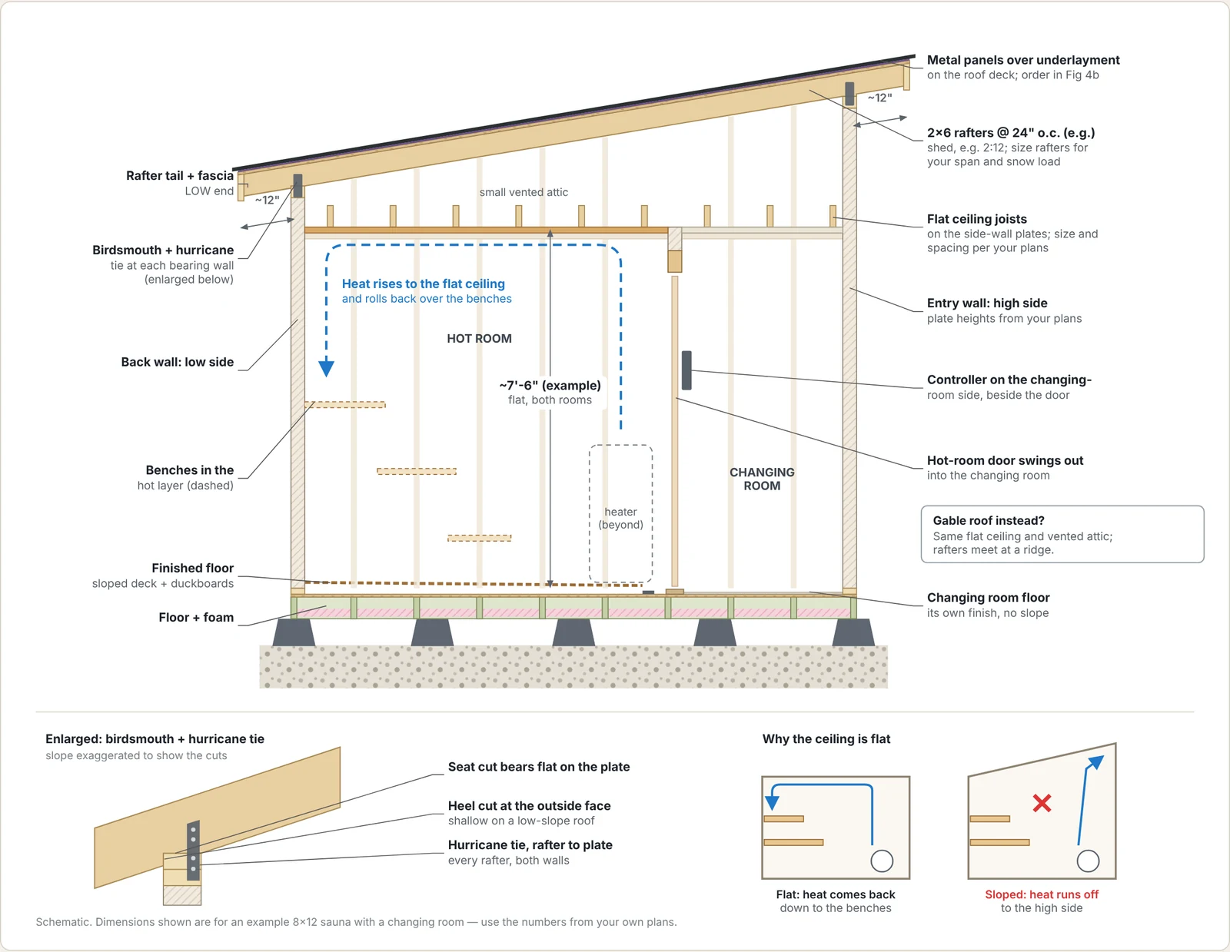
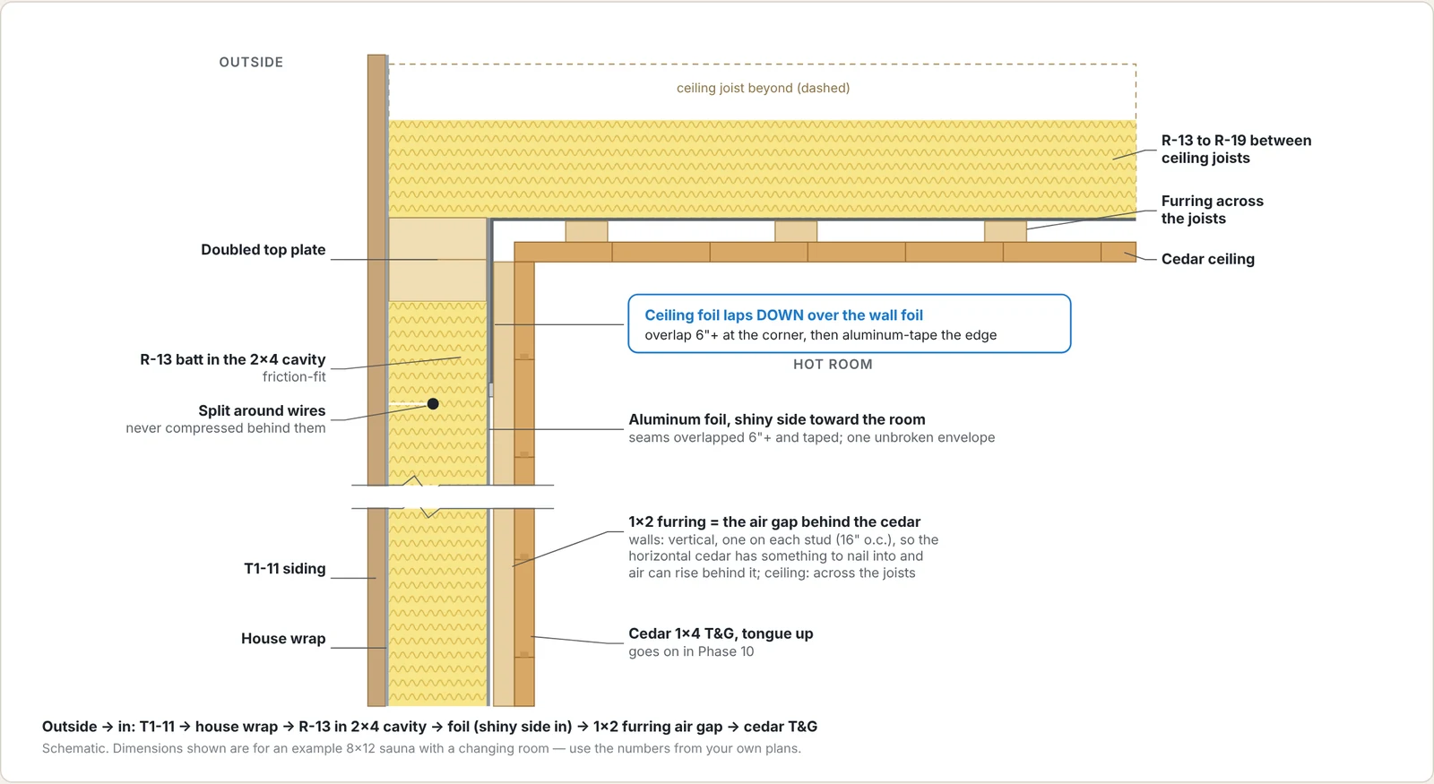
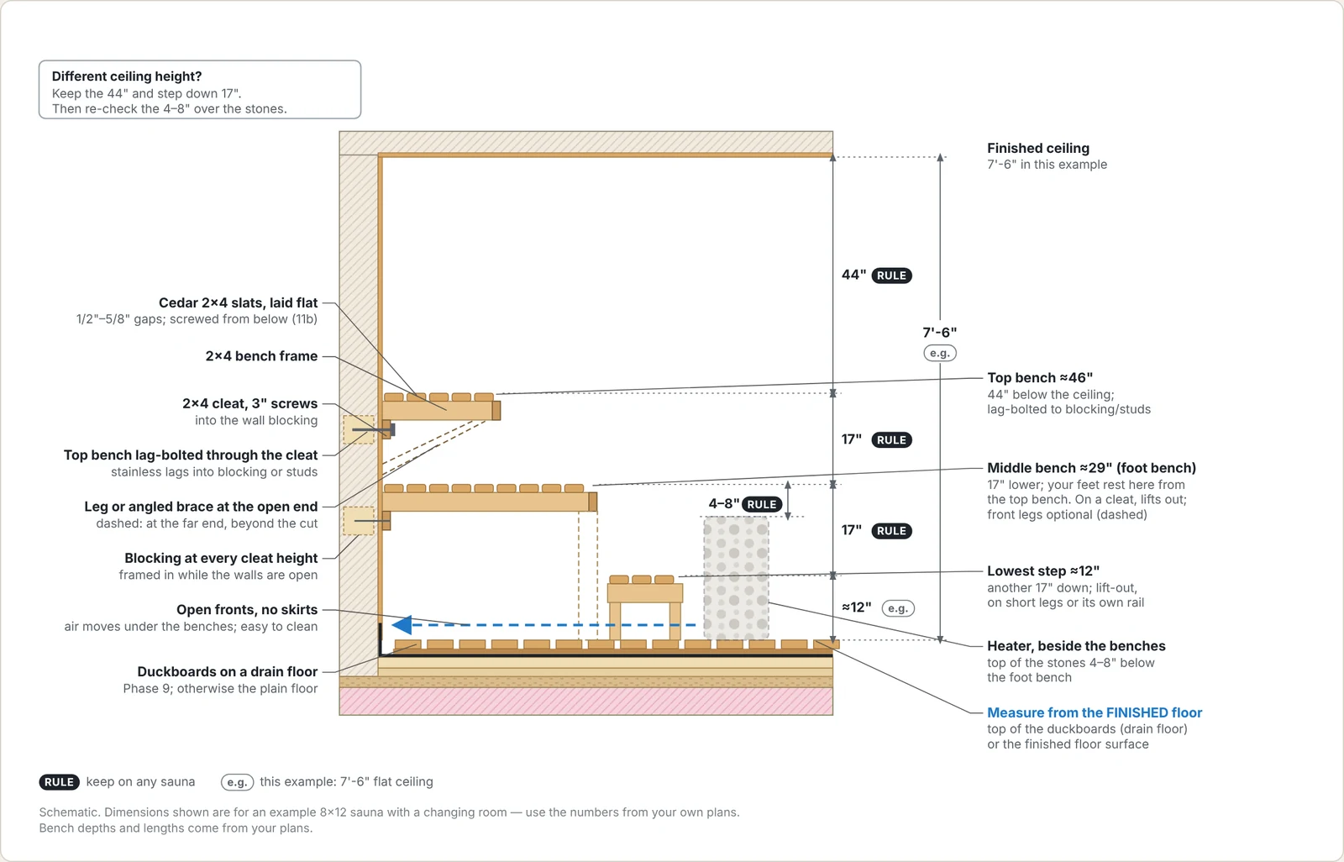
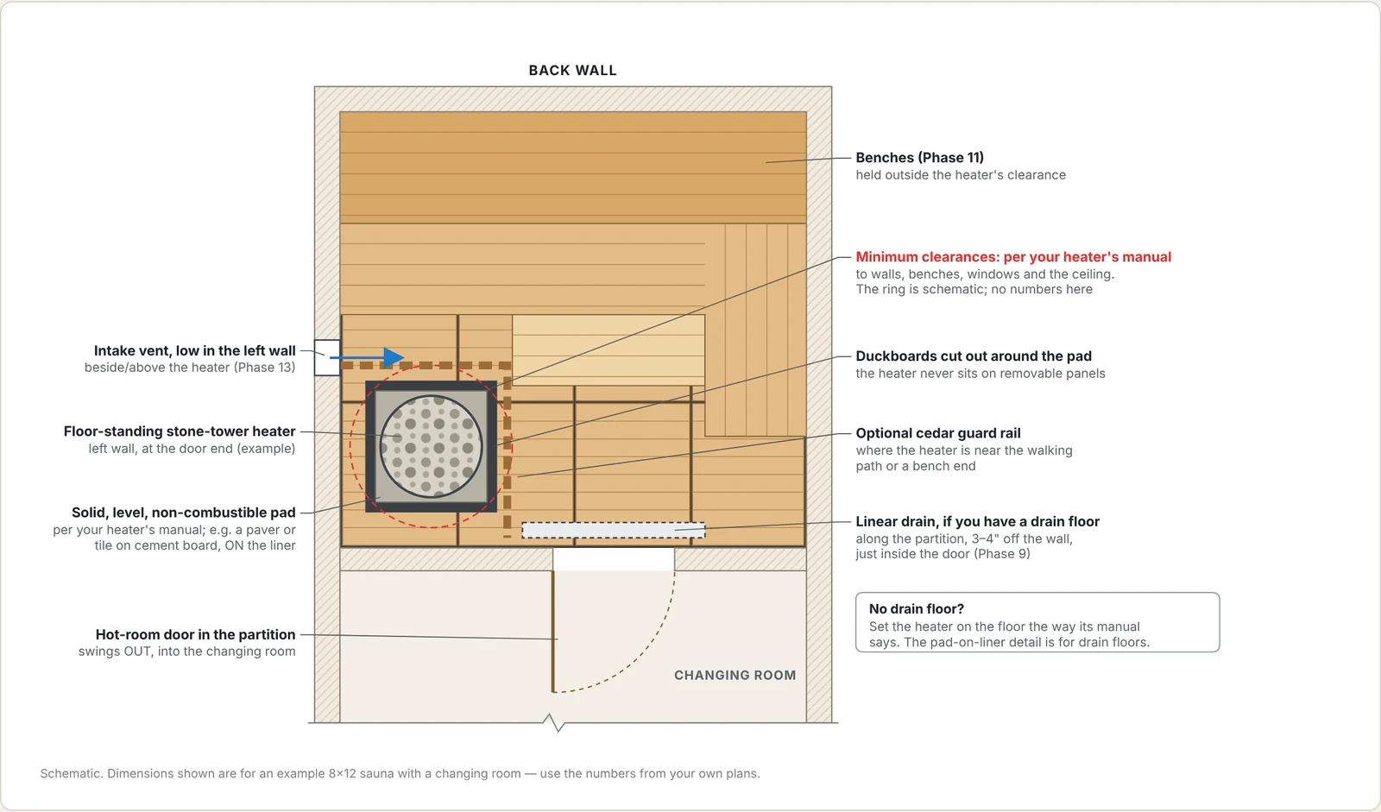
Schematic examples drawn on one sample sauna (8' × 12' with a changing room) so the numbers stay consistent. Click any diagram to open it full size.
Frequently Asked Questions
What's included in the 6x8 sauna plan?
An instant-download PDF with the full materials list (quantities, pricing, and product links), an interactive 3D SketchUp model, and 14 step-by-step construction phases from site prep and foundation to the first fire.
How many people does a 6x8 sauna fit?
4–5 people. The hot room is about 7' 2" x 5' 2" with three tiers of benches along the long back wall and a small L on the top tier. It's about 280 cubic feet, which an 8kW heater handles easily.
What foundation and floor options are covered?
Three foundations: concrete deck blocks, pressure-treated skids, or the floor frame set directly on pavers or a concrete slab. Three floors: cedar over a foil vapor barrier (simplest), tile, or EPDM with a duckboard. A center drain is optional.
What will it cost to build?
Materials for the standard build come to about $6,800 including the Harvia Cilindro heater package. Foundation, window, and floor options add roughly $60–$550 each. The line-item list lets you price it for your own zip code; labor, if you hire it out, is separate.
Do I need a permit or an electrician?
Requirements vary by area, so check locally. The 8kW heater needs a dedicated 240V circuit that should be wired by a licensed electrician. The plan covers the rough-in and where the control panel, power unit, and fan go.
Get the 6x8 Sauna Plan
Everything you need to build this sauna — or hand to your contractor so they can price it and start building.
6x8 Outdoor Sauna — $49
Your plan will be delivered to your email within 24 hours of purchase.
Need Something Different?
Want to modify this layout for your site, change the dimensions, or start from scratch? We design fully custom saunas tailored to your space, climate, and budget.
Learn About Custom Design →