Outdoor Sauna w/ Changing Room: 4–6 Person
A two-room outdoor sauna with a dedicated changing area and a spacious hot room — one of the most practical layouts you can build.
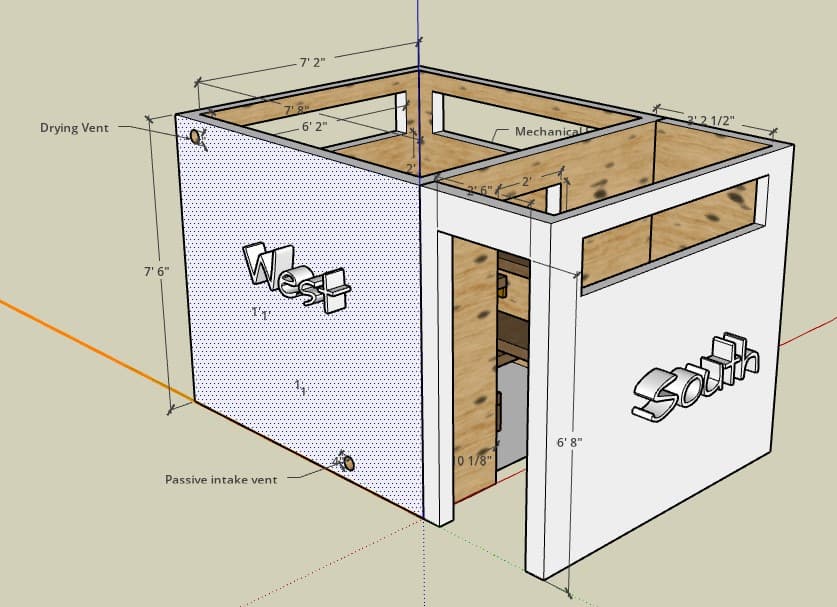
This is a full design package for an 8x12 outdoor sauna with two distinct rooms: a hot room and a changing room. The changing room gives you a place to undress, cool down, and store towels without tracking through the yard — something most backyard sauna builds skip but everyone wishes they had. The hot room fits a 3-tier L-shaped bench layout that comfortably seats 4–6 people. Cedar tongue-and-groove paneling on the interior, tile flooring with a center drain in the hot room, and mechanical ventilation for proper air circulation. The exterior uses T1-11 siding on a deck block foundation — straightforward to build and no concrete work required.
Get the 8x12 Sauna Plan
Everything you need to build this sauna — or hand to your contractor so they can price it and start building.
8x12 Outdoor Sauna with Changing Room — $49
Your plan will be delivered to your email within 24 hours of purchase.
Key Specs
Estimated Budget
Materials only: approximately $7,000–$8,500 depending on lumber prices, heater selection, window choices, and your area. The materials list in the package includes item-level pricing with links to specific products at Home Depot, Lowe's, and Amazon so you can price it out for your own zip code. Total with labor (if hiring a contractor): $14,000–$20,000 depending on contractor rates and site conditions.
What's Included in This Plan
Every item you need to build — lumber, insulation, fasteners, tile, siding, doors, windows, heater, lighting, ventilation. Includes quantities, unit pricing (May 2026), and direct purchase links.
Interactive 3D model of the full structure. Rotate, zoom, and inspect every detail — framing, bench layout, door placement, roof pitch — before you start building.
Illustrated step-by-step build guide covering foundation, framing, roof, insulation, vapor barrier, interior paneling, flooring, benches, heater installation, doors, ventilation, and exterior finishing.
Frequently Asked Questions
What's included in the 8x12 plan?
An instant-download PDF with the full materials list (quantities, pricing, and product links), an interactive 3D SketchUp model, and step-by-step construction instructions covering both the hot room and the changing room.
Why add a changing room?
A dedicated changing room gives you a dry place to undress, cool down between rounds, and store towels and water. It keeps the hot room cleaner and makes longer sessions far more comfortable — it's our most popular layout for families.
How many people does it fit?
The 8x12 footprint comfortably seats 4–6 people in the hot room, with the remaining space given over to the changing and cool-down room.
What will it cost to build?
Materials typically run higher than a single-room build because of the larger footprint and the partition wall. Use the plan's line-item list to price it for your area; electrician labor for the 240V heater circuit is separate.
Get the 8x12 Sauna Plan
Everything you need to build this sauna — or hand to your contractor so they can price it and start building.
8x12 Outdoor Sauna with Changing Room — $49
Your plan will be delivered to your email within 24 hours of purchase.
Need Something Different?
Want to modify this layout for your site, change the dimensions, or start from scratch? We design fully custom saunas tailored to your space, climate, and budget.
Learn About Custom Design →