A sauna plan drawn for your space
We design and build real saunas around Lake Tahoe and for clients across the country. Our $49 plans come in fixed sizes. If none of them fit, tell us your size, sauna type, and stove, and we'll scale the plan and materials list from saunas we've actually built to your space. Get the full plan, or just the pieces you need.
- From saunas we've built. Every custom plan starts from the materials lists and build steps of real saunas that are standing and in use, not a generic calculator. See our builds →
- Your dimensions. Benches, heater clearances, vents, and framing worked out for your room.
- Delivered in 3–5 business days. Every plan is reviewed by a sauna designer before it goes out.
How it works
- Enter your specs and pick the pieces you want.
- We draw your plan. We start from the build steps and materials list of a sauna we've actually built, scale them to your size and stove, and a designer reviews every one.
- You get it by email in 3–5 business days. Then build it yourself or hand it to your contractor.
What the construction instructions look like
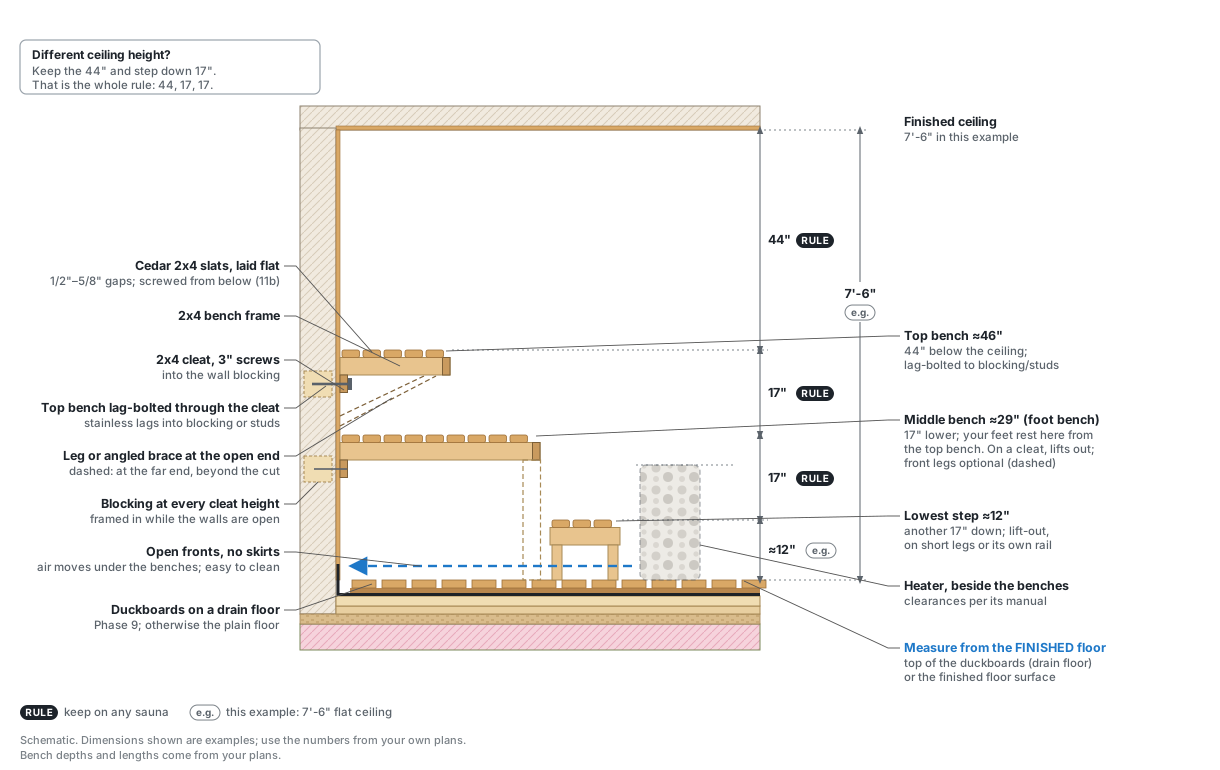
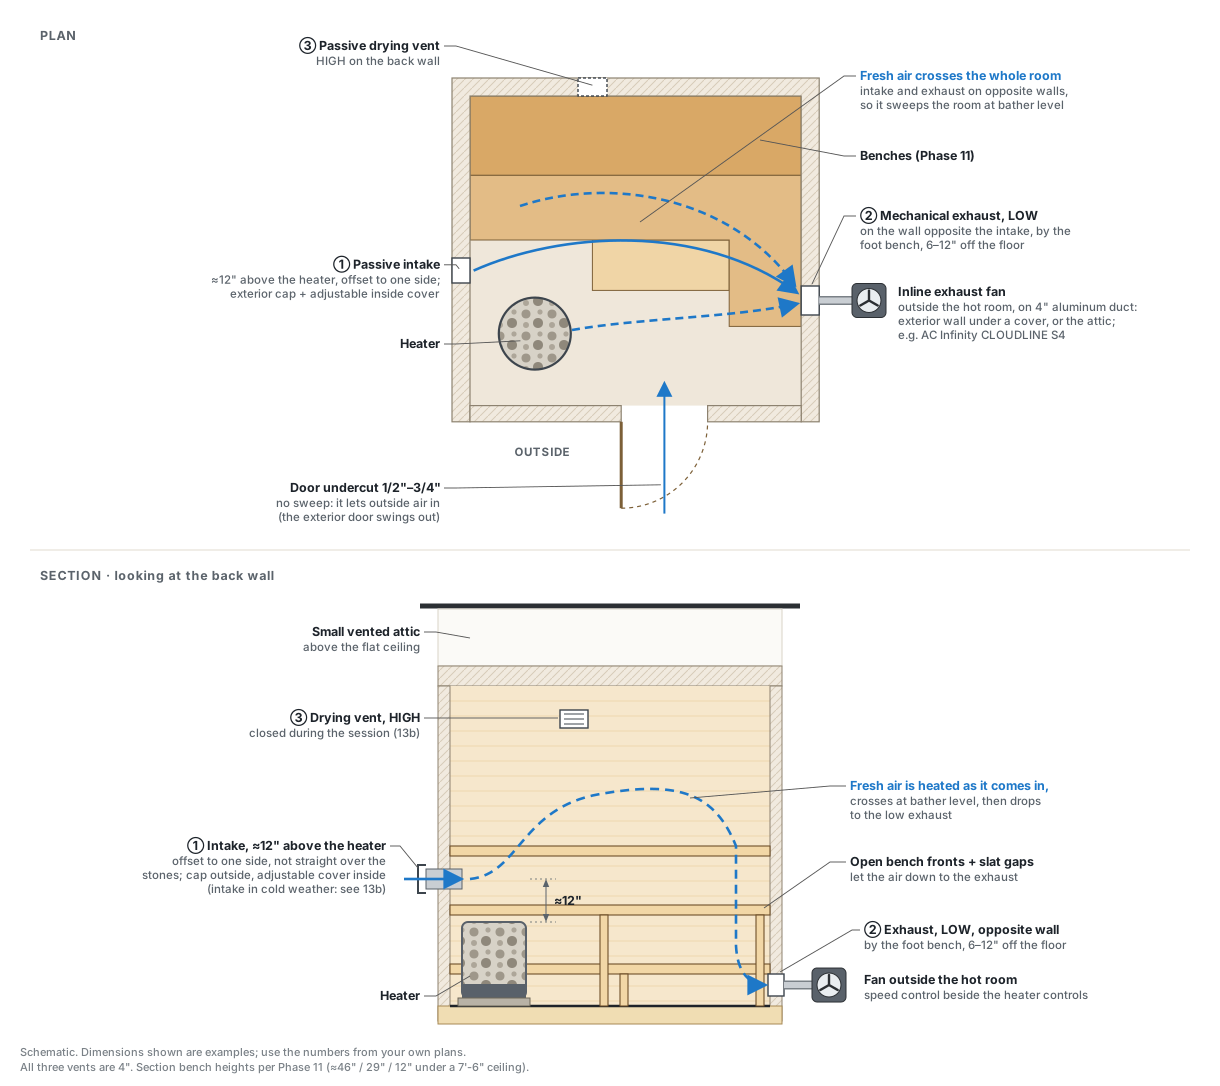
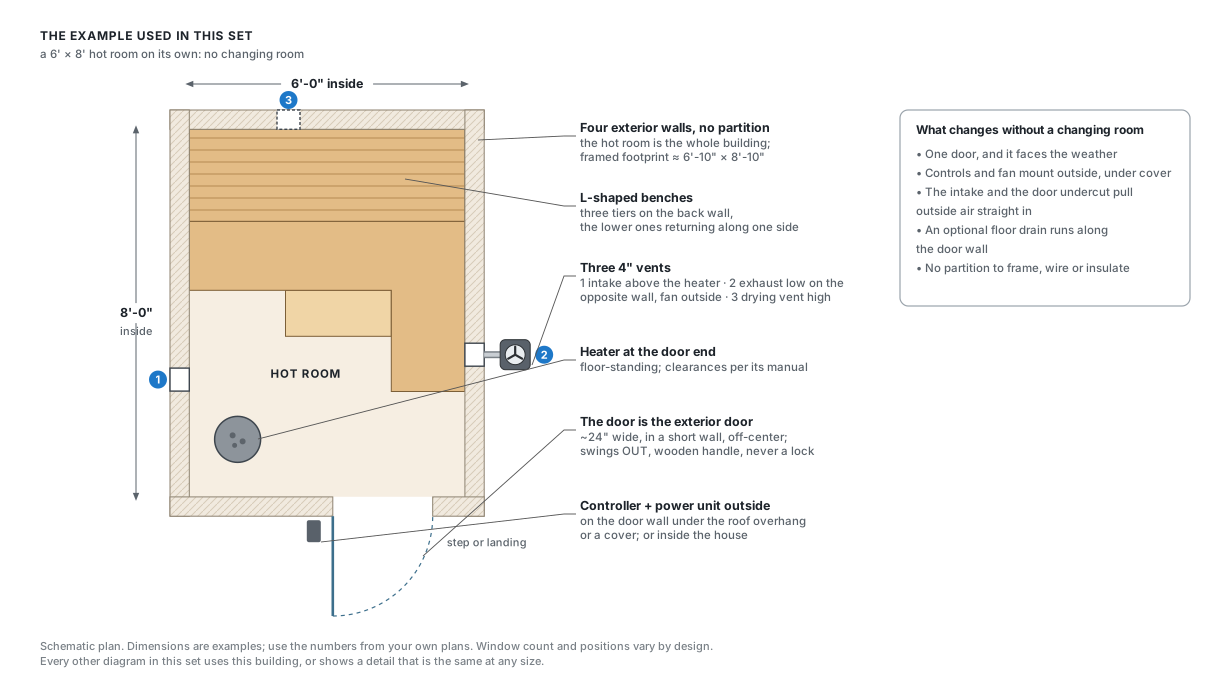
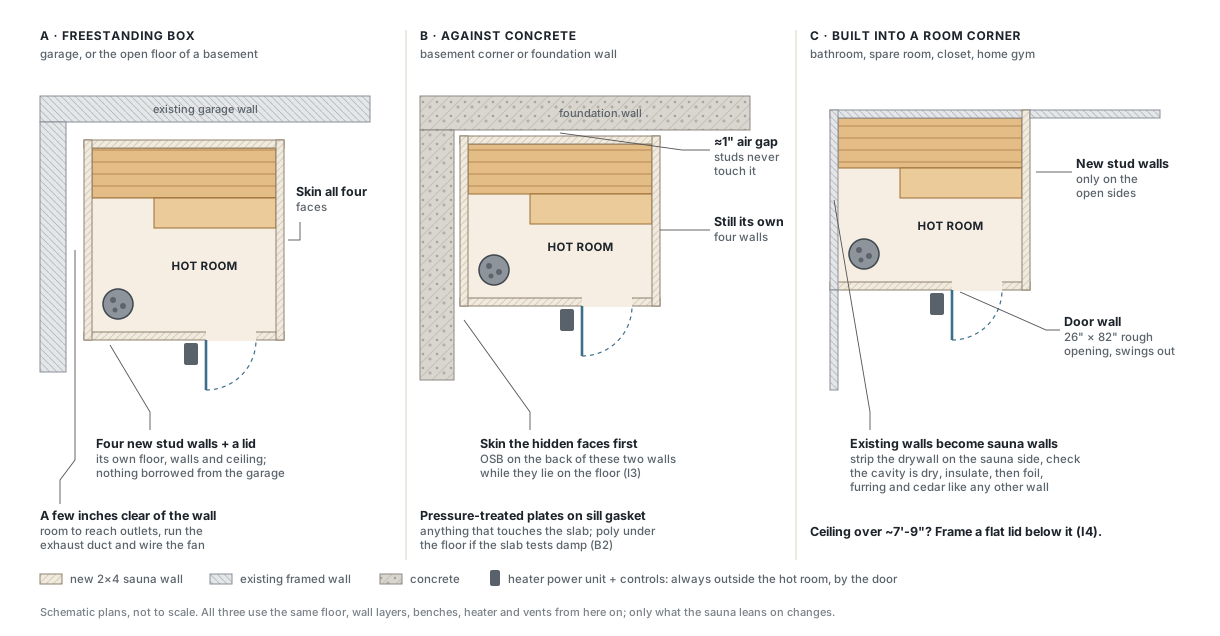
Every phase comes with build diagrams from the set for your sauna type: indoor, outdoor, or outdoor with a changing room. The steps carry your numbers; the diagrams show the technique. A few examples:
Questions
What exactly do I get?
The materials list is a line-item shopping list scaled to your size, stove, and finishes, with quantities, prices, and buy links. The construction instructions walk through the build phase by phase for your sauna type (indoor, outdoor, or outdoor with a changing room), with build diagrams. Both arrive by email in 3–5 business days as files you can download and print: the instructions as a PDF, the materials list as a spreadsheet.
Where do the plans come from?
From saunas we've designed and built. Each custom plan starts from the build steps and materials list of the real build closest to yours (outdoor, outdoor with a changing room, deck, garage, basement or bathroom), then the quantities and dimensions are scaled to your size. You can see those builds on our projects page.
How is this different from the $49 plans?
The $49 plans are fixed sizes. A custom plan fits your dimensions, your heater, and your layout: benches, heater clearances, vents, framing, and material quantities all change with the room.
How is this different from a full custom design?
A custom plan covers standard rectangular saunas (up to 12' on a side). A full custom design starts at $500 and is for anything beyond that: odd shapes, glass fronts, multi-room spas, or a sauna built into a remodel where we work through the details together.
Does it include engineering or permit drawings?
No. These are construction plans, not stamped engineering drawings. If your area requires a permit, your local building department or contractor can tell you what they need. Electrical work should be done by a licensed electrician.