Deck Sauna Plan: Put a Sauna on Your Deck
A compact outdoor sauna that sets right on your existing deck — no concrete, no separate foundation. The 7'x7.5' footprint comfortably seats 3–4 people, with an L-shaped two-tier bench, a large window that looks out from the deck, and cedar tongue-and-groove on the walls, ceiling, and floor. It's sized for a roughly 9kW electric heater — you choose the brand — and it's a modular build: you make each wall, the floor, the roof, and the ceiling as its own finished panel, then stand and join them.
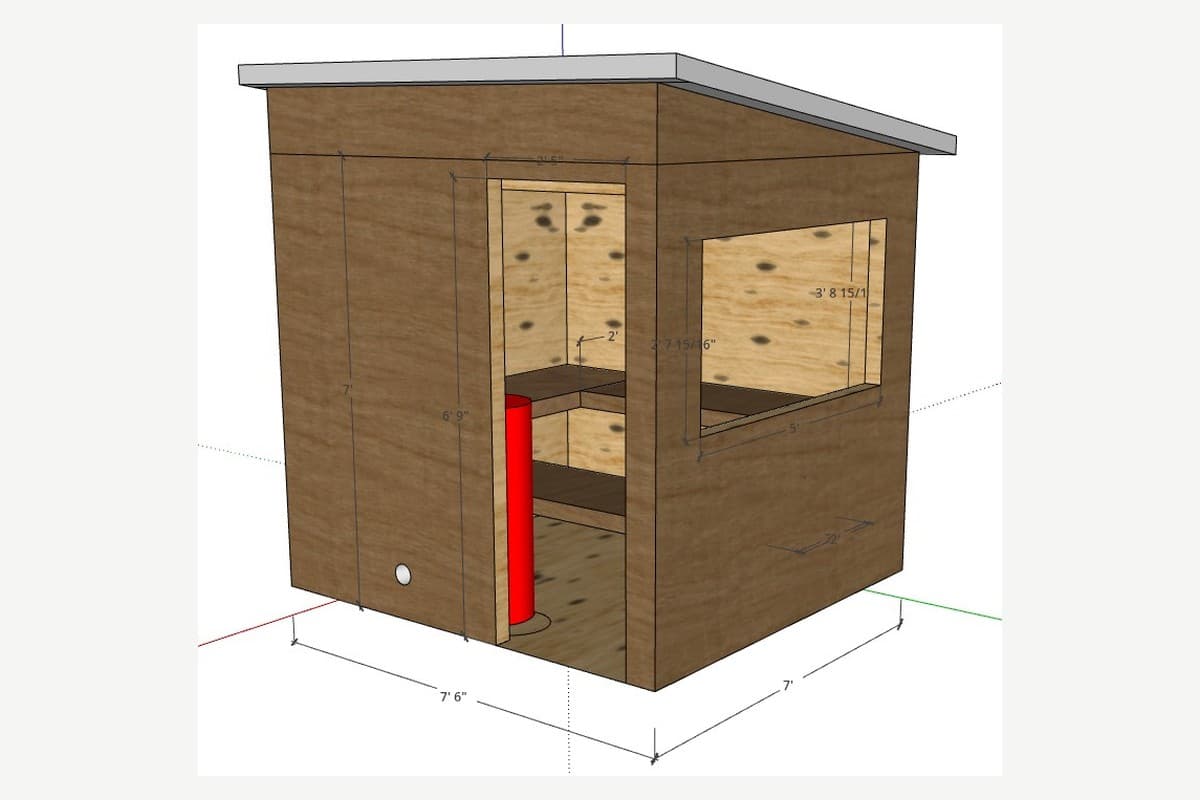
3D Model Renderings
More views from the interactive 3D SketchUp model included with the plan — the full model is yours to rotate, zoom, and measure before you build.
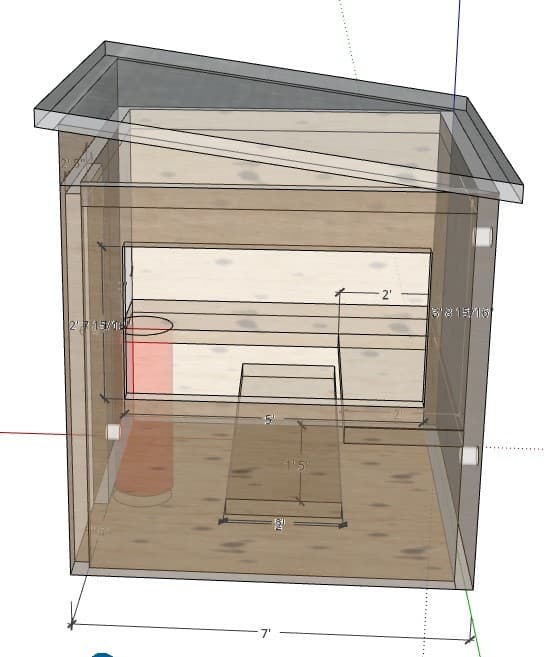
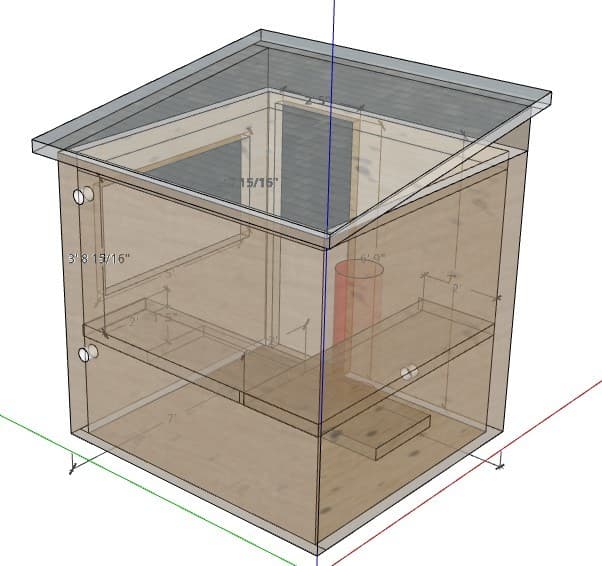
This is a full design package for a 7'x7.5' deck sauna — a great fit when you already have a deck and don't want to pour a foundation. The footprint gives you about 45 sq ft of usable interior with a 7' flat ceiling, enough for an L-shaped two-tier bench where the top bench seats four. It's sized for a roughly 9kW electric heater, and you pick the heater — any major brand in that range works, and WiFi-enabled models let you preheat from your phone. A large window faces out from the deck so you keep the view while you sweat. The interior is cedar tongue-and-groove on the walls, ceiling, and floor, over fiberglass or mineral wool insulation and an aluminum foil vapor barrier. The exterior uses T1-11 plywood siding and a single-slope shed roof in standing-seam metal over synthetic underlayment, so it sheds water and snow and lives outside year-round. Ventilation is three 4" passive vents — a low intake near the heater, a higher exhaust on the opposite wall, and a drying vent up near the ceiling. The build is modular: component-by-component, panel by panel, so every piece is manageable and checked for square before it's locked in.
Get the Deck Sauna Plan
Everything you need to build this sauna — or hand to your contractor so they can price it and start building.
Deck Sauna — $49
Your plan will be delivered to your email within 24 hours of purchase.
Can I Put a Sauna on My Deck?
In most cases, yes — and that's exactly what this plan is designed for. Because the sauna is built as a self-contained box that sets on top of your deck, there's no foundation, no concrete, and no digging. The question that actually matters is weight. A finished sauna this size weighs roughly 1,500–2,000 lb on its own, and a sauna concentrates that load in one footprint rather than spreading it across the whole deck the way patio furniture does. Add three or four people, water, and a full load of heater rocks and you're asking a real question of your framing.
Before you build, confirm your deck can carry it. Check the joist and beam sizing and footing spacing against your original deck plans, or have a contractor or structural engineer take a look if you're not sure. Positioning the sauna over supported points — directly above beams and posts rather than the middle of a span — and adding blocking under the floor module spreads the load and keeps things solid. The plan walks through how the floor is framed and set in place so it sits flat and level on your deck.
Key Specs
Estimated Budget
Materials only: approximately $7,142 based on current pricing — the heater is the biggest variable, and the estimate uses a ~$1,500 Harvia Cilindro 9kW; swap in your own and the total moves with it. It also includes the large custom tempered window (~$300) and a western red cedar door with glass (~$1,400). The materials list in the package breaks out every line item with pricing and product links via a linked Google Sheet you can copy and re-price for your own zip code. This does not include electrician labor for the required 240V circuit or permit fees.
What's Included in This Plan
Every item you need to build — lumber, insulation, cedar paneling, siding, roofing, door, window, heater, lighting, and ventilation. Includes quantities, unit pricing, and a linked Google Sheet you can copy and customize for your heater and finishes.
Interactive 3D model of the full structure. Rotate, zoom, and inspect every detail — bench layout, heater and window placement, vent locations, and roof pitch — before you start building.
Illustrated, component-by-component build guide: floor module, wall panels, roof and ceiling, interior cedar, benches, heater and guard rail, passive ventilation, and hanging the door and window. Build each piece flat, check it for square, then stand and join.
Frequently Asked Questions
Can I put a sauna on my deck?
Yes — in most cases you can put a sauna on your deck, and this plan is built specifically for it. The sauna is a self-contained box that sets on top of your existing deck, so there's no separate foundation or concrete. The one thing to confirm first is that your deck can carry the weight (see below) — a built sauna this size, plus people and heater rocks, easily runs over half a ton, which is a bigger concentrated load than a typical deck sees. If your framing and footings are up to it, you're good to go.
How much does a deck sauna weigh, and will my deck hold it?
A finished 7x7.5 sauna like this weighs roughly 1,500–2,000 lb before you add bathers, water, and a full load of heater rocks. Most decks are framed for a distributed live load, but a sauna concentrates weight in one spot, so it's worth checking your joists, beams, and footings — ideally against the original deck plans or with a contractor or structural engineer if you're unsure. Positioning the sauna over supported points (beams and posts) rather than mid-span, and adding blocking under the floor, spreads the load. The plan covers how the floor module is built and set in place.
What's included in the deck sauna plan?
An instant-download PDF with the full materials list (quantities, pricing, and product links via a linked Google Sheet), an interactive 3D SketchUp model, and a modular, component-by-component build guide — floor, walls, roof, ceiling, benches, heater, vents, door, and window.
What heater does the deck sauna use — can I pick my own?
You pick the heater. The plan is sized for a roughly 9kW electric sauna heater and works with any major brand in that range, including WiFi-enabled models. The materials list specs a Harvia Cilindro 9kW as one solid option — manual controls and a high rock capacity for lots of steam — but you can swap in whatever heater you prefer. Any electric heater in that size range drops right into the layout.
What will it cost to build?
Materials come to roughly $7,142 at current pricing, with the heater choice being the biggest variable (the estimate uses a ~$1,500 Harvia Cilindro 9kW). The plan's line-item materials list lets you re-price it for your own zip code and your chosen heater. Labor, if you hire it out, is separate.
Do I need a permit or an electrician?
Requirements vary by area, so check locally. An electric sauna heater in this range runs on a dedicated 240V circuit that should be wired and finished by a licensed electrician — you can run the low-voltage lighting wire yourself before the cedar goes on. The plan covers rough-in and placement.
Get the Deck Sauna Plan
Everything you need to build this sauna — or hand to your contractor so they can price it and start building.
Deck Sauna — $49
Your plan will be delivered to your email within 24 hours of purchase.
Need Something Different?
Want to modify this layout for your deck, change the dimensions, or start from scratch? We design fully custom saunas tailored to your space, climate, and budget.
Learn About Custom Design →