What Does a Sauna Designer Do? When You Need One and When You Don't
The sauna-specific engineering that sits between "I want a sauna" and "my contractor can build it."
By Reid Haefer, Sauna Designer & Builder·
Most People Don't Know Sauna Design Is a Service
When someone decides they want a sauna, they usually go one of three directions: buy a prefab kit, hand it off to their general contractor, or spend months piecing together advice from Reddit threads and YouTube videos.
All three can work. But there's a gap between "I want a sauna" and "I have a plan my contractor can actually build from" — and that gap is where most saunas go wrong. The heater is undersized. The ventilation is an afterthought. The bench is too low. The vapor barrier is on the wrong side of the insulation. The room gets hot but the experience feels off.
A sauna designer fills that gap. The job is to handle the sauna-specific engineering that general contractors, architects, and even most builders don't have experience with. You end up with a plan that accounts for how heat actually behaves in a small enclosed space — not just a room with a heater in it.
What a Sauna Designer Actually Handles
A general contractor knows how to frame walls, run electrical, and insulate a room. What they typically don't know is sauna-specific design. The big difference is that a sauna is a thermal environment — hot air behaves in specific ways, and getting the details wrong doesn't just waste energy, it makes the sauna uncomfortable or shortens its lifespan.
Here's what a sauna designer deals with that your GC probably doesn't:
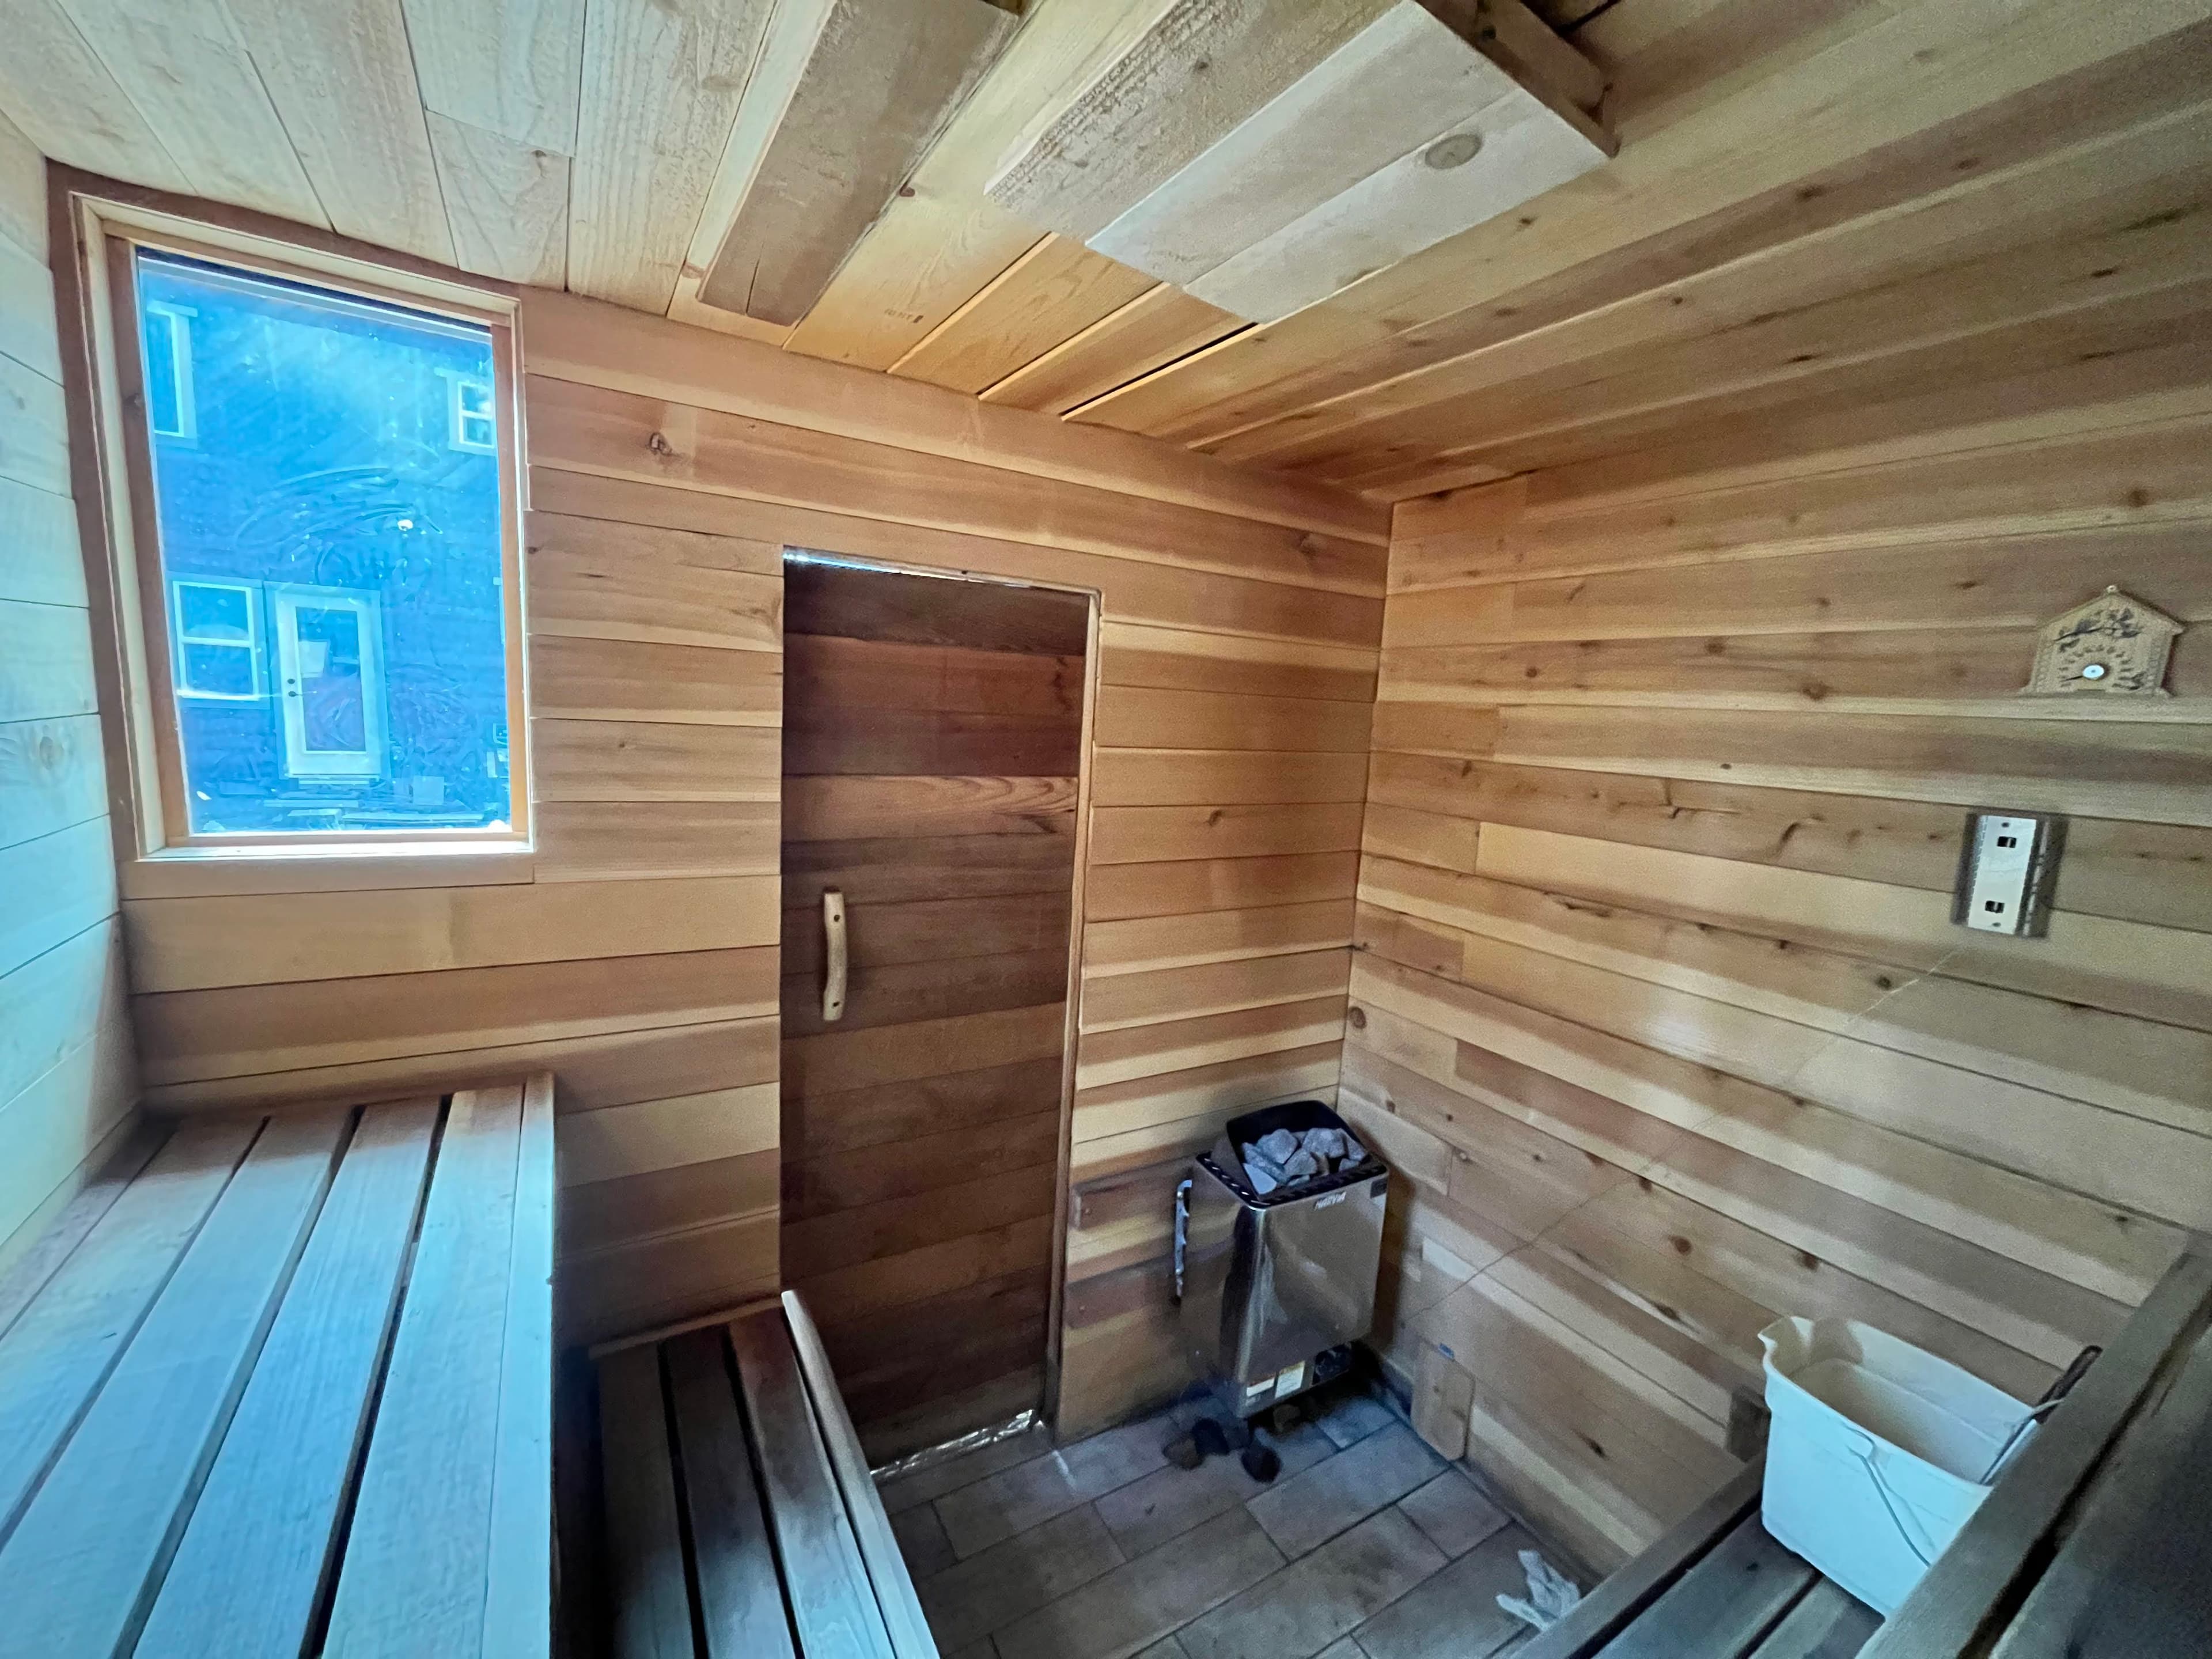
Heat stratification and bench placement: The goal is to get bathers with their feet at the level of the stove or above. That means bench height, ceiling height, and heater position all have to work together. Getting this wrong means cold feet and uneven heat — the most common complaint about DIY saunas.
Ventilation design: This is not standard HVAC. Sauna ventilation places the intake near or above the top of the heater and a fan-driven exhaust below the foot bench on the opposite wall. The goal is fresh air that gets warmed by the heater's plume and pulled down through the bench zone where people breathe, without creating drafts or dead zones. People treat vents as an afterthought and then wonder why the sauna feels stale and damp after two rounds.
Heater sizing: Not just room volume — insulation quality, window area, ceiling height, and exterior wall exposure all factor in. An undersized heater struggles to reach temperature. An oversized heater cycles too fast and creates uncomfortable temperature swings.
Vapor barrier specification: Standard house vapor barriers (poly sheeting) fail in sauna applications. You need aluminum-based vapor barrier installed on the warm side of the insulation, with all seams taped. Getting this wrong leads to moisture trapped in the wall cavity and eventual rot.
Materials selection: Not all wood works in a sauna. Not all insulation handles the temperature range. A designer specifies materials that perform at 180°F+ without off-gassing, warping, or degrading.
Construction sequencing: The order you build a sauna matters. Vapor barrier has to go in at the right stage. Electrical rough-in for the heater needs to happen before walls close. Ventilation openings need to be framed before insulation. A designer maps out the build sequence so your contractor isn't backtracking.
When You Need a Sauna Designer
Not every sauna project requires a designer. But there are situations where having one saves you real money and avoids the kind of mistakes that are expensive to fix after the fact.
You're doing a custom build, not a kit: Kits come with instructions. Custom builds don't. If your sauna has non-standard dimensions, specific material preferences, or a layout that doesn't match a catalog, you need a design.
You're converting an existing space: Garages, sheds, basements, bathrooms — these all come with constraints. Ceiling height might be low. There might be a window you have to work around. Electrical service might be limited. A designer figures out how to make a good sauna within those constraints.
You have a contractor but no sauna expertise: Your GC can build anything from good plans. The problem is that most GCs have never built a sauna and don't know what they don't know. A designer provides the sauna-specific plans and specifications your contractor needs.
You want performance, not just a hot room: Any insulated box with a heater will get hot. But a well-designed sauna has even heat distribution, good air quality, proper bench heights for comfortable bathing, and materials that perform long-term. The difference between a basic hot box and a sauna you actually want to use is in the design details.
Trusted by homeowners across Tahoe and beyond
When You Don't Need One
We're not going to pretend every person building a sauna needs to hire a designer. There are cases where it doesn't make sense:
You're buying a prefab or barrel sauna kit: These come with instructions, pre-cut materials, and a heater matched to the room size. The design work is already done. You might still want advice on site prep or electrical, but you don't need a full design.
You're an experienced builder who's done the research: If you've spent serious time studying sauna-specific construction — not just general building — and you understand ventilation placement, vapor barrier requirements, and heat stratification, you can handle your own design. The information is out there. It just takes real effort to learn it properly.
Your budget is extremely tight: A full design package starts at $499. If that's a stretch, consider our individual design products starting at $99 — a custom materials list, 3D model, or construction instructions built for your specific project. It's a middle ground between full design service and going it alone.
What the Process Looks Like
If you do work with a sauna designer, here's what to expect. The process is straightforward and works whether you're across town or across the country:
Kickoff call (free, 15 min): We talk through your goals, space, budget range, and timeline. You tell us what you're working with — we tell you what's realistic and what it'll take.
Site documentation: You send photos and measurements of your space. A tape measure and phone camera is usually all it takes. We guide you on exactly what angles and dimensions we need.
Design delivery: We produce build-ready plans — 3D renderings, dimensioned drawings, specs, materials, ventilation design, and heater sizing. Everything your contractor needs to price the job and start building.
Build support: Once construction starts, your contractor (or you) can reach out with questions. We stay involved through the build so nothing gets lost between the plans and the actual construction.
What You Actually Get
A design isn't just a drawing. Here are the typical deliverables from a full design engagement:
3D renderings — Interior and exterior views so you can see exactly what you're building before any lumber is cut.
Dimensioned specifications — Wall framing, bench layout, door placement, ceiling height — all specified to the inch.
Complete materials list — Every piece of lumber, insulation, vapor barrier, and finish material with quantities and specs.
Heater sizing and electrical requirements — The right heater for your room volume, required circuit amperage, and wire gauge.
Ventilation plan — Intake and exhaust placement, vent sizing, and airflow strategy.
Construction instructions — Build sequence and critical details your contractor needs to know.
Build support hours — Direct access during construction for questions and guidance.
What It Costs
Individual design products — a custom materials list, 3D model, or construction instructions — start at $99 each. These are built for your specific project, not generic templates.
A full design package with all deliverables starts at $499. Pricing scales with complexity — a simple 4x6 indoor conversion costs less than a multi-room outdoor build with a changing room and cold plunge.
We quote your project after the free kickoff call, so you know exactly what you're getting before you commit.
Learn More
If you're still deciding what makes sense for your project, these pages go deeper:
Remote sauna design — How our remote design process works for clients anywhere in the U.S.