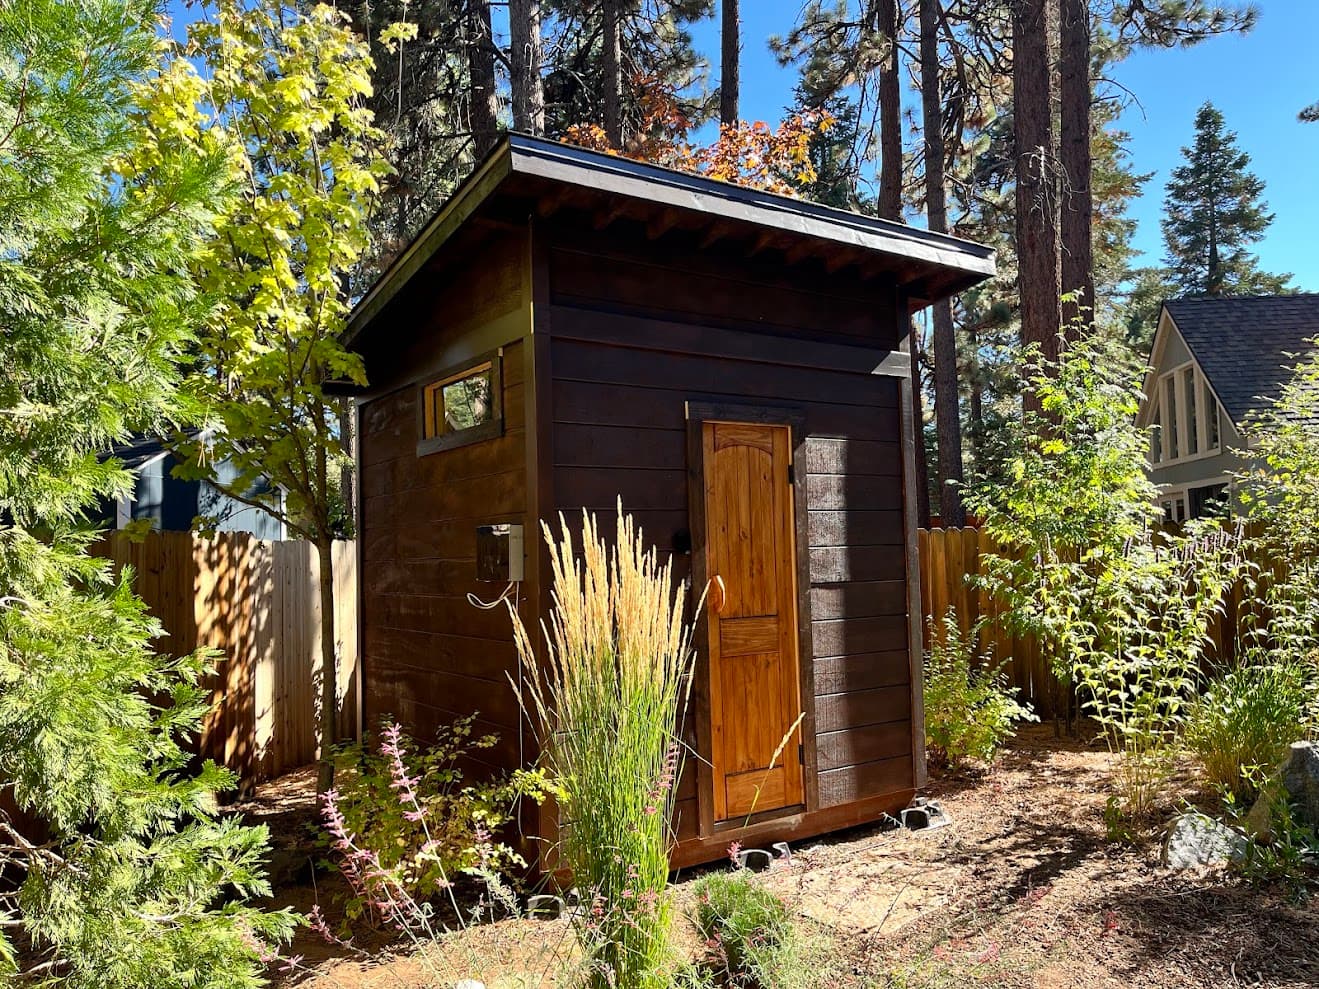
Sauna Heater Clearances: How Far the Heater Needs to Be From Walls, Benches, and the Floor
Sauna heater clearance is one of those details that seems minor until it isn't. The heater is the hottest object in the room by a wide margin, and if it sits too close to a wall, a bench, or the floor, you've got a fire risk, a warped panel, or a bench you can't sit near. Every heater ships with manufacturer-specified minimum clearances, and those numbers aren't suggestions — they're what keeps combustible wood a safe distance from a surface that runs several hundred degrees. This is the kind of thing you plan before you frame, not after, because moving a heater once the walls and benches are in is a real headache.
The good news is that clearances are straightforward once you know where the numbers come from and how to read a spec sheet. Here's what you actually need to know to lay out a heater correctly.
Why Clearances Exist
A sauna operates at 170 to 200°F of ambient air temperature, but the heater casing and the stones on top of it get far hotter than that. Wood walls, wood benches, and wood ceilings are combustible, and even when they're not catching fire, prolonged exposure to intense radiant heat dries them out, discolors them, and can warp or crack panels over time. Clearance is the buffer of air that lets that heat dissipate before it reaches anything that can be damaged.
There's also a human safety piece. The heater and its rocks will burn skin instantly on contact. Clearance from benches keeps people from sitting or falling directly against the stones, and it's why a heater guard or railing exists for saunas where children might be present.
Manufacturers test each heater and publish the minimum distances at which their unit is safe. Those numbers already account for the heat that specific model puts out, which is why you can't apply one heater's clearances to another. Always work from the spec sheet for your exact model.
The Clearances You Need to Check
Every heater's documentation will give you minimum distances in a few directions. These are the ones that matter:
Distance to the side and back walls. This is the clearance from the heater casing to the combustible wall behind and beside it. It's usually the tightest and most important number. As a real example, a Harvia KIP requires at least 3 inches from the wall. Some heaters allow less if you install a heat shield; others require more. Wood-burning stoves need larger non-combustible clearances on all sides than electric units — a wood stove throws far more radiant heat.
Distance to the benches and any guard rail. The heater needs space between it and the nearest bench so people aren't sitting against the stones and so the bench wood isn't cooking. The same Harvia KIP calls for a minimum of 2 inches from a protective guard rail or the benches. In practice you often want more than the minimum here for comfort — nobody wants their leg six inches from glowing rocks.
Distance from the floor. Wall-mounted heaters hang a set distance above the floor, both for airflow underneath and to keep heat off the flooring. The KIP, for instance, mounts 7 inches off the floor. Floor-standing heaters have their own base requirements.
Distance to the ceiling. There's a minimum gap above the rocks to the ceiling so the rising heat and any water-on-rocks steam have room. This also ties into where your fresh-air supply vent goes, which should sit high on the wall directly above the heater.
The number people overlook is that these clearances make the heater's real footprint bigger than the box itself. For that Harvia KIP — an 11-inch-deep, 16-inch-wide unit — once you add the 3-inch wall clearance and the 2-inch bench clearance, you actually need to reserve roughly 13 inches of depth and 21 inches of width for it to sit legally and safely. Lay out that full reserved zone on your floor plan, not just the heater's dimensions, or you'll discover the bench doesn't fit after the framing is done.
Trusted by homeowners across Tahoe and beyond
Clearance From Combustible Materials
As a general rule of thumb, sauna heaters need 6 to 12 inches of clearance from combustible materials unless the manufacturer specifies otherwise — and many electric units, thanks to their casing design, allow tighter clearances than that range suggests. The specific number is always on the spec sheet. Local building codes echo this: a permitted sauna installation will typically be checked for proper heater clearances from combustibles, correct wiring, GFCI protection, and a door that opens outward.
If your layout genuinely can't give the heater its required clearance — a tight corner build, for instance — the options are a heat shield rated for the application (which some manufacturers allow to reduce the required distance), a different heater with tighter published clearances, or rearranging the layout. What you don't do is fudge the number. The clearance is the one spec on the whole sauna where "close enough" can start a fire.
Heater Guards and Railings
A heater guard is a wood or metal railing that surrounds the heater to keep people from touching or falling onto the hot stones. It's not always legally required, but it's strongly recommended for any sauna that children will use, and it's simply good practice. The important thing for clearance planning is that the guard itself has to sit a minimum distance from the heater — that 2-inch figure on the Harvia KIP is measured to the guard — so the guard adds to the total footprint you need to reserve.
One interesting exception: some heaters, like Tylo's line, use a carbon-fiber surface coating that stays cool enough to touch, so they don't legally require a guard at all. That's the exception, not the rule. Most heaters get genuinely dangerous to touch, and if kids are in the picture, build the guard and account for it in your clearances from the start. Our sauna safety guide covers guards along with the other safety details worth getting right.
Clearances Are Only Half the Heater Layout
Clearances tell you where the heater can't go. The other half is where it should go for the sauna to actually perform. The heater wants to be near the door wall so you can reach the rocks to throw water, positioned so the fresh-air intake sits directly above it and the exhaust pulls from below the foot bench on the opposite wall. And the foot bench needs to sit 4 to 8 inches above the top of the stones — get the heater mounting height and the bench height wrong relative to each other and you'll have cold feet no matter how good the clearances are.
Sizing matters too, and it interacts with layout. A heater that's undersized for the room's volume won't hold temperature; oversized wastes energy. The baseline is roughly 1 kW per 45 cubic feet of well-insulated room. If you haven't locked in your heater yet, our sauna heater sizing guide walks through the math, and sauna heater placement covers position in detail. Clearances, sizing, and placement all get decided together — that's why it pays to plan the heater fully before the first wall goes up.
Don't Forget the Electrical
Clearances are a physical layout concern, but the heater also drives your electrical, and that has its own requirements. Most 6 to 9 kW electric heaters need a dedicated 240V, 40 to 50 amp circuit; 10 kW and up usually needs 60 amps. All of it requires a licensed electrician and GFCI protection. Plan the circuit and the heater location together so the wiring reaches cleanly and the disconnect and controller land somewhere accessible. Our sauna electrical requirements page has the full breakdown.
The Short Version
Pull the spec sheet for your exact heater and note the minimum clearances to the walls, benches, guard, floor, and ceiling. Reserve the heater's full footprint on your floor plan — box dimensions plus every clearance — before you frame or place benches. Give the heater 6 to 12 inches from combustibles as a default unless the manufacturer allows less, use larger clearances for wood-burning stoves, and add a guard if kids will use the sauna, accounting for it in your spacing. Then coordinate the heater's mounting height with the foot bench so your feet end up above the stones. Do that and the hottest object in the room stays exactly where it's supposed to be, safely.
Frequently Asked Questions
How far should a sauna heater be from the wall?
It depends on the model, but a common minimum is around 3 inches for electric heaters — some allow less with a heat shield, and wood-burning stoves need considerably more. Always use the exact figure on your heater's spec sheet, and remember that combustible-clearance codes often expect 6 to 12 inches unless the manufacturer certifies a tighter distance.
How much clearance does a sauna heater need from the bench?
Typically a couple of inches at minimum — the Harvia KIP, for example, requires 2 inches to the benches or a guard rail — but you'll often want more for comfort so bathers aren't sitting right against the stones. Check your model's spec sheet, and remember the foot bench also needs to sit 4 to 8 inches above the top of the heater stones for proper heat and hygiene.
Do I need a guard around my sauna heater?
It's not always legally required, but it's strongly recommended for any sauna children will use, since the heater and stones cause instant burns on contact. Some heaters with cool-touch coatings (like Tylo's) don't require a guard. If you install one, note that the guard has its own minimum clearance from the heater, which adds to the total space you need to reserve.
What happens if a sauna heater is too close to the wood?
Too little clearance risks fire and, short of that, dries out, discolors, and warps the wood over time from prolonged radiant heat. It can also fail a building inspection. If your layout can't provide the required clearance, use a rated heat shield, choose a heater with tighter published clearances, or rearrange the layout — don't reduce the distance below spec.
Are electric and wood-burning heater clearances the same?
No. Wood-burning stoves radiate much more heat and require larger non-combustible clearances on all sides than electric heaters. Electric units, because of their casing design, often allow relatively tight clearances. Whichever you use, the manufacturer's spec sheet is the authority, and wood-burning installations almost always need a building permit as well.
Next Steps
Heater clearances are easy to get right on paper and expensive to fix after framing — which is why they belong in the design phase alongside sizing, bench heights, and ventilation. If you want a layout that gets the heater, benches, and vents positioned correctly for your exact room, our remote sauna design service handles it from anywhere in the country, or start with the free sauna design checklist to make sure nothing gets missed before you build.