Basement Sauna: 2–3 Person
A compact Finnish-style sauna framed inside a basement corner or utility room. It sits on your slab, stays off the foundation walls, and fits in a roughly 6'6" × 5'3" footprint. 6kW heater, three tiers of floating redwood benches, and a cedar interior.
This is an example build, not a one-size kit. It comes from a real sauna we designed for a client's basement, and the plan shows you how to resize it to fit your own space.
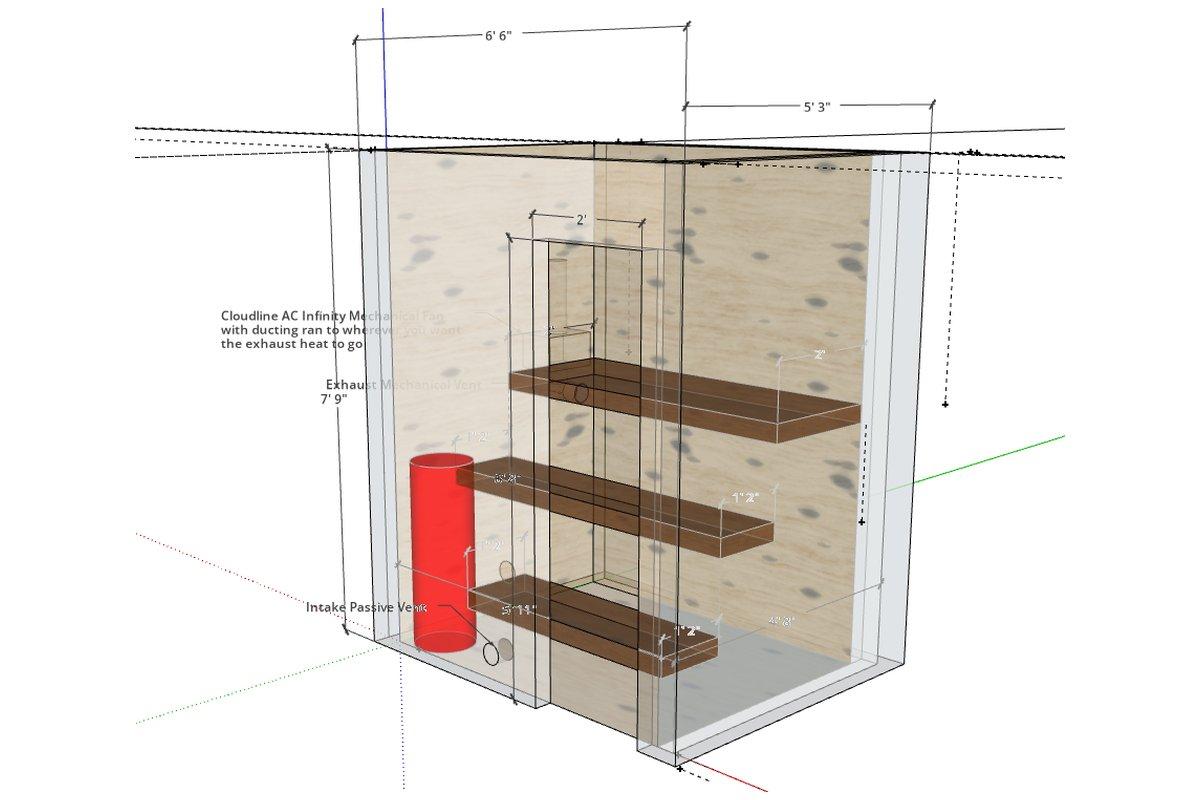
This is a full design package for a basement sauna, based on a real sauna we designed for a basement utility room. It's a fully framed, insulated cedar room built as its own box on the basement slab — roughly 6'6" × 5'3" on the outside and about 5'8" × 4'5" inside, with a 7'9" flat ceiling (about 195 cubic feet). Three tiers of floating 2×4 redwood benches fill the room: a 24"-deep top bench long enough to stretch out on, and two 14" lower benches that double as the steps up. A 6kW electric heater brings it to 180–200°F, mechanical ventilation — an intake just above the heater and a fan-pulled exhaust low by the foot bench on the opposite wall — keeps the air fresh, and a continuous aluminum foil vapor barrier keeps heat and moisture inside the sauna and away from your foundation. The plan is written around what makes basements different: limited headroom (with a 7' low-ceiling option), damp slabs and foundation walls, and the pipes, valves, and windows that are always in the way. It was designed for one client's basement, but you don't need the same room: the plan shows how to adjust the dimensions and materials to fit your own basement.
An Example Build You Adapt to Your Basement
Every basement is different, so think of this plan as a worked example. The dimensions, materials list, and drawings are for one real basement sauna. The construction method works for any size space, and the plan tells you what to change when your room doesn't match.
- Bigger or smaller footprint: stretch or shrink the walls and benches. The framing, vapor barrier, and cedar steps stay the same, and so do the bench heights (top bench 44" below the ceiling, about 17" between tiers). Only the stud and board counts change.
- Lower ceiling: use the 7'0" two-tier option, or drop the ceiling to whatever your joists allow.
- Heater size: the plan explains how to size the heater to your room's volume, so a larger room gets a bigger heater instead of a cold sauna.
- Your layout: move the door, heater, and vents to work around your pipes, valves, windows, and panel. The vent rule stays the same: intake above the heater, exhaust low on the opposite wall.
- Materials: redwood is the default bench wood, but clear cedar, aspen, or thermo-treated wood all work. Copy the Google Sheet materials list, change the quantities, and re-price it for your build.
If your space is unusual and you'd rather have it designed for you, we also do custom indoor sauna designs.
Finished Saunas
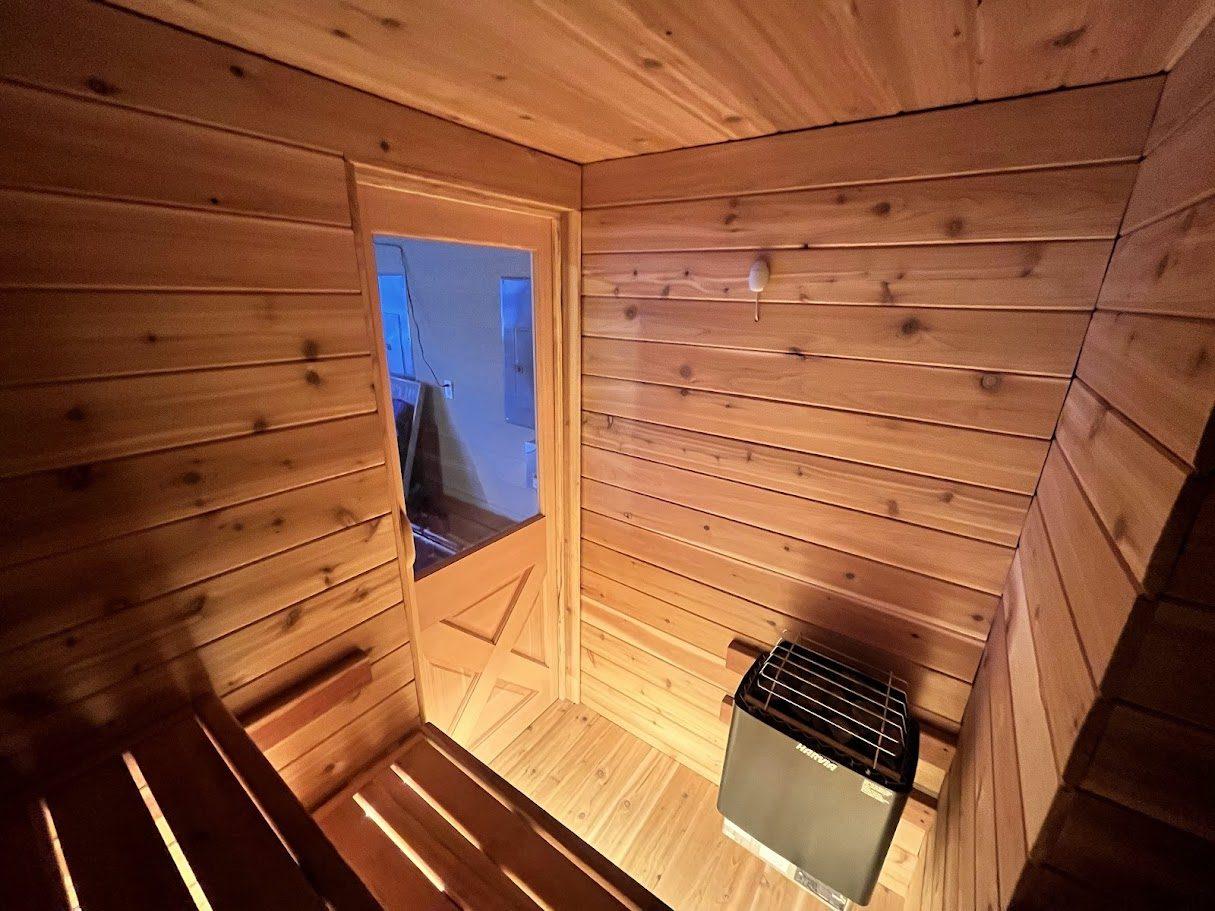
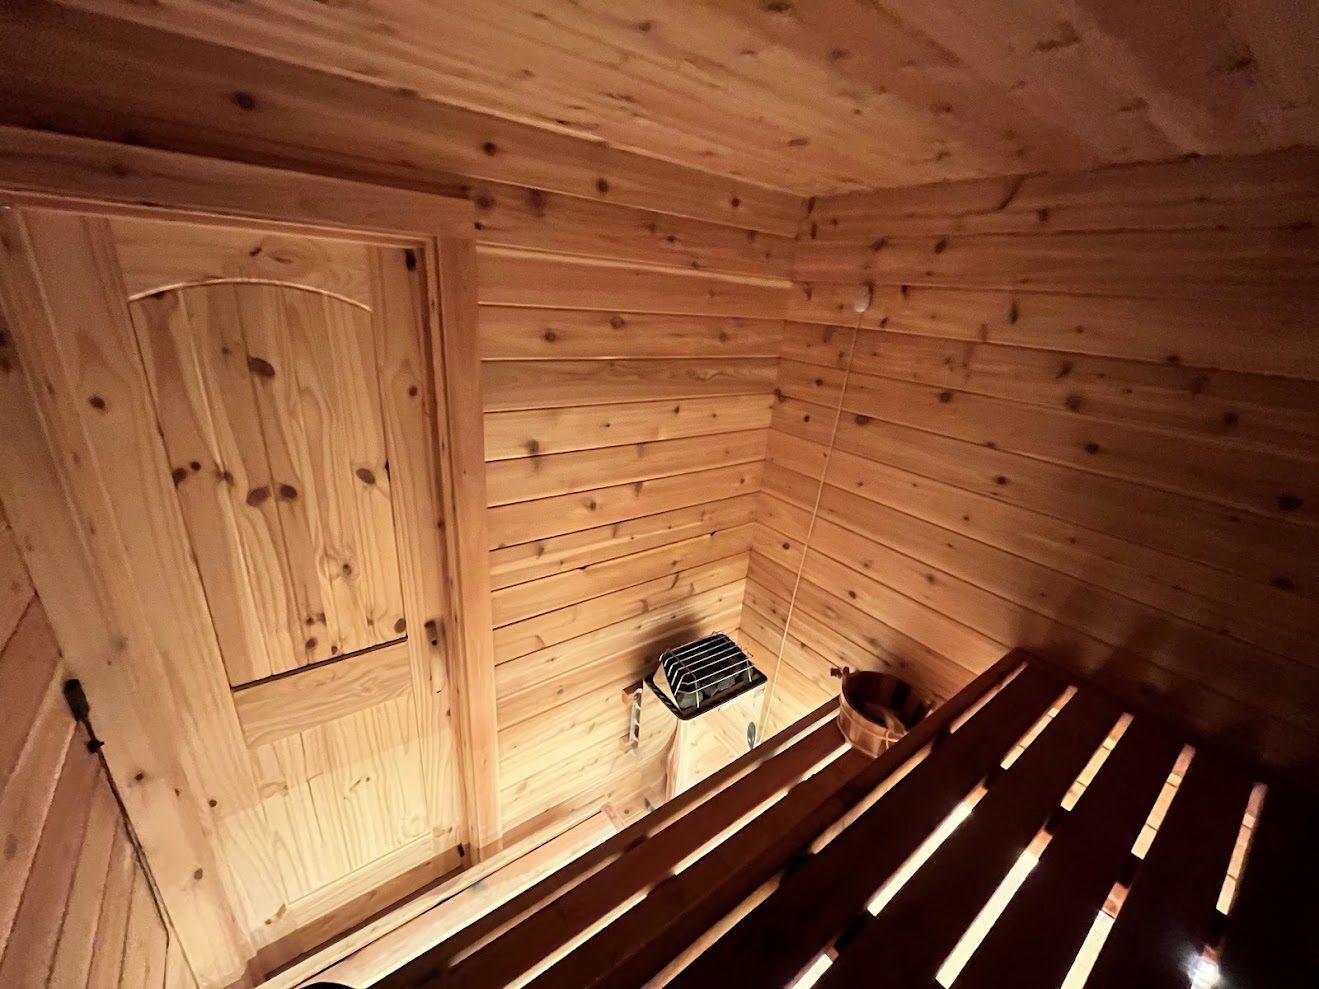
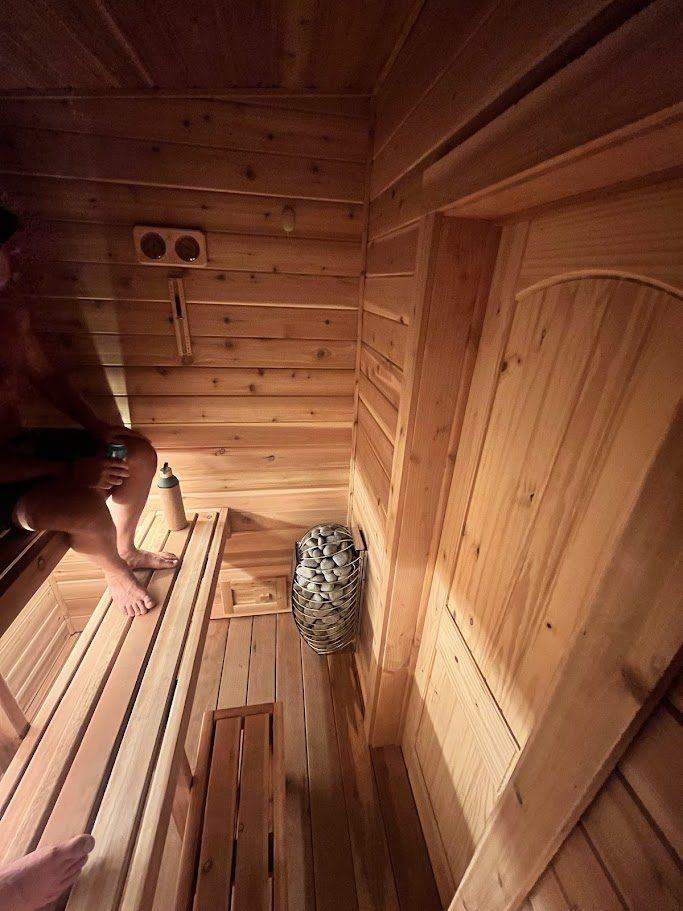
A few finished indoor saunas we've designed. This is what the framing, cedar, benches, and heater layout in this plan look like once they're built.
Get the Basement Sauna Plan
Everything you need to build this sauna — or hand to your contractor so they can price it and start building.
Basement Sauna — $49
Your plan will be delivered to your email within 24 hours of purchase.
Key Specs
Estimated Budget
Materials only: approximately $4,840 at current pricing. The heater package is about $2,100 of that; cedar is the next biggest line. The materials list in the package has quantities and unit prices for every item so you can price it for your own area. It doesn't include electrician labor for the 240V circuit or permit fees. Like a garage build, a basement sauna skips the foundation, siding-grade weather barrier, and roofing — that's where the savings are. With a professional build, figure roughly $9,000–$11,000 depending on local rates.
What's Included in This Plan
Every item you need — framing and pressure-treated plates, insulation, foil vapor barrier, cedar, redwood bench lumber, door, heater, exhaust fan, vents, lighting, and fasteners — with quantities, unit pricing, and a linked Google Sheet you can copy and customize.
An interactive 3D model you can rotate and zoom in your browser, plus model views of the framing, door, bench tiers, heater location, and vent positions with the key dimensions marked.
Basement assessment (headroom, slab moisture, pipes and valves), the insulated floor, wall framing off the foundation, the flat ceiling, exterior skin, electrical rough-in, insulation and vapor barrier, cedar interior, flooring (with an optional drain), benches, door, heater, ventilation, and the first fire — written for a basement build.
A Look at the Build Diagrams
The construction instructions take you through the build one phase at a time. These are examples of the kind of diagrams that show how each step actually goes together.
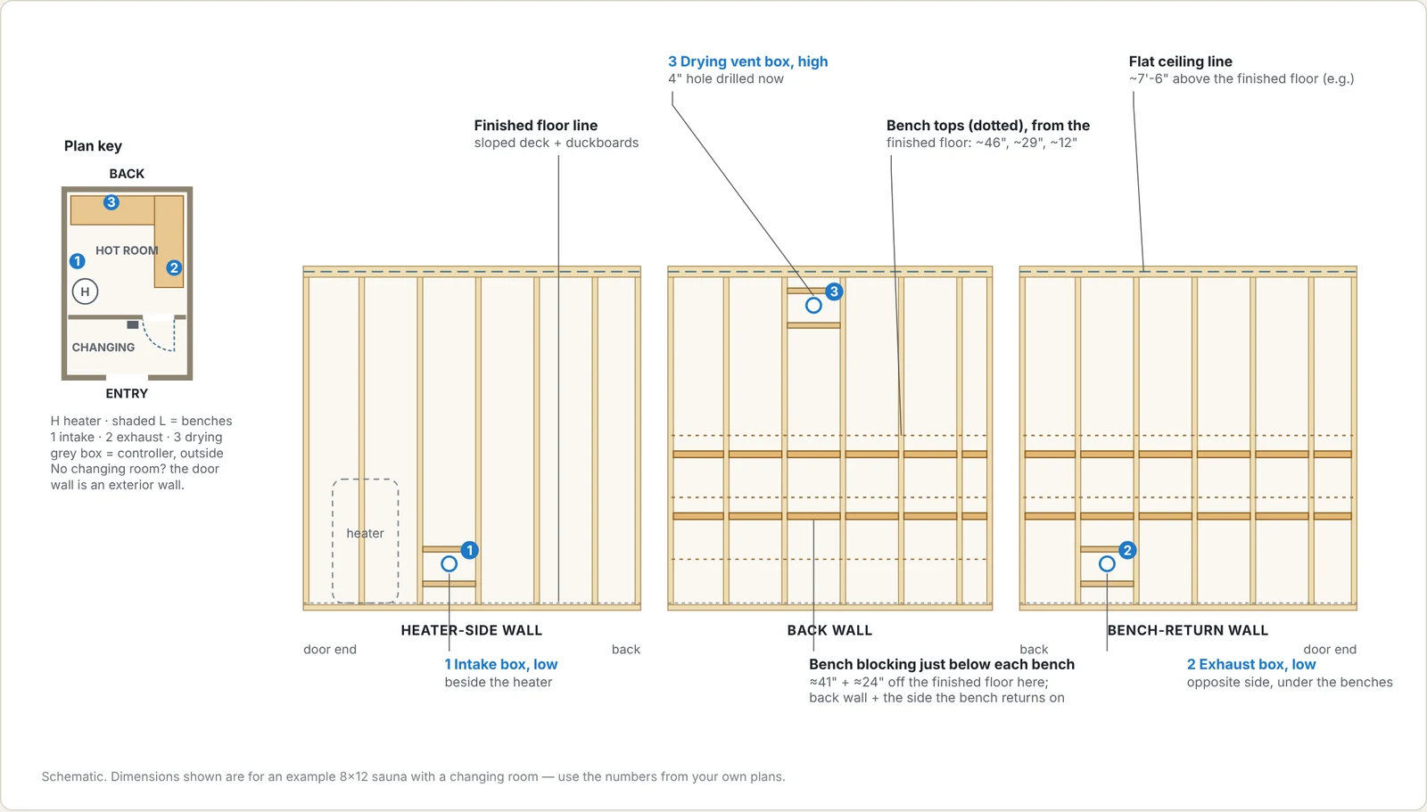
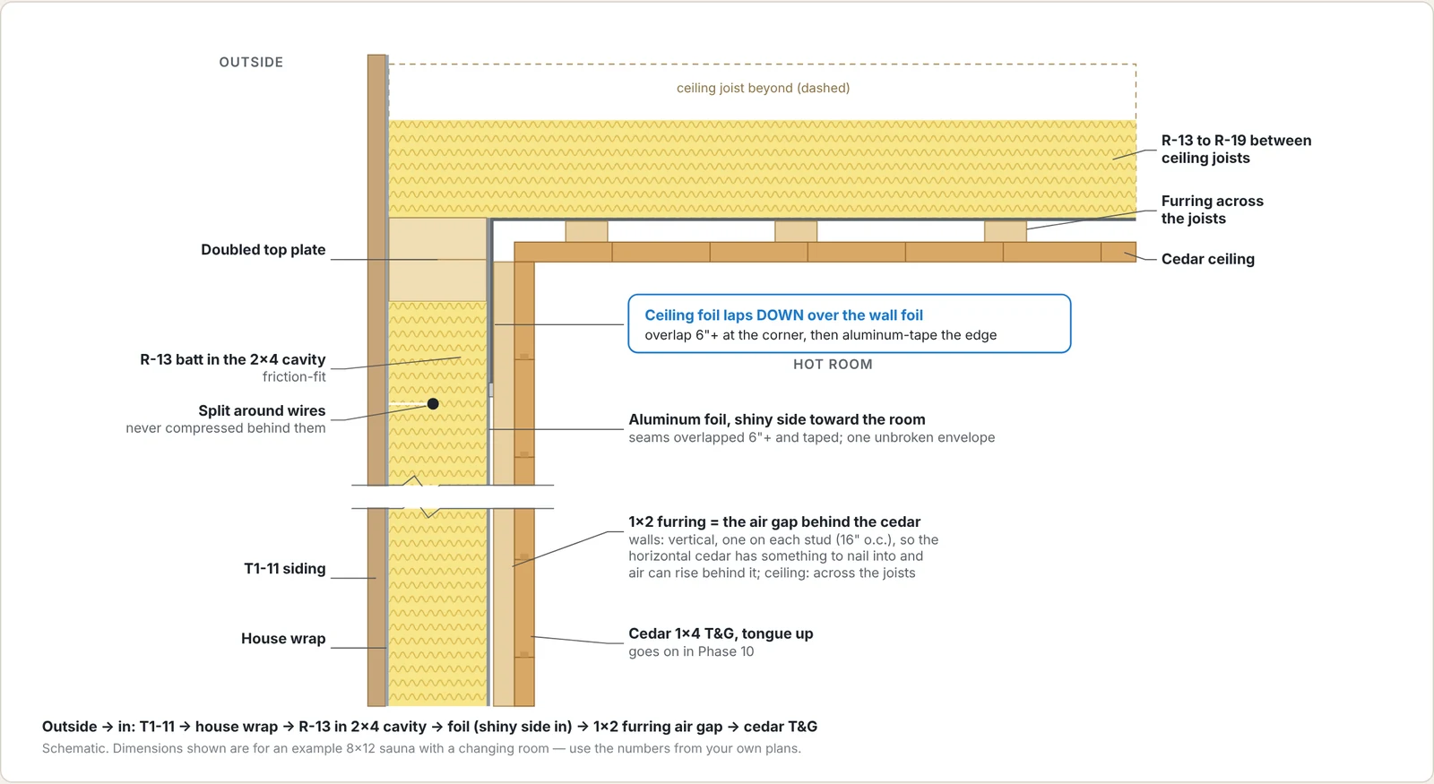
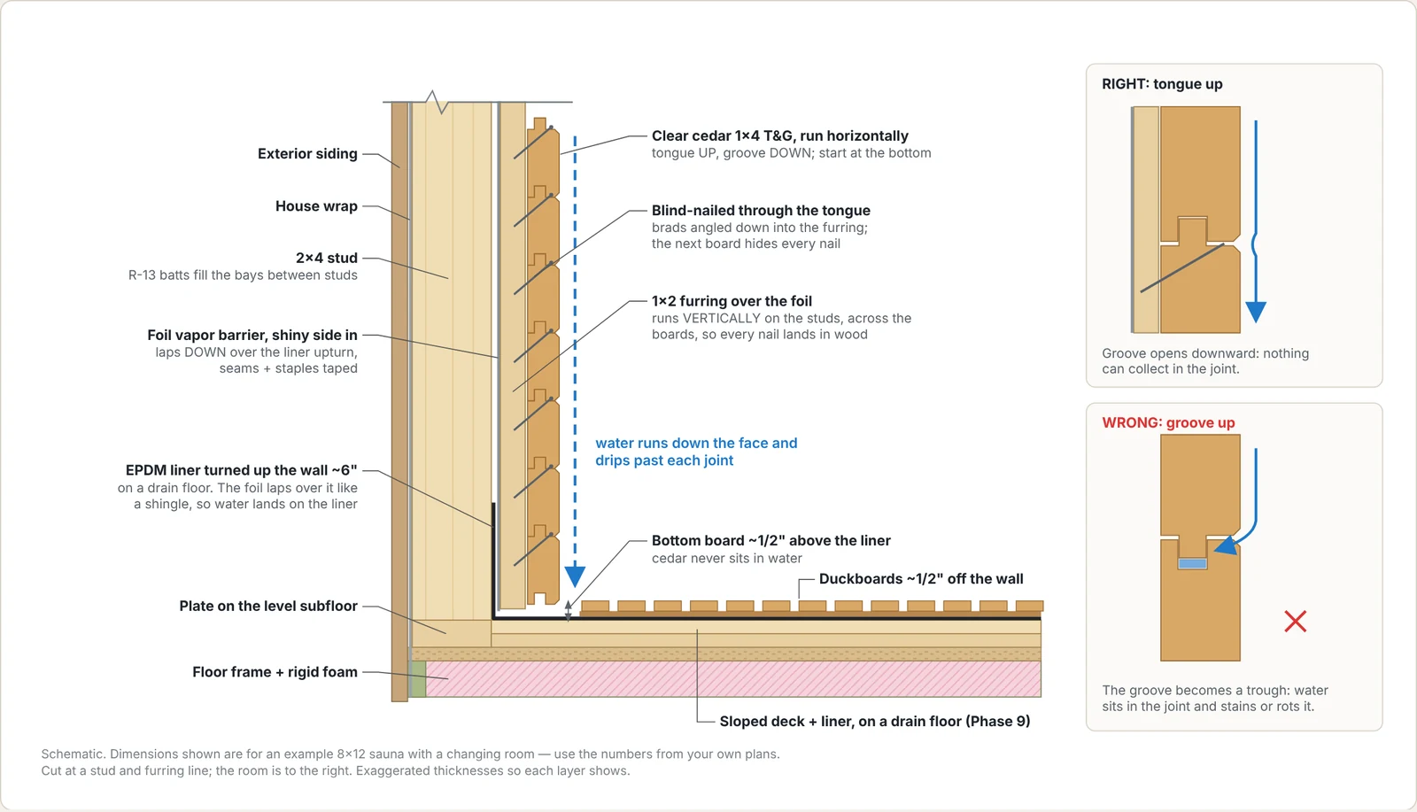
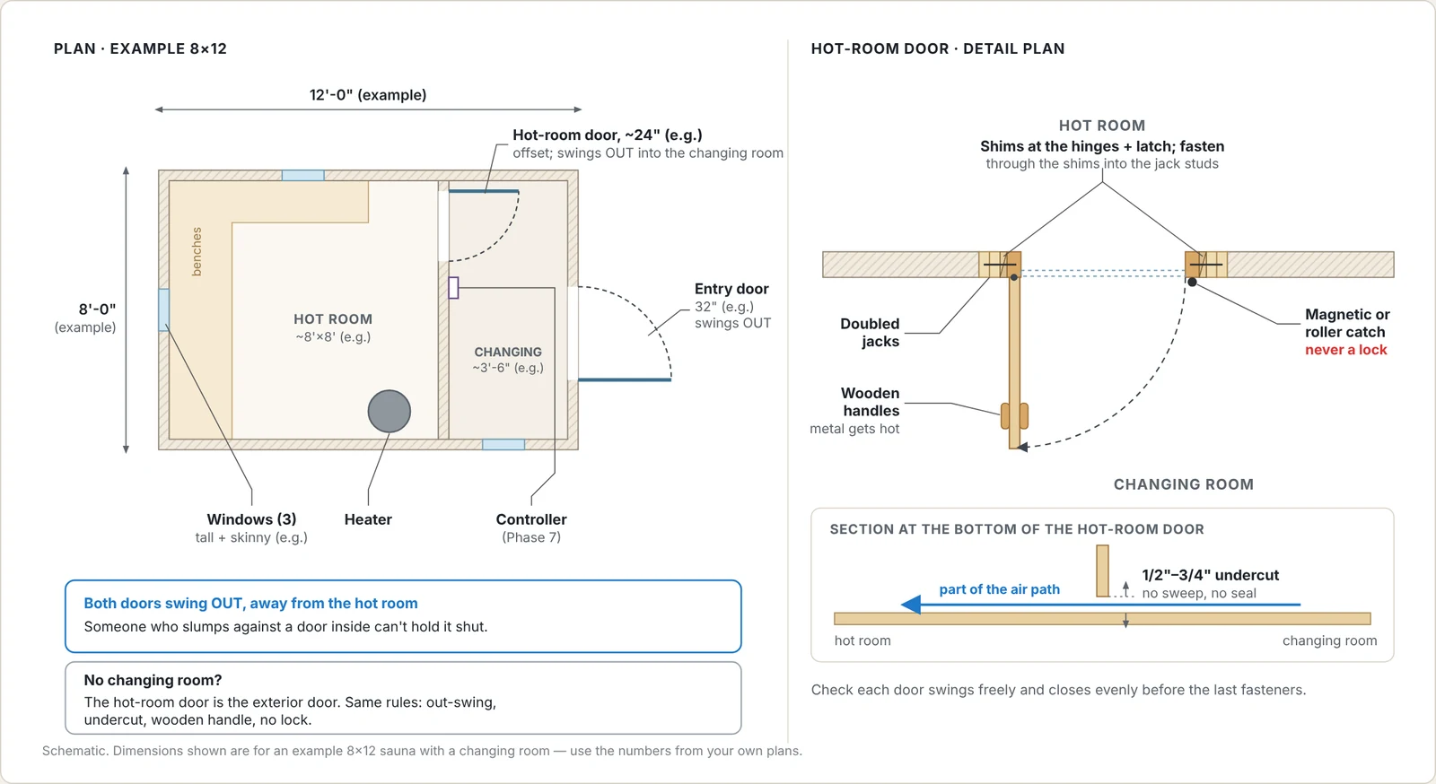
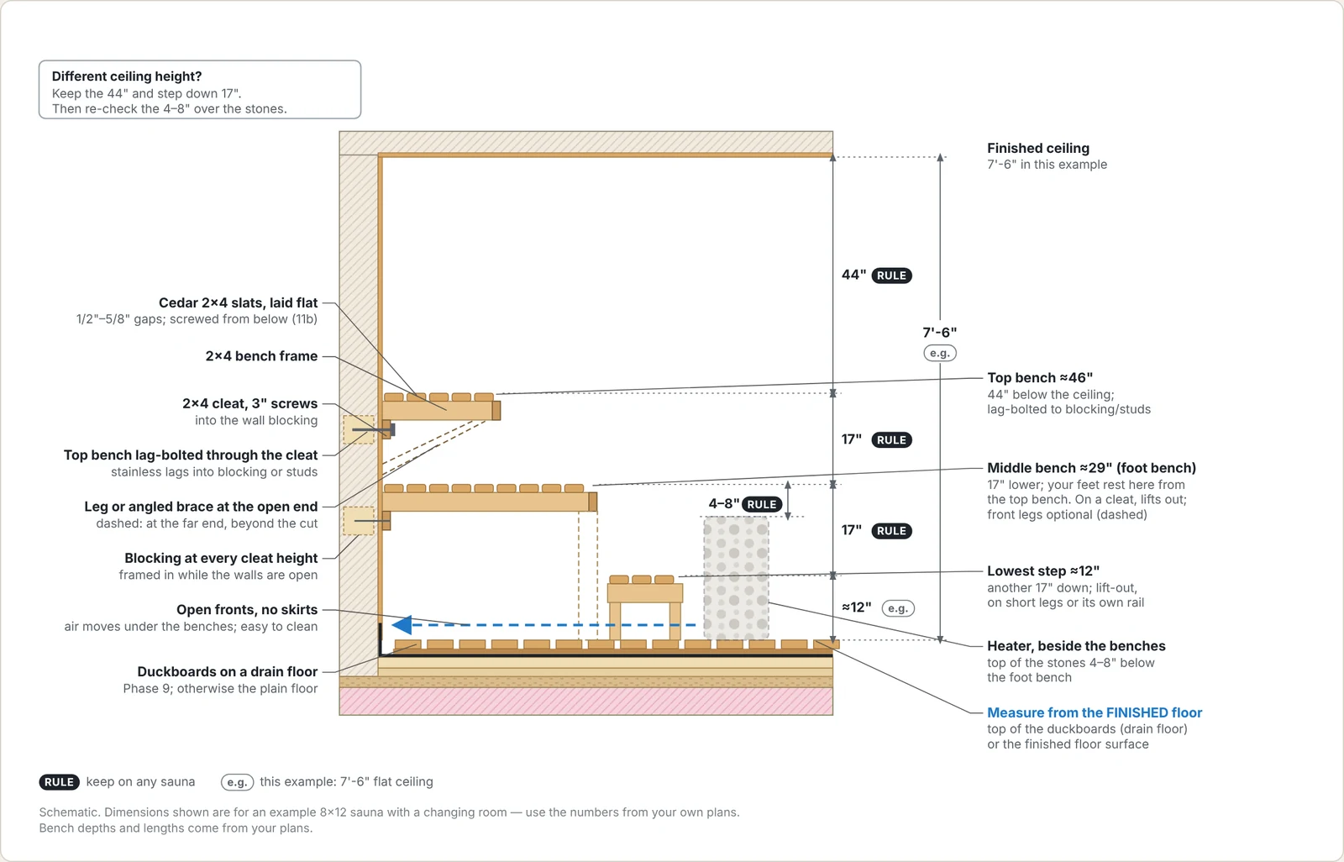
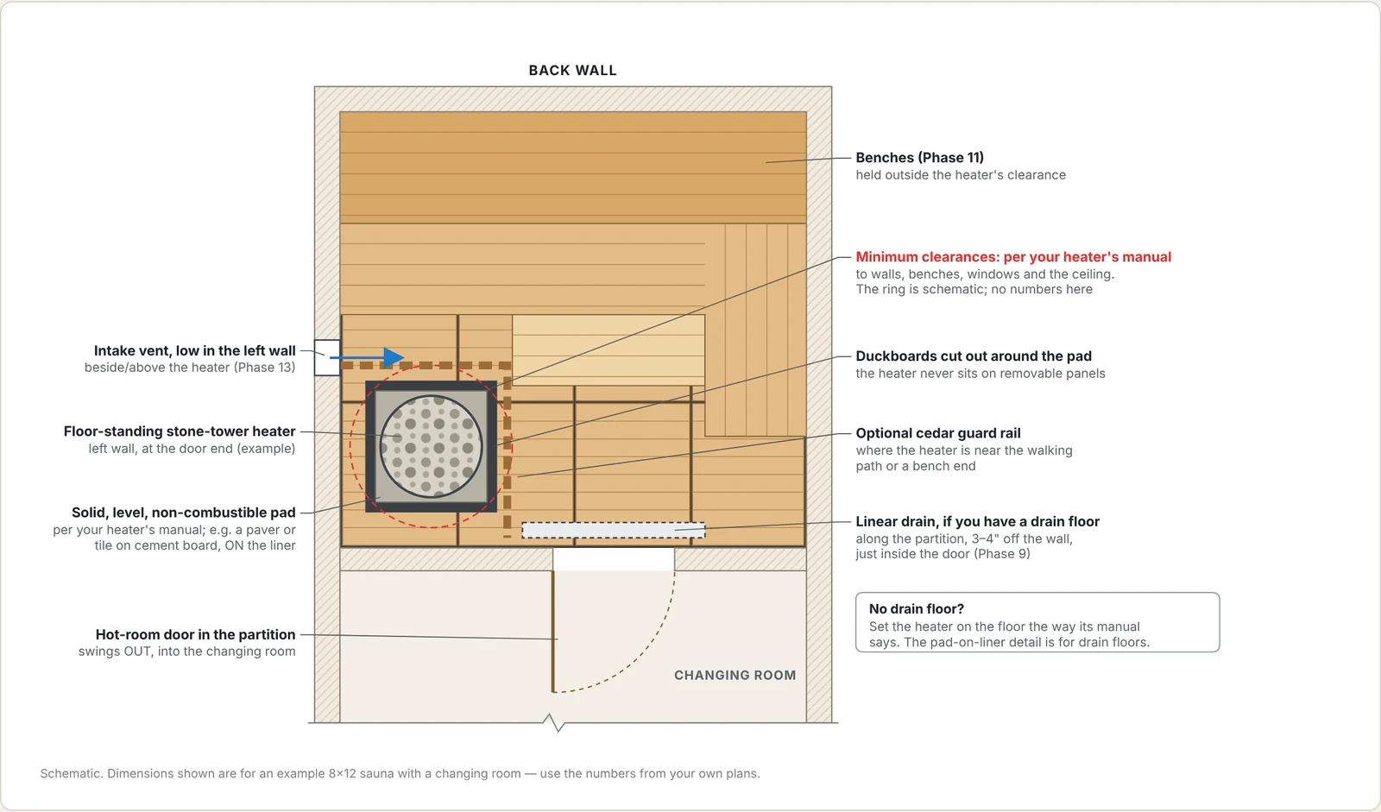
Schematic examples drawn on one sample sauna (8' × 12' with a changing room) so the numbers stay consistent. Click any diagram to open it full size.
Frequently Asked Questions
Can I use this plan if my basement is a different size?
Yes. This plan is an example build based on one client's basement, and it's meant to be adapted. The construction method — the floor, framing off the foundation, vapor barrier, cedar, benches, and ventilation — is the same for any size room. The plan explains how to resize the walls and benches, size the heater to your room's volume, use a lower ceiling, and move the door, heater, and vents around your pipes and windows. The Google Sheet materials list lets you change quantities and re-price it for your build.
How much ceiling height does a basement sauna need?
The full design has a 7'9" finished ceiling and needs about 8'5" of clear height from the slab to the lowest joist, duct, or pipe. If your basement is lower, the plan shows how to drop the ceiling to 7'0" with two bench tiers instead of three — that version needs about 7'8" of clear height.
Will a sauna cause moisture problems in my basement?
Not if it's built like this one. The sauna is its own insulated box, held about an inch off any foundation wall, and wrapped on the inside — walls, ceiling, and floor — in one continuous taped aluminum foil vapor barrier. The mechanical exhaust fan sends the humid air outside or into a large, dehumidified space, and the plan covers when to have an HVAC tech check for backdrafting if you have gas appliances nearby.
How much will the materials cost?
About $4,840 in materials at current pricing. The 6kW heater package (heater, WiFi control, and stones) is roughly $2,100 of that. It doesn't include the electrician for the 240V heater circuit or permit fees. In a basement the electrical panel is often close by, which helps keep that cost down.
What about pipes, valves, and windows in the way?
Phase 1 walks you through mapping everything in the footprint. The plan covers framing around water lines, adding access panels for shutoff valves and cleanouts, and framing over a small window — plus what should never end up inside or against a sauna wall (gas lines, the electrical panel, the main water shutoff, the furnace or water heater, and egress windows).
How is the plan delivered, and what's included?
It's an instant PDF download after purchase. You get an interactive 3D SketchUp model, design drawings, a full materials list with quantities and pricing (plus a Google Sheet version), and 14 step-by-step construction phases written specifically for a basement build, plus build diagrams.
Get the Basement Sauna Plan
Everything you need to build this sauna — or hand to your contractor so they can price it and start building.
Basement Sauna — $49
Your plan will be delivered to your email within 24 hours of purchase.
Need Something Different?
Bigger room, a really low ceiling, or a basement with a lot going on? We design fully custom indoor saunas around your exact space, and we work remotely anywhere in the US.
Learn About Custom Design →Building in a garage instead? See the garage sauna plan →