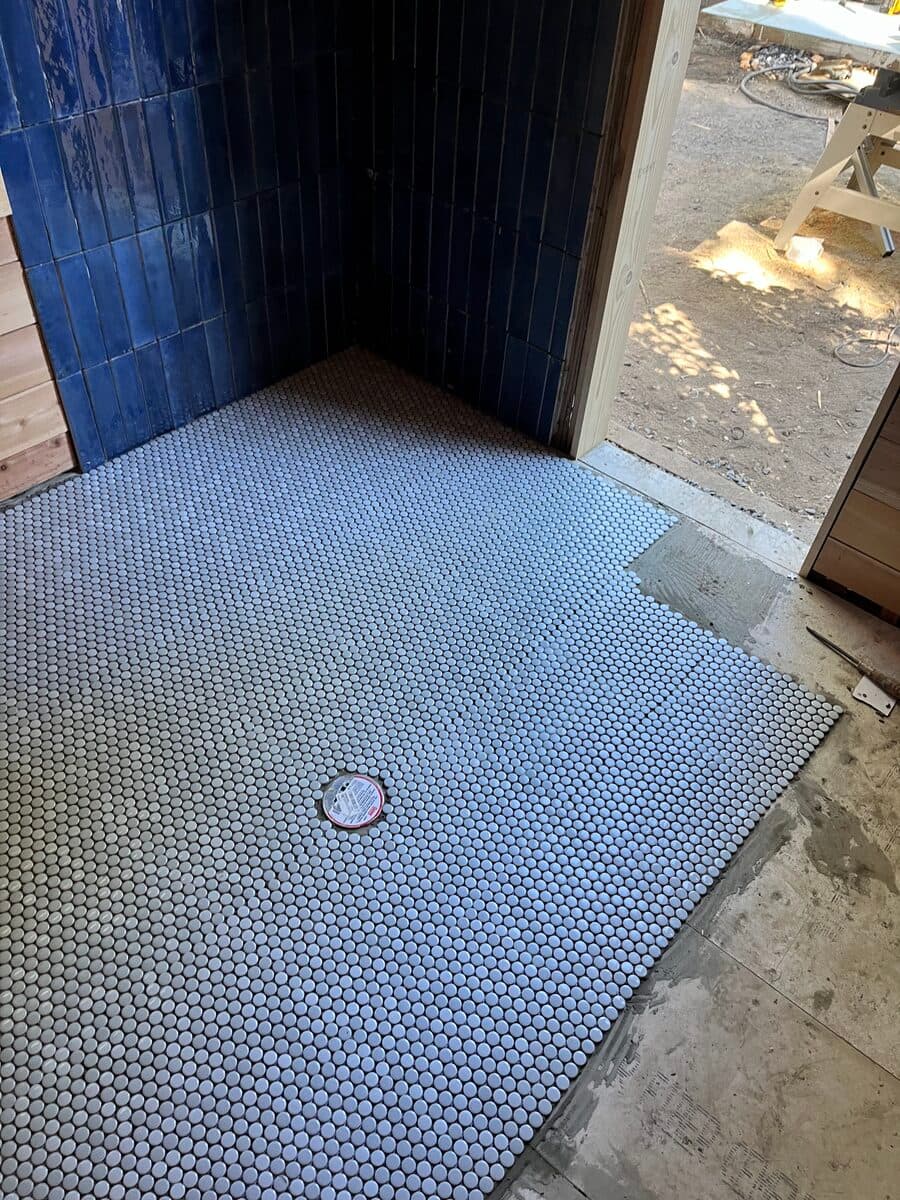
Do You Need a Sauna Floor Drain? Pros, Cons, and How to Install One
A sauna floor drain is one of those details people either forget entirely or overthink. Should your sauna have one? The honest answer is: it depends on how you'll use it. A drain makes a sauna dramatically easier to clean and is essential for some setups, but plenty of traditional dry saunas run for decades without one and never miss it.
Here's the thing worth understanding up front: a floor drain is much easier to plan before you pour the slab than to add later. So it's a decision worth making deliberately, not by default. Below are the real pros and cons, and if you decide you want one, how to build a properly sloped floor and install the drain.
The case for a sauna floor drain
The biggest reason to install a floor drain is cleaning. A drain lets you rinse the whole floor with a hose or a bucket of water and let it run out, rather than mopping up sweat and mineral residue by hand. For a sauna that gets heavy use — family sessions several times a week, or any shared setup — that convenience is real.
A drain also matters a lot if your sauna handles significant water. If you throw a lot of löyly (water on the stones), some of it ends up on the floor. If you rinse off inside, do cold buckets, or your sauna doubles as a wash space, you're putting real water on the floor every session. Standing water is the enemy of a wood structure — it's the fastest way to rot the bottom of the walls and grow mold. A drain moves that water out instead of letting it sit.
The clearest case for a drain is a sauna that's part of a larger wet space: a sauna with a changing room, a shower nearby, or a bathroom-to-sauna conversion. Any setup where a shower and sauna share a room really needs a drain, and often local code requires one. Commercial and multi-user saunas essentially always have them for hygiene.
The case against — and when you can skip it
For a lot of home saunas, a floor drain is more trouble than it's worth. A traditional dry sauna with modest löyly puts surprisingly little water on the floor — most of the steam goes into the air and onto you, not the ground. If you towel off the bench and the little that hits the floor evaporates in a hot room, you may never need a drain.
The downsides are worth weighing honestly. A drain adds plumbing cost and complexity, and it really wants a concrete slab to work well — retrofitting one into a wood or framed floor is a headache. There's also the dry-trap problem: a floor drain has a P-trap that holds water to block sewer gas, and in a sauna that trap can evaporate dry between uses, letting odors up into the room. You solve it with a trap primer or a waterproof trap seal, but it's one more thing to manage.
Cold climates add another wrinkle. In an outdoor sauna anywhere with real winters — Tahoe, the mountain West, the northern tier — a drain line can freeze if it's not run below the frost line or kept warm. That's solvable, but it's a design consideration, not an afterthought.
So the quick rule: if your sauna is a dry traditional build with light water use, you can skip the drain and just build the floor to shed water toward the door. If it's a wet space, gets heavy use, or shares a room with a shower, install one. If you're on the fence, roughing in a drain during the slab pour is cheap insurance even if you rarely use it.
Trusted by homeowners across Tahoe and beyond
How to build a sloped floor and install the drain
The two jobs go together: the drain only works if the floor slopes to it. This is why it's a slab-stage decision. Here's the basic sequence for a concrete-floor sauna.
1. Locate the drain and rough in the plumbing. Decide where the drain sits — usually near the center of the floor, or under the heater/bench area where water tends to collect, but away from where you'll stand. Before you pour the slab or build up the subfloor, run the drain line and set the drain body at the correct finished-floor height. The line ties into your waste plumbing or, for a simple outdoor build, runs to a dry well or daylight away from the foundation.
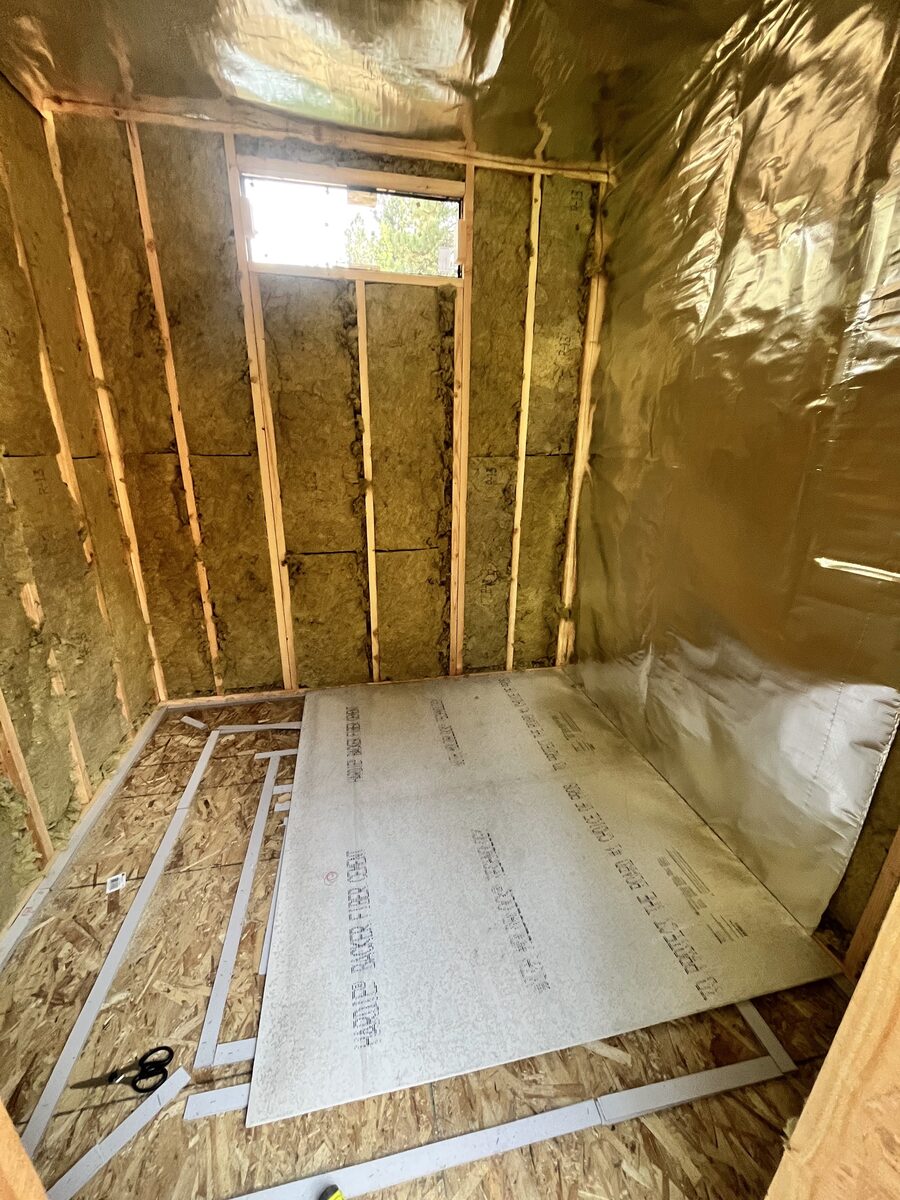
2. Use a trap that won't dry out. Sauna floor drains sit unused for days, so a standard trap can evaporate and let sewer gas up. Install a trap primer, or use a waterproof drain-trap seal designed for infrequently used drains. Handle this at rough-in — it's much harder to add later.
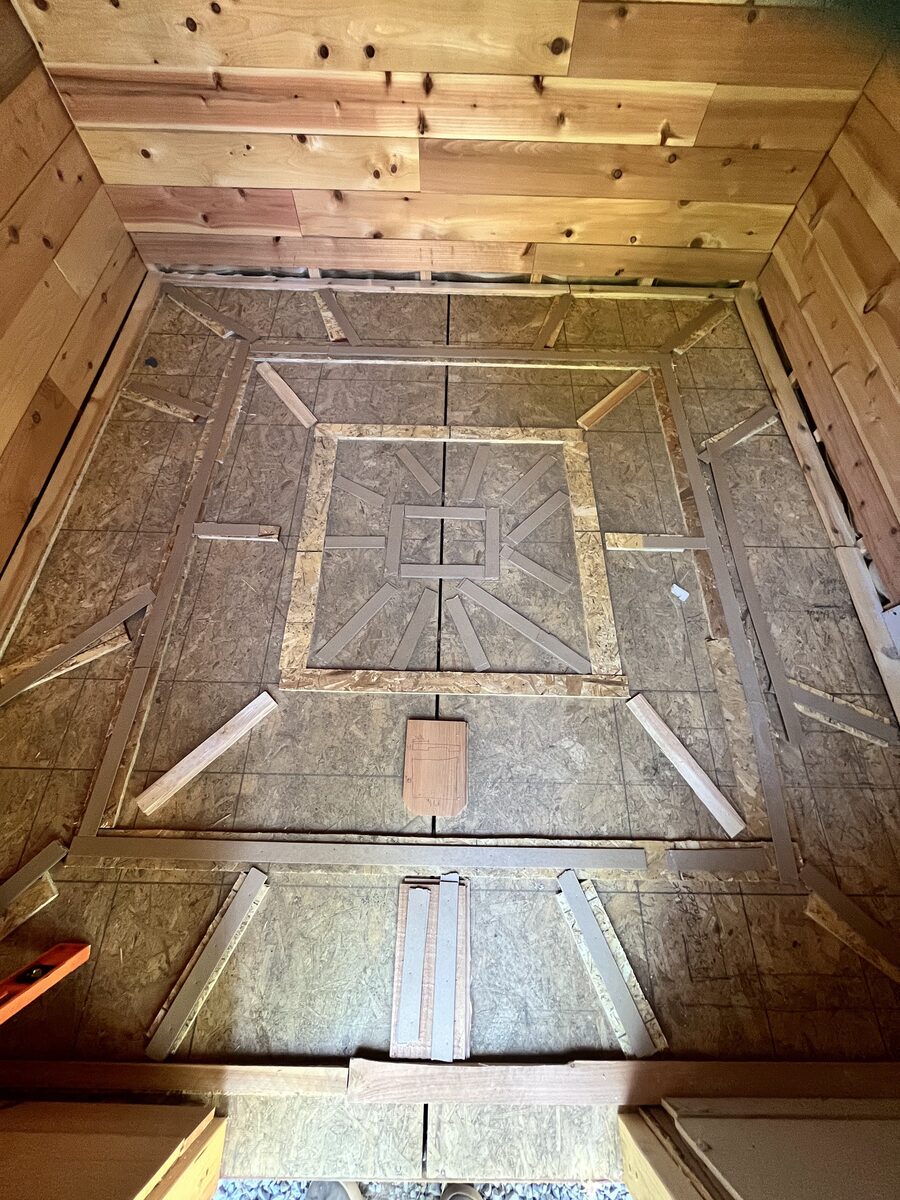
3. Slope the floor toward the drain. Build in a slope of about 1/4 inch per foot running from the walls down to the drain. On a poured slab you screed the concrete to that pitch; on a framed floor you taper wood sleepers (or a mortar bed) so the surface falls to the drain, as in the photo below. Either way, that's enough grade to move water without being noticeable underfoot. Getting this right is the whole job — a floor that's flat or slopes the wrong way will puddle no matter how good the drain is. Work the slope in from every direction so all of the floor feeds the low point at the drain.
4. Waterproof the floor. Once the slab cures, seal it. A concrete floor in a wet sauna should be waterproofed — a sealer for a simple setup, or a proper waterproofing membrane and tile for a wet room that gets a lot of water. This keeps water on top of the floor and moving to the drain instead of soaking into the slab. Our sauna floor options guide covers finishes in more detail.
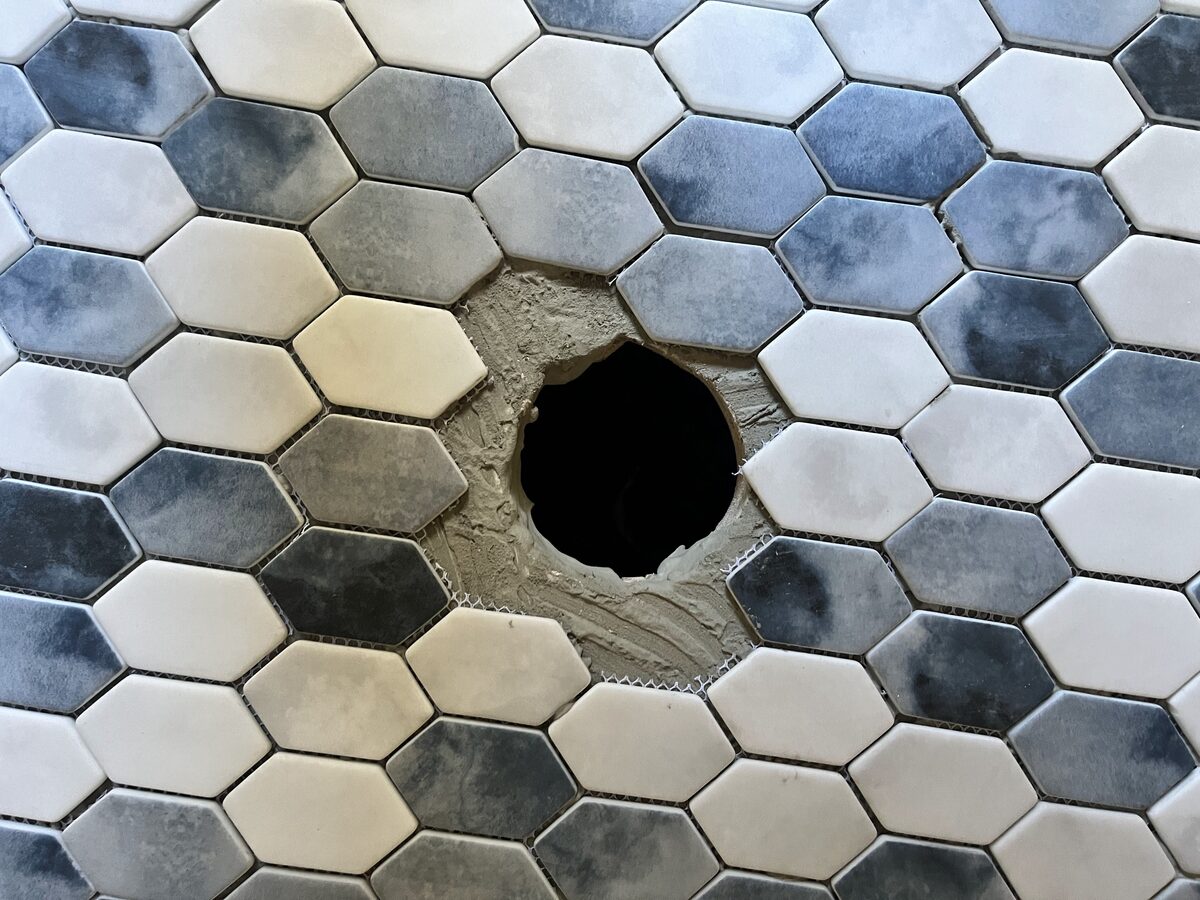
5. Finish the floor surface. Most people don't stand directly on hot concrete or bare subfloor. Tile is a durable, water-friendly finish — you set it right over the sloped, waterproofed floor and cut it in around the drain, keeping the whole surface pitched to that low point. A removable duckboard (wood slat panel) is the other common option, laid over a sealed slab so you can lift it out, rinse underneath, and let everything dry.
6. Test the slope before you finish. Pour a bucket of water on the floor at a few spots and watch it run. It should all find its way to the drain with no puddles left behind. Fix any low spots now — it's your last easy chance.
Frequently Asked Questions
Do I actually need a floor drain in my sauna?
Not always. A traditional dry sauna with light water use often does fine without one — you just build the floor to slope toward the door and let the little water that hits it evaporate. You do want a drain if your sauna gets heavy use, handles a lot of water, or shares a room with a shower. When in doubt, rough one in during the slab pour so you have the option.
What slope does a sauna floor need to drain properly?
About 1/4 inch per foot toward the drain is the standard. That's enough to move water reliably without feeling tilted underfoot. The slope has to run from every wall down to the drain's low point — a flat floor, or one that slopes the wrong way, will puddle regardless of how good the drain itself is.
Will a sauna floor drain let sewer smells into the room?
It can, if the trap dries out. Floor drains use a water-filled P-trap to block sewer gas, and because a sauna drain sits unused for days, that water can evaporate. The fix is a trap primer or a waterproof trap seal made for infrequently used drains. Install it at rough-in and the problem goes away.
Can I add a floor drain to an existing sauna?
It's difficult if the sauna is already built on a slab or a framed floor, because you'd have to cut into the floor and slope it toward a new drain. It's doable but expensive and messy. This is exactly why a drain is a decision to make before the slab is poured, when adding one is cheap.
Does an outdoor sauna floor drain freeze in winter?
It can in cold climates if the drain line isn't protected. Run the line below the frost line, to a dry well, or keep it insulated so standing water in the trap doesn't freeze. In deep-winter areas like Tahoe and the mountain West, this needs to be part of the design, not an afterthought.
Next steps
A floor drain is a small detail that's easy to get right if you plan it before the slab goes in — and a real pain to add afterward. If you're still working out your floor, foundation, and drainage, that's exactly the kind of thing we sort out in a design plan. Start with our sauna floor options guide, or if you want your specific build reviewed before you pour, our remote sauna design service covers the floor, slope, and drain as part of the plans.