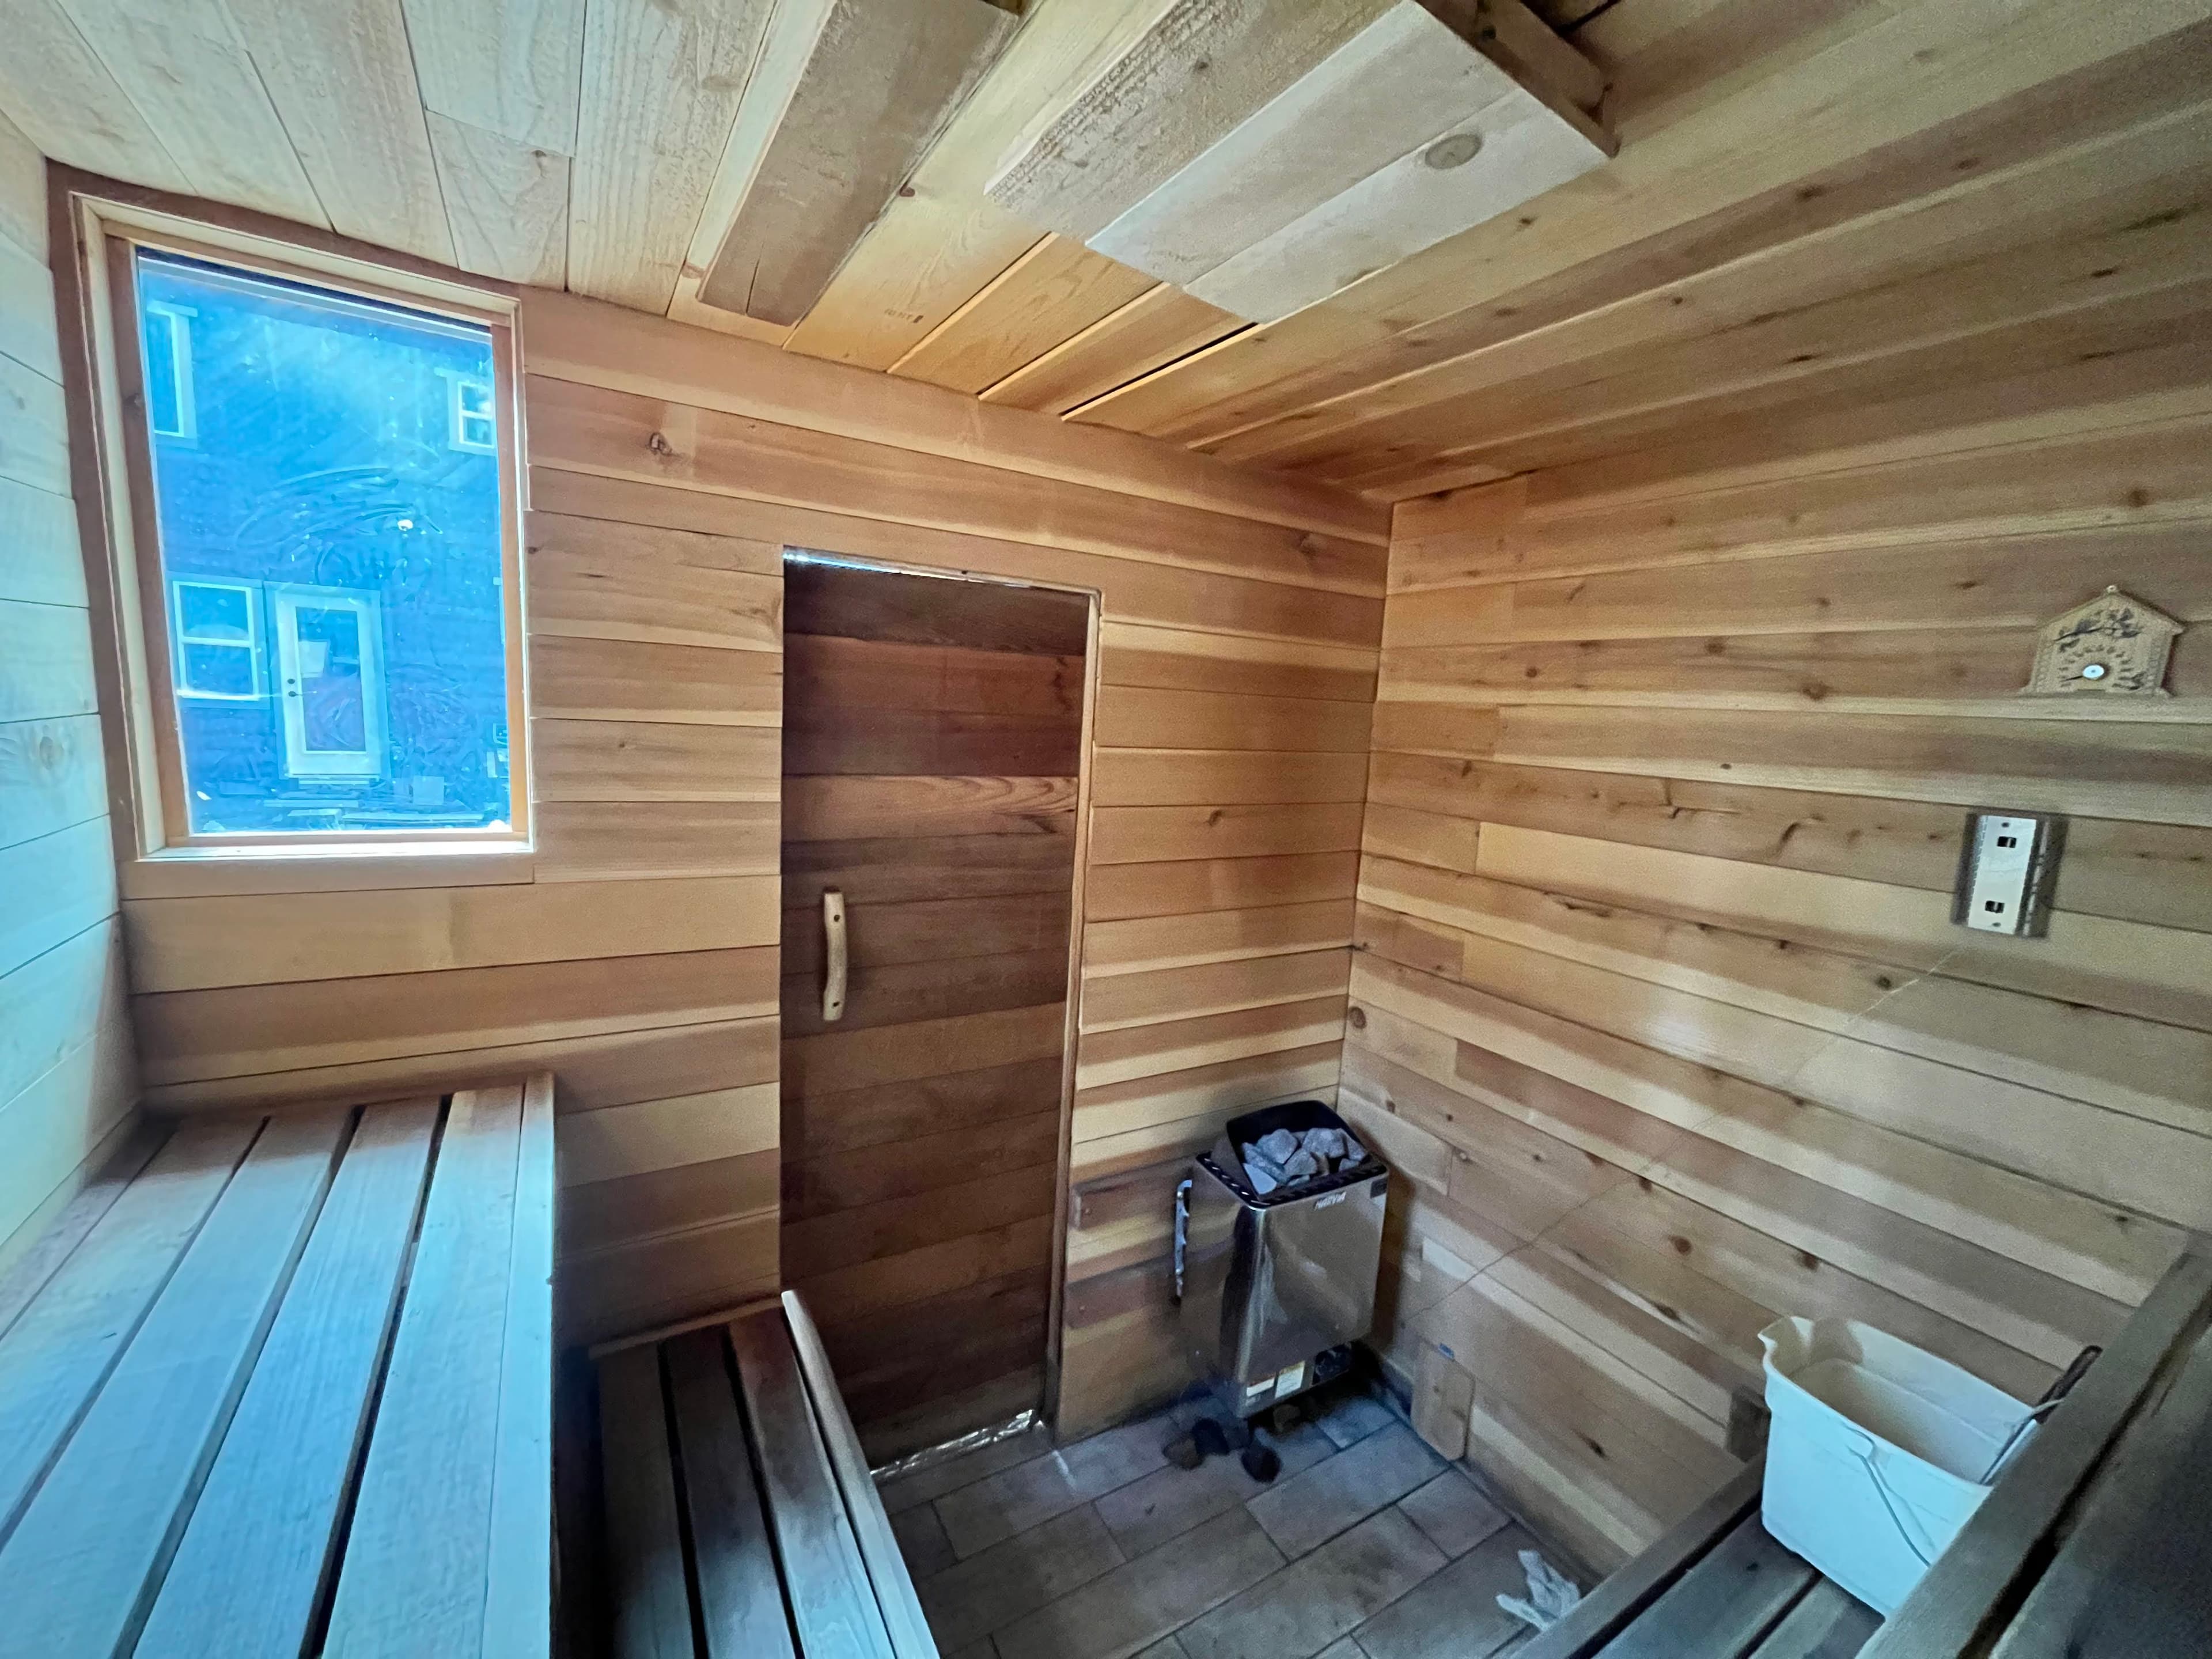
3-Person Sauna: Size, Layout, and What It Actually Costs to Build
A 3-person sauna is the size most households actually land on, and it's also the size that gets designed worst. It's small enough that people assume it's simple, and just big enough that the bench geometry starts to matter. Get it right and you have a sauna that two adults can lay down in and three can sit in comfortably. Get it wrong and you have a hot closet where everyone's knees touch and the person on the lower bench is cold.
The size itself isn't the problem. The problem is that most 3-person saunas — especially kits marketed at that capacity — solve for "three bodies fit" instead of "three bodies are comfortable at the same time." Those are different design targets.
What "3-Person" Actually Means
There's no standard, which is why shopping by person count is frustrating. A kit listed as a 3-person sauna might have a single bench 40 inches deep and a 4x6 footprint. A custom 3-person sauna might be 6x6 with two tiers. Both technically hold three people.
Here's how we think about it. A comfortable seat is 24 inches of bench width per person. Eighteen inches is the bare minimum — that's shoulder-to-shoulder, no room to shift. So three comfortable seats means 72 inches of usable bench, or roughly 6 feet.
That's your governing dimension. A 3-person sauna needs at least one 6-foot bench run.
The useful footprints:
- 5x7 interior — a single 6-foot upper bench along the long wall, plus a lower step bench. Tight but workable. Two people can sit comfortably; three is a squeeze.
- 6x6 interior — an L-shaped bench layout, two tiers. Three people sit comfortably, one adult can lay flat. This is the sweet spot for most 3-person builds.
- 6x8 interior — L-shaped or U-shaped, two people can lay down at once. Genuinely comfortable for three, handles four when people visit.
Our sizing categories put 3–4 person builds at 6x6 to 6x8, and that holds up in practice. Below 6 feet in either direction you start losing layout options fast.
One thing worth flagging: interior dimensions, not exterior. A 6x6 interior in a framed outdoor structure is about 7x7 outside once you account for 2x4 walls, insulation, and siding. People consistently forget this when measuring a spot in the backyard. Our guide on how to measure your space for a sauna walks through it.
Ceiling Height Matters More Than Floor Area
This is the part that gets skipped, and it's the difference between a 3-person sauna that feels great and one that feels weak.
Aim for a 7.5 to 8 foot interior ceiling. Not because you need the headroom, but because you need vertical room to raise the bench.
The goal is to get bathers' feet at or above the midpoint of the stove. Heat rises, so the hottest air sits near the ceiling. If your feet are down near the floor while your head is up in the hot zone, you get the classic complaint — hot head, cold feet. The head-to-foot temperature difference should be under about 20°C to feel right. In a poorly proportioned sauna it's 30°C or more, and no amount of heater power fixes it.
The upper bench top should sit 40 to 48 inches below the interior ceiling. Work backward from that: an 8-foot ceiling puts the upper bench around 48 to 56 inches off the floor, which needs a step bench and a lower bench below it. A 7-foot ceiling leaves you with an upper bench around 36 inches, which is often below stone-top height on a wall-mounted heater — and that's the geometry that produces cold feet.
If you're converting an existing space — a garage corner, a spare bathroom, a basement bay — confirm you actually have 7.5 to 8 feet of clear height before committing to anything. That's the number that kills more conversion projects than floor area does. There's more on this in our post on sauna ceiling height.
Trusted by homeowners across Tahoe and beyond
Bench Layouts for a 3-Person Sauna
Straight bench (5x7 or 6x6). A single upper bench along the longest wall, with a lower step bench in front of it. Simplest to build, cheapest, and fine if the sauna is mostly used by one or two people. The limitation is that three people on a straight bench are all in a row facing the same wall, which is a fine way to sit and a poor way to have a conversation.
L-shaped (6x6 or 6x8). Upper benches along two adjacent walls. This is our go-to for anything 6x6 and up. It gives you more usable bench in the same footprint, lets people face each other, and — the underrated part — lets two people lay down at once, one on each leg of the L. If the sauna is for a couple, this is worth the extra complexity.
U-shaped. Great in an 8x8, unnecessary in a 6x6. There isn't enough wall length to make three runs worthwhile at this size.
Whatever the layout, keep the benches 24 inches deep on the upper tier and about 16 inches on the lower. Twenty-four inches is what lets an adult lay flat without an arm hanging off the edge — the difference between 20 inches and 24 inches is small on paper and very obvious in use. Build them from 2x4 cedar or redwood laid horizontally with about a half-inch gap between boards, mounted on wall cleats screwed into studs.
Don't enclose the front face of the benches. Sweat drips through the slats to the floor, and if the space underneath is sealed off you can't clean it. If you want the enclosed look for aesthetic reasons, make the panels removable.
Two tiers also do something practical: they let people with different heat tolerances use the sauna at the same time. Someone who wants it intense sits up top; someone more sensitive sits lower. In a single-bench sauna there's only one option, and if you get it hot, anyone who can't handle that has to leave. More on the geometry in our sauna bench height guide.
Heater Sizing for a 3-Person Sauna
The baseline is 1 kW per 45 cubic feet in a well-insulated room with a wood interior.
- 5x7x7 = 245 cu ft → 5–6 kW
- 6x6x7.5 = 270 cu ft → 6 kW
- 6x8x7.5 = 360 cu ft → 7–8 kW
So a 3-person sauna lands in the 6 to 8 kW range in almost every case. Adjust up for an outdoor build, a glass door, large windows, poor insulation, or a cold climate. Adjust down for an interior room with R-20+ walls.
Practically all heaters in that range need a dedicated 240V, 40–50A circuit and a licensed electrician. That's a real line item — typically $500 to $2,000 depending on the panel and the run — and it's the cost people forget when they're comparing a custom build to a kit.
One thing worth knowing about heater selection at this size: stone mass matters more than brand. A typical North American wall-mounted electric holds about 20 pounds of stone, and only the upper portion is thermally useful. More stone means softer steam, smoother temperature swings, and heat that feels less harsh. If you have a choice between two heaters at the same kW, take the one with the bigger rock cavity. And use olivine diabase or peridotite — never river rock or granite, which crack and shatter under thermal cycling.
What a 3-Person Sauna Costs
Materials for a 6x6 to 6x8 custom build run roughly $3,500 to $6,500. That breaks down about like this:
| Item | Range |
|---|---|
| Framing and sheathing | $200–500 |
| Insulation and vapor barrier | $150–400 |
| Interior cedar paneling | $500–2,000 |
| Benches (2x4 cedar/redwood) | $200–600 |
| Heater and controls | $1,000–3,000 |
| Door | $300–800 |
| Windows | $200–600 each |
| Floor (tile) | $200–500 |
| Electrical materials | ~$150 |
| Lighting and accessories | ~$200 |
Add $500–$2,000 for the electrician. A professional build on top of materials typically lands the all-in number between $8,000 and $20,000, depending on finishes, site work, and whether it's a freestanding outdoor structure or an interior conversion. An indoor conversion — a garage corner, say — is generally cheaper because you already have a floor, a roof, and three walls. One of our reference builds, a 6.5x6.5 garage sauna for three, came in around $3,000–$4,000 in materials and heats to 180–200°F in under an hour.
Compare that to a 3-person kit at $4,000 to $8,000. The kit looks competitive on price, and for some people it's the right call. But the kit walls are usually tongue-and-groove boards serving as both structure and insulation — no framing, no vapor barrier, no insulation. They lose heat fast, they cost more to run, and the boards separate over time as the wood cycles through heat. The bench geometry is usually the bigger problem: kit benches sit low, close to stove level, which is exactly the arrangement that produces the cold-feet complaint. Our custom sauna design cost breakdown goes deeper on where the money actually goes.
Don't Skip Ventilation
A 3-person sauna is small enough that air quality becomes a problem fast. Three people breathing in a 270 cubic foot room for 20 minutes puts CO₂ well past healthy levels if there's no air exchange. That heavy, suffocating feeling people blame on the heat is usually CO₂, not temperature.
The target is under 700 ppm during use. Unventilated saunas routinely hit 1,200+.
The best setup is mechanical downdraft: a passive fresh air inlet on the heater wall about 12 inches above the top of the stove and 12 inches to the right of it, and a fan-driven exhaust low on the opposite wall below the foot bench. The incoming air gets pulled into the heater's rising plume and warmed, and the fan under the foot bench draws it down through the bench zone where people are breathing and out at the lowest point. For a 3-person room that's roughly 75–100 CFM. If a fan isn't practical, a simple three-hole passive setup — intake low near the stove, exhaust below the upper bench on the opposite wall, and a closable drying vent near the ceiling opened after sessions — is still a large improvement over nothing.
Whatever you do, put intake and exhaust on opposite walls. Both on the same wall short-circuits the airflow. See our sauna ventilation design post for the layout.
Frequently Asked Questions
What is a good size for a 3-person sauna?
A 6x6 interior is the sweet spot — it fits an L-shaped two-tier bench layout, seats three comfortably, and lets one adult lay flat. A 5x7 works if you're mostly using it solo or as a couple. Go to 6x8 if you want two people to be able to lay down at once. Ceiling height should be 7.5 to 8 feet regardless of footprint.
What size heater do I need for a 3-person sauna?
Between 6 and 8 kW for most 3-person builds, based on 1 kW per 45 cubic feet. Size up for outdoor builds, glass doors, or cold climates. Nearly all heaters in this range require a dedicated 240V, 40–50A circuit installed by a licensed electrician.
How much does a 3-person sauna cost?
Materials for a custom build run $3,500 to $6,500, plus $500 to $2,000 for electrical. All-in with a professional build, expect $8,000 to $20,000. Kits in this size sell for $4,000 to $8,000 but typically have no insulation, no vapor barrier, and bench geometry that produces uneven heat.
Can three people fit in a 4x6 sauna?
Physically, yes — but not comfortably, and not with good bench geometry. A 4x6 gives you a single 6-foot bench run with no room for a proper second tier. You'll be sitting shoulder to shoulder with your feet too low relative to the stove. For three people, 6x6 is the realistic minimum.
Is a 3-person sauna big enough for a family?
For a family of three or four who use it in pairs or take turns, yes. If you regularly want four or more people in at once, or you host, size up to an 8x8 — it fits 4–6 on the top bench and doesn't cost proportionally more to build. Our 4-person sauna guide covers the next size up.
Next Steps
If you're planning a 3-person sauna, sort out ceiling height and bench geometry before anything else. Those two decide whether the sauna feels great or merely hot, and they're the hardest things to change once framing is up.
We design custom saunas for clients nationwide and deliver plans a contractor can build from — layout, bench heights, heater sizing, ventilation, and electrical specs. If you want the design worked out first, take a look at remote sauna design. If you're earlier than that, the free sauna design checklist will get you through the decisions in the right order.