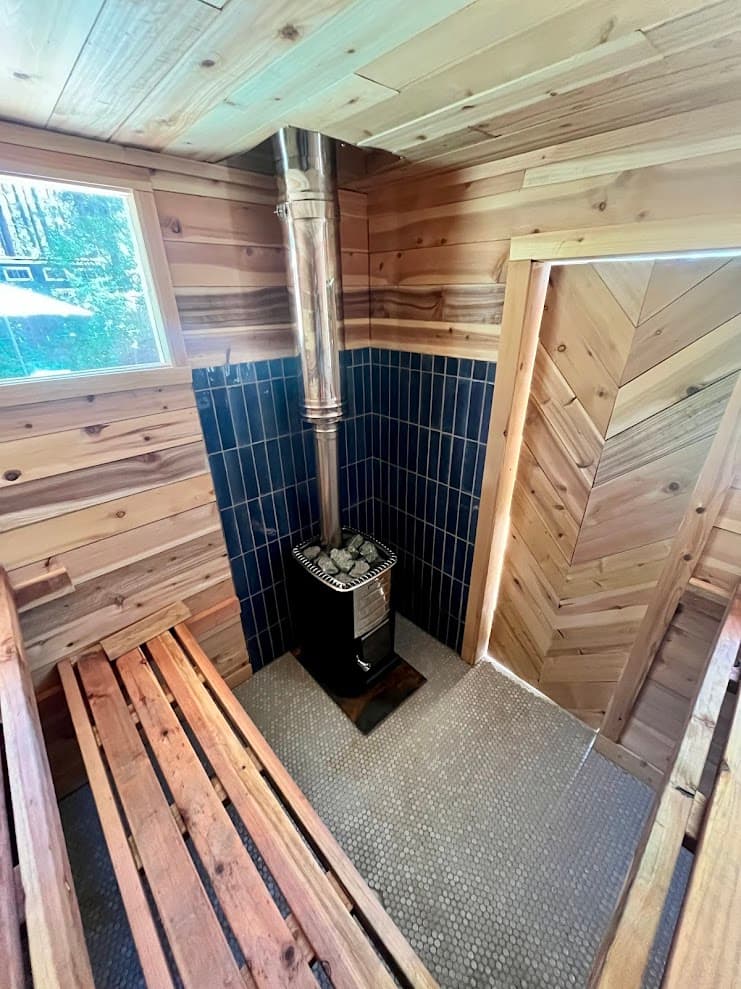
Sauna Ceiling Height: How Tall Should a Sauna Be?
Sauna ceiling height is one of those numbers people don't think about until it's too late to change. They focus on the heater, the wood, the bench layout — and then frame the room at whatever height the existing structure happens to be, or default to a standard 8-foot ceiling because that's what rooms are. But ceiling height quietly controls how the whole sauna feels: how evenly the heat sits, whether your feet stay warm, and whether the foot bench even gets hot enough to be hygienic. It's worth getting right on purpose.
Here's what the right sauna ceiling height is, why it matters, and how to handle the situations where you can't hit the ideal.
The Short Answer
A traditional sauna wants a 7.5 to 8 foot interior ceiling. That's the target for every build, regardless of the sauna's footprint — the height that gets the benches and your feet into the right zone doesn't change just because the room is small. If you're converting an existing structure and can't go higher, 7 feet is the practical minimum.
Those are interior finished-ceiling numbers, measured from the floor to the flat ceiling inside the sauna — not the framing, not the roof peak. That distinction matters, and it catches people off guard when it comes to the outside of the building.
Why Ceiling Height Matters So Much
Heat rises. Inside a sauna, the hottest air sits up near the ceiling and it gets cooler as you go down toward the floor. That temperature difference between your head and your feet is called stratification, and it's the thing that separates a great sauna from a mediocre one.
The whole goal of sauna design is to get bathers' feet up at or above the midpoint of the stove, into the zone where the heat has distributed evenly — what's sometimes called the löyly cavity. If you're sitting too low relative to the stove, your head roasts while your feet stay cold, the steam never reaches your lower body, and the session feels off even if you can't say exactly why.
To get your feet up into that hot zone, you have to raise the bench. And to raise the bench, you need ceiling height above it. That's the entire chain: taller ceiling → higher bench → feet in the hot zone → even heat head to toe. Short-change the ceiling and every link after it gets compromised. This is why bench height and ceiling height have to be designed together — more on the bench side in our sauna floor plan layouts guide.
Trusted by homeowners across Tahoe and beyond
The Numbers Behind Cold Feet
This isn't just comfort — it's measurable, and it affects hygiene. A comfortable sauna keeps the head-to-feet temperature difference in the range of 15 to 20 percent. Once you get past about 27 percent, you get the classic cold-feet complaint.
The foot bench also needs to actually get hot to stay sanitary — ideally 55 to 70°C (131 to 158°F) — because that's what kills the bacteria and mold that would otherwise grow where sweat drips and pools. Ceiling height directly drives whether it gets there. In a sauna with a 9-foot ceiling running around 194°F measured just below the ceiling, the foot bench reaches roughly 165°F — plenty hot. In a 7-foot ceiling, the foot bench might only reach 131°F, right at the edge of what's needed for hygiene. Lower than that and you've got a foot bench that never really gets clean.
Higher ceilings create a larger heat cavity, which makes the natural temperature gradient more manageable and gives you room to position benches well. It's genuinely easier to build a great-feeling sauna with more height to work with.
The Trade-Off: Higher Ceilings Heat Up Slower
More height isn't free. A taller ceiling means more cubic feet of air to heat, so the room takes longer to come up to temperature and uses more energy doing it. Ceiling height feeds directly into heater sizing — you size the heater off the room's total volume, roughly 1 kW per 45 cubic feet, so a taller room needs a bigger heater. Our heater sizing guide walks through the math.
So there's a balance — but you strike it with heater sizing and insulation, not by shortening the ceiling. Whatever the footprint, 7.5 to 8 feet is the sweet spot: enough height for proper bench positioning, and you size the heater to the room's volume to handle the heat-up. A small sauna has less air to heat, so it comes up to temperature quickly at a full-height ceiling anyway — there's no reason to sacrifice bench positioning to shave the ceiling down.
The Exterior Height Consequence Nobody Expects
Here's the part that surprises almost every client building an outdoor sauna. Take a 7.5 to 8 foot interior ceiling, add the ceiling framing and the flat-ceiling assembly above it, then put a pitched roof on top to shed snow and rain — and the exterior peak of the building lands around 10 feet or more.
That's taller than people picture, and in a backyard it has real consequences. A 10-foot structure can block a view from the house, raise privacy concerns with a neighbor, or feel oversized in a small yard. This is why we think through the overall building height early in any outdoor design, not after the fact.
If the height is a problem, you've got a clear lever: drop the interior ceiling to 7 to 7.5 feet and the exterior peak comes down to 8 to 9 feet — a much more proportionate building. You give up a little on the thermal side (occasional moments where your upper body feels warmer than your feet), but in a compact yard that's usually the right call. Whatever you land on, prioritize strong insulation to make up for the lower ceiling. We get into siting and proportions more in outdoor sauna placement.
Converting an Existing Space? Check Height First
If you're building a sauna inside a garage, basement, or spare room, confirm the existing ceiling can give you 7.5 to 8 feet of finished interior sauna height before you commit to a design. Remember you'll lose a few inches to the sauna's own flat ceiling framing and finish below the existing structure. An 8-foot basement ceiling might leave you closer to 7.5 feet inside the sauna once it's built, which is fine — but you want to know that going in, not discover it mid-build. Our guides on building a sauna in your basement and garage cover the conversion specifics.
Always Build a Flat Interior Ceiling
One rule holds regardless of height or roof shape: the interior ceiling should be flat, not sloped, even if the roof above it is pitched. You do this by installing flat ceiling joists below the roofline and leaving an attic space above.
A flat ceiling lets the convective loop rise and distribute evenly, keeps steam spreading uniformly across the room, and makes it possible to place the intake and exhaust vents correctly. A sloped interior ceiling channels heat and steam unevenly — some spots get more than others — and undercuts the löyly. It's standard Finnish practice for a reason. Height gets the benches into the right zone; the flat ceiling makes sure the heat actually distributes once it's there. Ventilation is the other half of that equation, covered in our sauna ventilation guide.
Getting It Right in Your Design
Ceiling height, bench height, heater size, and exterior proportions all move together — change one and the others have to follow. That's exactly why it pays to design the sauna before you frame anything. Most of the saunas we design are planned remotely: you send your space and constraints, we work out the height, benches, heater, and ventilation as a set, and you or your builder build from the plans. Start with the free sauna design checklist, or see remote sauna design to have it worked out for your specific build.
Frequently Asked Questions
How tall should a sauna ceiling be? Aim for 7.5 to 8 feet of interior height, and use that same target regardless of the sauna's footprint. That gives you enough room to raise the benches so bathers' feet sit up in the hot zone, which keeps heat even from head to toe. Seven feet is the practical minimum when you're converting an existing space and can't go higher.
Why does sauna ceiling height matter? Because heat rises and pools near the ceiling. Ceiling height determines how high you can raise the benches, and getting your feet up into the hot zone is what keeps the whole body evenly warm. Too low a ceiling forces low benches, which causes cold feet, weak steam delivery to your lower body, and a foot bench that may not get hot enough to stay hygienic.
Can a sauna ceiling be 7 feet? Yes. Seven feet works and is the common minimum for converted spaces like garages and basements. The thermal experience is still good — you'll just get occasional moments where your head feels warmer than your feet. Compensate with higher bench positioning, good ventilation, and strong insulation, and a 7-foot sauna performs well.
Should a sauna ceiling be flat or sloped? Always flat, even if the roof above is pitched. A flat interior ceiling lets heat and steam distribute evenly and makes it possible to place vents correctly. A sloped ceiling creates uneven heat and hot and cold spots. Build a flat ceiling by installing joists below the roof slope and leaving attic space above.
Does a higher sauna ceiling take longer to heat up? Yes. A taller ceiling means more air volume to heat, so the room warms more slowly and uses more energy, and you'll want a larger heater sized to the bigger volume. That's the trade-off against better heat layering. The fix is to size the heater to the room and insulate well — not to lower the ceiling. The 7.5 to 8 foot target holds for any sauna, small ones included.
Next Steps
If you're planning a build, decide your ceiling height on purpose — it drives your bench layout, your heater size, and how the finished sauna looks from outside. Our free sauna design checklist helps you think it through, and our remote design service can dial in the height and everything that depends on it for your exact space.