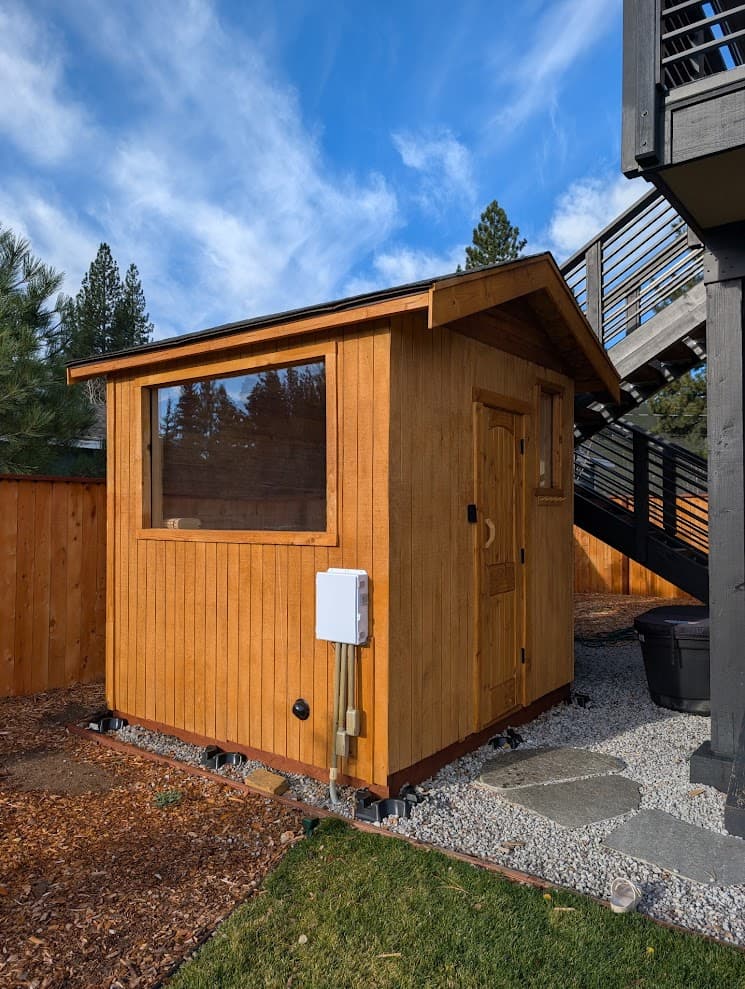
4-Person Sauna: Size, Layout, and What It Costs to Build One
Almost every sauna project starts with a number of people, and four is the most common one I hear. It's a household, or a couple plus friends. The problem is that "4-person sauna" gets used by manufacturers to describe rooms that four people technically fit inside, which is not the same as four people using it comfortably.
The gap between those two things is about two feet of interior dimension and a few thousand dollars. Worth understanding before you commit to a footprint.
What Size Is a 4-Person Sauna, Really
The short answer: 6x8 feet is the practical minimum, and 8x8 is what I'd actually build.
Here's the math behind that. Comfortable seated width per person is 24 to 30 inches. The absolute minimum is 18 inches, which is shoulder-to-shoulder and nobody's first choice. Four people at 24 inches each needs 8 feet of bench length. You can get that from a single 8-foot wall, or you can split it across two walls in an L.
But seated width isn't the whole story, because most sauna sessions aren't four people sitting upright in a row. In practice one or two people lie down, someone stretches on the floor, and people move between benches as the heat builds. A bench needs to be at least 6 feet long for an adult to lie flat, and 24 inches deep to lie down without an arm hanging off the edge.
That's why 8x8 is the size we recommend most often. It's an efficient use of standard lumber lengths, it fits 4 to 6 people on the top bench alone, 8 to 10 across all benches, and two adults can lie down at the same time on an L-shaped layout. A 6x8 works for four people sitting. An 8x8 works for four people actually using the sauna.
| Interior size | Realistic capacity | Notes |
|---|---|---|
| 5x6 | 2–3 seated | Too tight for four |
| 6x6 | 3–4 seated, 1 lying down | Workable minimum, cramped |
| 6x8 | 4 seated, 1 lying down | Practical 4-person minimum |
| 8x8 | 4–6 on top bench, 2 lying down | Recommended for 4 people |
| 8x10+ | 6–8 | Larger groups, more heater |
If you're comparing this against other capacities, our sauna size guide covers the full range, and the 2-person sauna post walks through the small end.
Ceiling Height Matters More Than Floor Area
This is the part that gets skipped. You can have all the floor area in the world and still have a sauna that feels weak, because the thing that determines how a sauna feels is vertical geometry.
Target interior ceiling height is 7.5 to 8 feet. The reason is that heat rises and stratifies — the air near the ceiling is much hotter than the air near the floor. To get an even experience, you need your feet at or above the top of the heater stones, and to do that you need the bench high, and to put the bench high you need ceiling.
Two numbers to design to:
- Upper bench top: 40 to 48 inches below the finished interior ceiling. That puts your body in the löyly cavity, the zone where the heater's convective loop has distributed heat evenly.
- Foot bench: 4 to 8 inches above the top of the stones. Below that and stratification wins — you get a hot head and cold feet, and the foot bench never reaches the 131 to 158°F range that keeps bacteria and mold from establishing.
The head-to-foot temperature difference in a well-built sauna is under 20°C. In a poorly proportioned one it's 30°C or more. With four people in the room, that difference is the whole experience.
One consequence worth knowing up front: a 7.5 to 8 foot interior ceiling with a pitched roof puts the exterior peak around 10 feet. That surprises people. If that's a problem for views, neighbors, or setback rules, you can go down to 7 to 7.5 feet interior and accept a slightly warmer head than feet. Just don't go lower than that and expect it to feel right.
Trusted by homeowners across Tahoe and beyond
Bench Layouts for Four People
Three layouts work at this size:
L-shaped. Benches run along two adjacent walls. This is our go-to for 8x8 builds and the best option for four people. Two adults can lie down simultaneously, one on each leg of the L, and it gives everyone somewhere to look other than directly at each other. Needs one set of vertical supports where the two runs meet.
Straight. A single upper bench along the longest wall with a lower bench or step in front. Simplest to build, works well in a 6x8 where the 8-foot wall gives you the length you need. Four people sit in a row.
U-shaped. The upper bench wraps three walls. Great above 8x8, overkill below it — at 6x8 or 8x8 the U eats floor space you need for getting in and out.
Bench construction is the same across all three: 2x4 redwood or cedar slats laid horizontally with about 1/2 inch of spacing, on wall-mounted 2x4 cleats screwed into the studs with 3 to 4 inch screws. Upper benches use five boards for a 24-inch depth, lower benches three boards for 16 inches.
Leave the bench fronts open. Sweat drips through the slats onto the floor below during every session, and if you box in the front face you can't clean under there. It also restricts the airflow that's supposed to move under the benches. If you want the enclosed look, make the panels removable.
More detail on the geometry is in our post on how deep a sauna bench should be.
Heater Sizing for a 4-Person Sauna
The baseline is 1 kW per 45 cubic feet in a well-insulated, wood-lined room.
| Size | Cubic feet | Heater |
|---|---|---|
| 6x8x7 | 336 | 6–8 kW |
| 8x8x7 | 448 | 9–10 kW |
| 8x8x8 | 512 | 10–12 kW |
Adjust up for outdoor exposure, a glass door or large windows, masonry walls, poor insulation, or a cold climate. Adjust down only if the room is genuinely well insulated at R-20+ and the ceiling is under 7 feet.
For most 4-person outdoor builds you land at 8 to 10 kW. That means a dedicated 240V, 40 to 50 amp circuit installed by a licensed electrician — 10 kW and up often needs 60 amps. Budget $1,000 to $3,000 for that work depending on the run from your panel. See the sauna heater sizing guide for the full calculation and the electrical requirements for what the circuit involves.
One more thing on heaters: stone mass matters as much as kilowatts. A typical North American wall-mounted electric heater holds about 40 lbs of stone, of which only the upper portion is really functional. More stone means softer steam, smoother temperature swings, and heat that feels closer to a wood stove. If you're choosing between two heaters at the same wattage, take the one that holds more rock. Use olivine diabase or peridotite — never river rock or granite, which crack under thermal cycling.
Ventilation Scales With People, Not Square Feet
This is the part that changes most between a 2-person and a 4-person sauna. Every person in the room is exhaling CO2 and consuming oxygen. In an unventilated sauna with four people and a 20-minute session, CO2 climbs past 1,200 ppm, and you get the heavy, foggy, slightly dizzy feeling that people usually blame on the heat.
The target is under 700 ppm during use. To hit that with four people you need roughly:
20 to 25 CFM per person + 15 to 25 CFM for heater sensor cooling = about 100 to 125 CFM.
The arrangement that delivers it:
- Fresh air intake on the heater wall, about 12 inches above the top of the stove and 12 inches to the right of it, 3 to 3.5 inch diameter. Air entering here gets grabbed by the heater's rising plume and mixed into the hot air instead of sinking cold across the floor.
- Mechanical exhaust below the foot bench on the opposite wall, with a small inline duct fan mounted outside the hot room. The fan pulls that mixed air down through the bench zone where people are breathing and takes the stale, CO2-heavy air out at the lowest point.
- Optional drying vent high on the exhaust wall, closed during use and opened afterward to pull residual moisture out.
Intake low and exhaust in the ceiling — the most common arrangement in North America — does neither job. Cold air sinks and crosses the floor without reaching you, and a ceiling exhaust removes the steam before it does anything. Our sauna ventilation guide covers placement and fan selection in detail.
What a 4-Person Sauna Costs
Materials for a 6x8 DIY build run about $4,000 to $8,000 depending on finishes. An 8x8 outdoor shed-style build runs about $5,000 to $6,000 in materials at current pricing — framing, cedar interior, mineral wool insulation, foil vapor barrier, redwood benches, tile floor, single-pitch roof, and an 8 to 10 kW electric heater.
Rough breakdown for a 6x8:
| Item | Cost |
|---|---|
| Framing | $200–500 |
| Cedar interior paneling | $500–2,500 |
| Insulation and vapor barrier | $150–400 |
| Benches | $200–600 |
| Heater system | $1,000–3,000 |
| Door | $300–800 |
| Windows | $200–600 each |
| Electrical materials | ~$150 |
| Electrical installation | $500–2,000 |
| Lighting and accessories | ~$200 |
With a professional crew doing the build, a 4-person sauna typically lands at $12,000 to $20,000 finished. Time is 80 to 100 hours DIY, or 40 to 60 hours with a crew.
If you want to trim the interior paneling cost — often the largest single line item — cedar fence pickets shiplapped on a table saw with a dado blade work well and cost a fraction of purpose-made sauna panels. The look is a bit more rustic and there's some chance of minor warping. We've used them on multiple builds with good results.
For broader numbers, see how much it costs to build an outdoor sauna.
Prefab 4-Person Options
Plenty of kits and pods are marketed as 4-person. Most of them seat four the way a compact car seats five.
The recurring issues are the same ones that show up in any prefab: interior ceiling under 7 feet, benches too low relative to the stove, no real insulation behind the tongue-and-groove, and either no ventilation or vents in the wrong places. A 4-person room is where these problems get worse rather than better, because you've got four people's worth of CO2 in a small volume with no way out.
If you're going that route, check interior ceiling height, bench height relative to the ceiling and to the stones, wall R-value, and vent placement before anything else. The sauna kit vs. custom build cost comparison covers the trade-offs.
Frequently Asked Questions
What size sauna do I need for 4 people?
6x8 feet is the practical minimum for four people seated. 8x8 is the better answer — it fits 4 to 6 on the top bench, lets two adults lie down at once, and uses lumber lengths efficiently. Interior ceiling should be 7.5 to 8 feet regardless of footprint.
How many kW does a 4-person sauna need?
Figure 1 kW per 45 cubic feet. A 6x8x7 room (336 cubic feet) needs 6 to 8 kW; an 8x8x7 room (448 cubic feet) needs 9 to 10 kW. Size up for outdoor exposure, glass doors, large windows, or a cold climate. Most 4-person outdoor builds end up at 8 to 10 kW on a dedicated 240V, 40 to 50 amp circuit.
How much does a 4-person sauna cost to build?
Materials run $4,000 to $8,000 for a DIY 6x8, or about $5,000 to $6,000 for an 8x8 outdoor build. With a professional crew, expect $12,000 to $20,000 finished. Electrical installation is $1,000 to $3,000 of that and is almost always a separate line item.
Can 4 people lie down in a sauna?
Not usually, and you don't need them to. Two adults lying down at once is realistic in an 8x8 with an L-shaped bench layout — one on each leg of the L. That covers the common case of a couple stretching out, with room for others to sit.
How long does a 4-person sauna take to heat up?
A well-insulated 4-person sauna with a correctly sized electric heater reaches 160 to 200°F in 30 to 60 minutes. A wood stove takes 1 to 2 hours. If yours is taking significantly longer, the usual causes are an undersized heater, weak insulation, or too much glass.
Next Steps
If you know you want a 4-person sauna, the two decisions that matter most are the footprint and the ceiling height, and they're both easier to get right on paper than after framing. Start with the free sauna design checklist — it walks through sizing, bench geometry, heater math, and ventilation in the order you actually need to decide them.
If you have a contractor but no one locally who knows saunas, we do remote sauna design for clients nationwide and deliver a plan set your builder can work from directly.