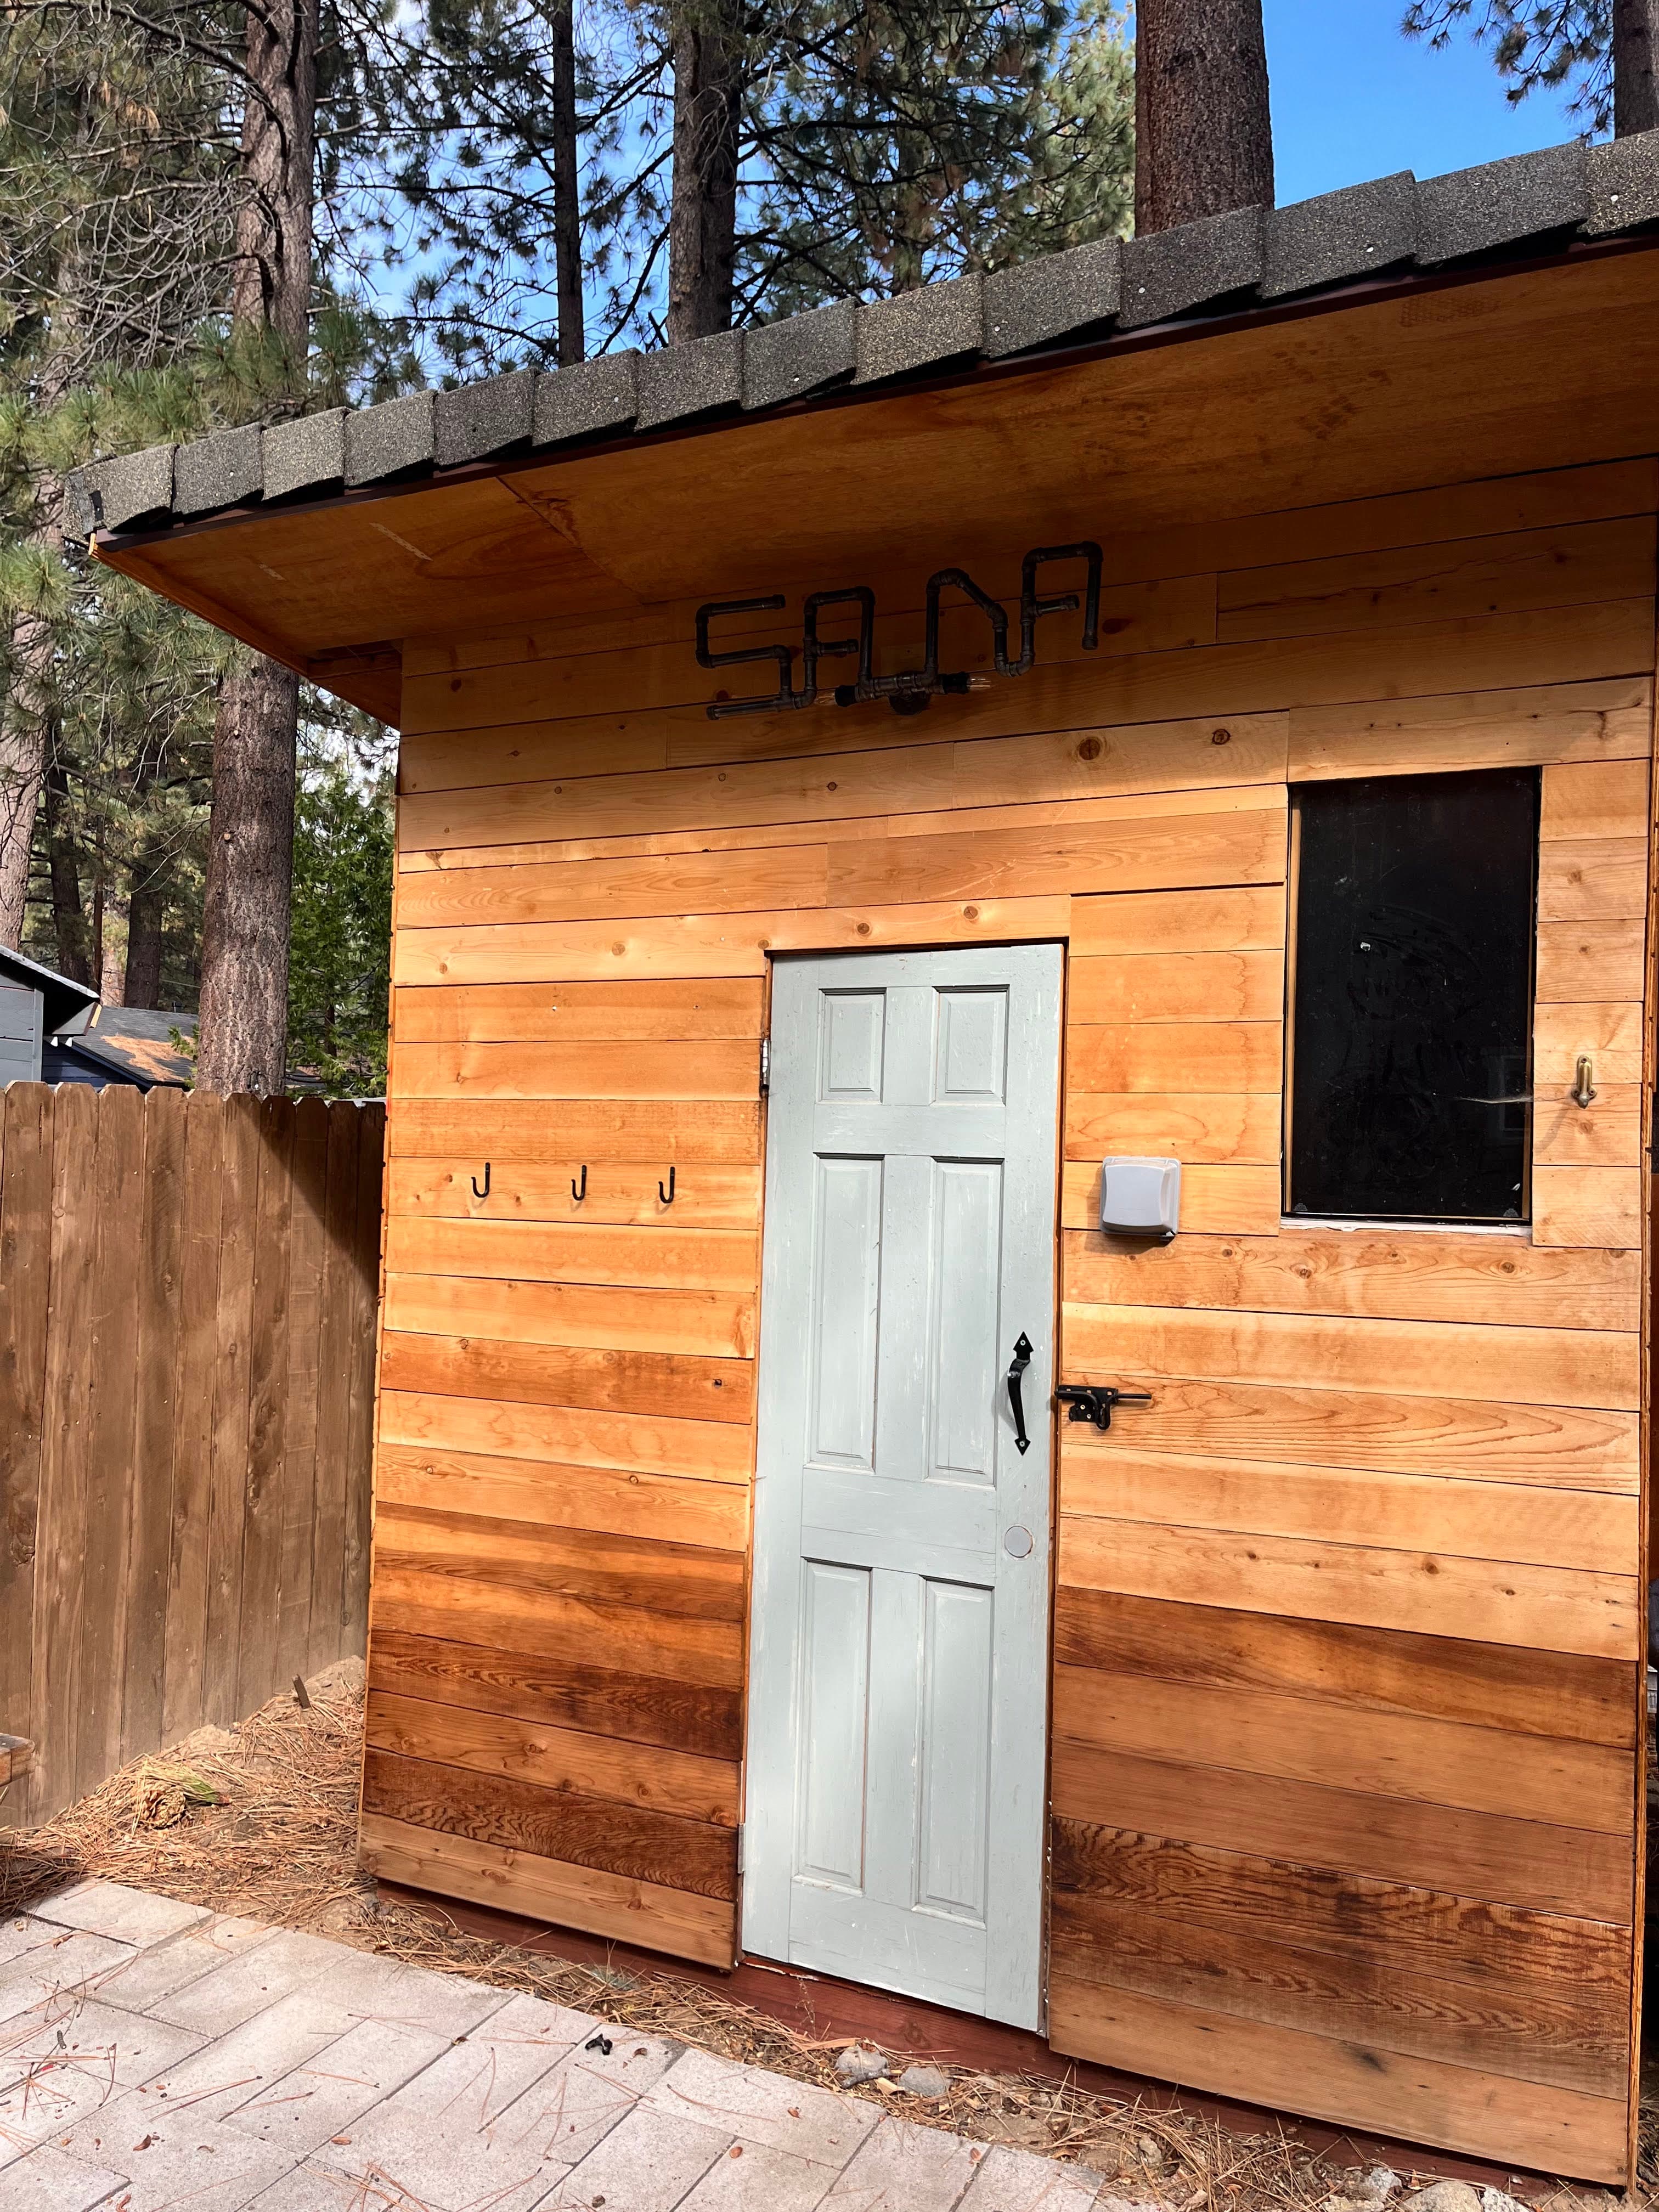
7-Foot Ceiling Sauna: How to Build a Good Sauna When You Can't Go Taller
A lot of people end up asking about a 7-foot ceiling sauna because the space they have is capped at 7 feet. A basement with ducts and joists. A garage with a low drop ceiling. A bathroom or closet where raising the ceiling isn't an option.
The usual advice is 7.5 to 8 feet of interior height, so a 7-foot room sounds like a compromise. It is. But it's a manageable one. A well-planned 7-foot sauna beats an 8-foot sauna with the benches too low and no airflow, and I'd take the first one every time.
This post is how to plan the low room so it works.
Why Ceiling Height Matters in the First Place
The goal in any sauna is to get your feet at or above the midpoint of the heater's stones, and ideally above the top of them. Heat rises. The hottest air is up near the ceiling, so if you're sitting too low, your head sits in warm air and your feet sit in cool air. That's the hot head, cold feet problem, and it's the most common complaint about saunas that don't work. We have a full post on it: sauna cold feet.
Getting your feet that high takes vertical room. You need space above the top bench for your head and the hot air pocket, space between benches for your legs, and enough height overall that the foot bench ends up near the stones. That's what the 7.5 to 8 feet is for.
With 7 feet, you don't have those inches to spare. So the job becomes: spend every inch deliberately.
Rule 1: Take Every Inch of Bench Height You Can
The distance from the top bench seat to the ceiling is the number that matters most.
In a taller sauna, we like 40 to 48 inches from the top bench to the ceiling. In a 7-foot room, aim for about 40 inches, with a realistic range of 39 to 44. That's enough to sit upright without your head hitting the ceiling, and it keeps you in the hot air pocket. If you're tall, you'll need to land toward the upper end of that range.
From the top bench down to the foot bench, go 15 to 18 inches. In a standard build it's 16 to 20 inches, so you're giving up a little.
From the foot bench to the floor, take whatever is left. In a low room that's often less than you'd like. That's fine. The floor-to-foot-bench distance matters less than the top bench and foot bench relative to the stones.
Our sauna bench height guide has the full dimensions if you want to run the math for your room.
Trusted by homeowners across Tahoe and beyond
Rule 2: Pick a Heater That Fits a Low Room
This is the mistake I see most. People choose a heater from photos, not from the spec sheet.
Tall tower-style heaters put the top of the stone pile at chest height or higher. In a 7-foot room, that forces your benches down below the stones, and you're back to cold feet.
Look for a heater where the stone pile is as low as possible, and check two numbers on the spec sheet: the total heater height and the minimum ceiling height it's approved for. Make sure the heater is rated for a 7-foot room.
If the choice is between a slightly smaller, lower heater that lets you sit higher, or a big rock tower that forces your benches down, pick the smaller heater. You'll have better sessions in a well-laid-out room with a modest heater than in a badly benched room with a huge one.
You still need to size the heater for the room's volume. The baseline is 1 kW per 45 cubic feet in a well-insulated room, and lower ceilings can bring that down a bit. A 6x8 room at 7 feet is about 336 cubic feet, which puts you in the 6-8 kW range. More on that in our post on heater sizing for 6x8 and 8x10 rooms. Where the heater sits matters too, and we cover that in sauna heater placement.
Rule 3: Keep the Ceiling Flat and the Hot Pocket Over the Benches
In a low room you can't afford odd ceiling shapes. No vaults, no dropped sections, no angles where the highest point is over the doorway or an empty patch of floor.
The hottest air collects at the highest point. You want that pocket directly over the top bench, where your head is. If your room has a slope or a soffit, put the benches under the highest, flat part and put the heater and door under the lower part.
A flat ceiling also makes the room smaller in volume, which means faster heat-up and less energy. Small saunas in the 4x4 and 4x6 range often work best with a 6.5 to 7 foot ceiling for exactly that reason. The heater has less air to heat, and you're still positioned well relative to the hot zone.
Rule 4: Use Airflow to Fix What Height Can't
A taller sauna has more room for the temperature layers to sort themselves out. A short one can still give you a hot head if the air doesn't move.
The ventilation layout that works in most cases:
- Fresh air comes in near or just above the heater.
- Exhaust leaves on the opposite wall, somewhere between the top bench and the foot bench, or lower.
- If you can, add a small, quiet exhaust fan on the low vent under the benches. It pulls hot air down into the sitting zone and evens out the room.
In our design notes, mechanical downdraft ventilation, meaning exhaust below the foot bench on the opposite wall, reduces the head-to-foot temperature gap by roughly 4 to 15°C compared to relying on natural convection alone. That's a lot for a low room. Our post on sauna ventilation design shows where each vent goes.
There's also a category of heater with a built-in fan that pulls hot air from the top of the room and blows it down toward your feet. If your ceiling is locked in and you can't get the benches as high as you'd like, these are one of the few things that actually change how the heat feels. They don't replace a good layout. But if the structure is fixed, it's a real option, and if you don't like the fan you can turn it off and it works like a normal heater.
Rule 5: Aim for Realistic Temperatures
Don't chase 200°F or more in a 7-foot room. A temperature that high in a cramped, low space usually just cooks your head and dries your throat without doing anything good for the session.
A better target is 170 to 190°F, measured high on the wall. Then judge it by how it feels. Are your feet warm? Can you breathe easily? Can you stay in for 10 to 15 minutes without suffering?
Humidity helps here. Throwing water on the stones makes the heat feel deeper and more full-body, even at a slightly lower air temperature. A low, bone-dry sauna at 200°F is harsher and shorter than a low sauna at 180°F with regular löyly and fresh air. (Our sauna humidity guide covers this.) Just make sure the vents work so the steam leaves after the session and the wood can dry.
Rule 6: Keep the Bench Layout Simple
Three fancy tiers don't fit in a short room. Don't try.
One L-shaped bench, or a single long bench along the back wall with a proper foot bench in front of it, is usually better. Prioritize one really good top bench spot over four mediocre seats low down. Check two things before you build: you can sit fully upright without touching the ceiling, and your feet aren't dangling above the floor from the top bench.
If you want to lie down, the bench needs to be about 24 inches deep and at least 6 feet long. In a low room, lying down on the top bench puts you in the hottest air, so you may want to lie on the lower bench instead.
A Setup I'd Use for a Fixed 7-Foot Ceiling
If I were handed a locked 7-foot room, here's what I'd do:
- Choose a low-profile heater rated for a 7-foot ceiling, sized to the room's volume.
- Set the top bench about 40 to 44 inches below the ceiling.
- Put the foot bench 16 to 18 inches below the top bench.
- Put the fresh air vent near the heater, and an exhaust vent with a small fan under the benches on the opposite side.
- Run it at 170 to 180°F with regular löyly.
- Insulate well. A low room that leaks heat is a low room that fights you.
That's not the perfect Finnish sauna. It's a good one that you'll use every week.
Where a 7-Foot Ceiling Comes Up
Basements. Joists, ducts, and plumbing often limit you to 7 feet. Moisture and waterproofing matter more than height here, so read our guide on how to waterproof a sauna floor before you frame.
Garages. Garage ceilings are usually taller, but a dropped ceiling or garage door track can cut it down. Measure at the actual sauna location, not at the middle of the room.
Closets and bathrooms. These are the most common 7-foot cases, and they're the ones where I'd keep the layout simplest. We cover the closet case in our closet sauna post.
For existing structures being converted, 7 feet is the minimum I'd work with. Below that, the benches have nowhere to go.
Frequently Asked Questions
Can you build a sauna with a 7-foot ceiling?
Yes. It's the minimum we'd work with for a conversion. You'll need to maximize bench height, use a low-profile heater, and manage airflow carefully, but a 7-foot sauna can feel very good.
How high should the top bench be in a 7-foot sauna?
Aim for about 40 inches from the top bench to the ceiling, with a realistic range of 39 to 44 inches. Taller people need to land toward the upper end of that range so their heads clear the ceiling.
What temperature should a low-ceiling sauna run at?
Around 170 to 190°F measured high on the wall. Pushing past that in a short room mostly overheats your head and doesn't give you more benefit. Regular löyly and good airflow matter more than the number on the thermometer.
Will my feet be cold in a 7-foot sauna?
They can be if the foot bench sits well below the heater stones. A low-profile heater, a high foot bench, and downdraft ventilation all help. Our post on sauna cold feet goes through the fixes in more detail.
Is a 7-foot ceiling sauna worth building?
If 7 feet is what you have, yes. A well-designed low sauna is much better than a taller one with the benches too low and no ventilation.
Next Steps
If you're working with a tight ceiling, the layout is where the design either works or doesn't, and that's easy to get wrong when you're guessing. Start with our sauna design checklist, then look at our remote sauna design service if you'd like us to lay out the benches, heater, and vents for your exact room.