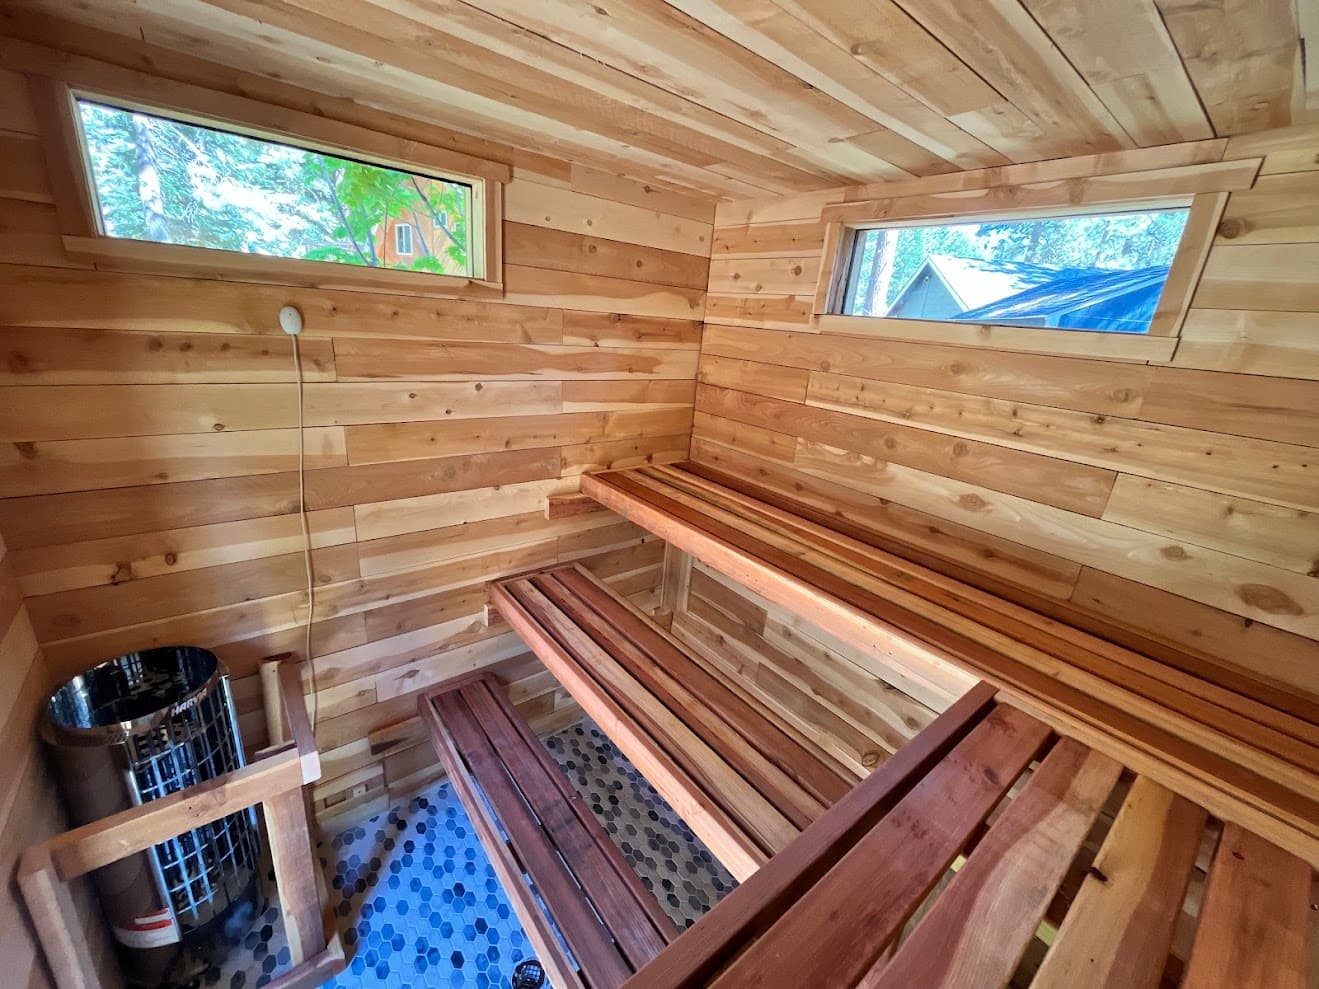
Closet Sauna: How to Turn a Walk-In Closet Into a Real Sauna
A closet sauna is one of the better ways to add a sauna to a house without giving up a bedroom or building an addition. A walk-in closet is already framed, already inside the thermal envelope, and often already close to a bathroom for a rinse. The catch is that most closets are borderline on size, and a sauna that's too small doesn't work. It's just a hot closet.
Here's what a closet has to have to become a real sauna, and what the conversion involves.
How Big Does a Closet Sauna Need to Be?
The practical floor for a sauna is about 4x4 feet, and 4x6 is more comfortable. Below that you can't get a bench high enough to put your feet at or above the heater stones, which is what separates a sauna from a warm box. Bench height and clearances eat space fast in a small room.
A rough guide by closet size:
- 4x4 or smaller: one person, sitting. Tight, but workable with a compact 2-4 kW heater. Read our 1 person sauna guide before committing.
- 4x6: one to two people, with a straight bench along the long wall. This is the sweet spot for most walk-in closets.
- 5x6 and up: two to three people, and room for a lower bench.
Measure the actual interior, not the floor plan. Walls, trim, and the door swing all change the usable space. Our guide to measuring your space for a sauna covers what to record.
Ceiling Height: The Hidden Constraint
Closets often have standard 8-foot ceilings, which works. Some have soffits, sloped ceilings under stairs, or drop ceilings that change things. You want at least 7 feet of finished interior height, and 7.5 is better. The reason is bench geometry: the upper bench sits 40-48 inches below the ceiling, so a low ceiling pushes the bench down and your feet end up below the stones.
If your closet is 7 feet or shorter, you can still build a sauna, but expect a hotter head than feet. Our sauna ceiling height article covers the trade-offs.
Trusted by homeowners across Tahoe and beyond
Heater Sizing for a Closet
The baseline is 1 kW per 45 cubic feet for a well-insulated, wood-lined room.
- 4x4x7 = 112 cubic feet, about 2.5 kW base, typically a 2-4 kW heater
- 4x6x7 = 168 cubic feet, about 3.7 kW base, typically a 4-5 kW heater
- 5x6x7 = 210 cubic feet, about 4.7 kW base, typically a 4-6 kW heater
Small heaters have less stone mass, so the löyly is a little sharper and the heater cycles more. If you're between two sizes, go up. Then check the clearances, because small closets often can't take a bigger heater without losing bench length. Our heater clearance guide has the numbers, and the heater sizing guide has the full chart.
Electrical
Small heaters under about 3 kW may run on 120V in some cases, but most sauna heaters over 4 kW need a dedicated 240V circuit. A 6 kW heater typically needs a 30-40 amp breaker and the right gauge wire. This needs to be sized by a licensed electrician who has the heater's spec sheet.
Closets sometimes look convenient because they share a wall with a bedroom or hallway, but the panel is what matters. Distance from the panel affects cost, and finished walls mean fishing wire. Budget $500-2,000 for the electrical depending on the run. Our sauna electrical requirements page explains what to ask for.
Walls, Floor, and Insulation
This is where a closet conversion differs from a purpose-built sauna. The walls are drywall and the floor is carpet or hardwood. Neither one survives sauna heat and moisture.
Walls
Strip the closet to the studs. Then build the wall assembly from the inside out:
- Cedar or hemlock tongue-and-groove boards
- Foil vapor barrier, seams taped, on the warm side
- Insulation: mineral wool or fiberglass batts, R-13 to R-21
- Existing studs
Even interior walls that face conditioned rooms benefit from insulation, because it keeps heat in the sauna and stops the outer face of the wall from getting warm. Our vapor barrier installation guide shows how to seal the seams, and our insulation guide covers R-values.
Ceiling
Insulate the ceiling too, and put the vapor barrier up there. Heat rises, so the ceiling is where your losses are largest.
Floor
Pull up the carpet and pad. You want a floor that handles water splashes and can be cleaned: tile, sealed concrete, or a waterproof membrane with slatted wood duckboards over it. Wood-only floors trap moisture. Our sauna floor options page goes through the choices, and if you want a drain, see the sauna floor drain post.
Ventilation Is the Hard Part
A closet is usually a sealed room in the middle of the house. That's a problem because a sauna needs fresh air in and stale air out, and the air has to go somewhere. Without it, CO2 builds and the room feels heavy after ten or fifteen minutes.
Here's the approach that works:
- Intake: about 12 inches above the top of the heater, ducted from a room or from outside.
- Exhaust: below the foot bench on the opposite side, ducted out of the sauna. A small inline fan helps.
- Drying vent: a closeable vent high on the wall, to dry the wood after use.
The exhaust is where closets get complicated. You can't just dump hot humid air into a bedroom. Route it to the outside or to a bathroom with an exhaust fan. In an upstairs closet, that can mean a duct run through the attic. Plan this before you start demolition. Our sauna ventilation guide covers the geometry, and our post on how to add ventilation to a sauna is helpful if you're retrofitting.
The Door
Closet doors don't work. A sauna door should swing outward for safety, be sealed reasonably well, and have no lock. Glass doors are popular because they make a small room feel bigger, but they cost you heat. If you go with glass, add 1 kW to your heater sizing. Our sauna door installation guide covers rough openings and hardware.
Permits and Practical Concerns
An indoor sauna with an electric heater usually needs an electrical permit and sometimes a building permit, depending on where you live. Check with your local building department before you start. If you're renting or in a condo, get permission from the landlord or HOA before you open a wall. Also check your homeowner's insurance, since some carriers ask about saunas.
Don't skip the smoke and CO2 basics either. A hard-wired smoke detector in the adjacent room is a good idea, and don't put one inside the sauna, where the heat will trigger it.
Is a Closet Sauna Worth It?
If the closet is 4x6 or larger, has 7.5 feet of height, and you can route ventilation, yes. It's often cheaper than building outdoors because you skip the foundation, roof, and siding. A DIY closet conversion typically runs $3,000-7,000 depending on size, the heater, and how much wall work you need to do.
If the closet is smaller than 4x4, the ceiling is low, or ventilation is impossible, consider a different location. A corner sauna, a bathroom conversion, or a garage build may serve you better.
Frequently Asked Questions
How small can a closet sauna be?
The practical minimum is around 4x4 feet with a 7-foot ceiling, and that fits one person sitting. A 4x6 closet is more comfortable and lets one or two people sit or one person lie down.
Can I put a sauna heater in a regular closet?
Not without preparation. The heater needs required clearances to walls and benches, non-combustible surfaces where the manufacturer specifies, and a dedicated circuit. Drywall, carpet, and clothing rods all need to go.
Do I need ventilation in a closet sauna?
Yes. Even a small sauna needs a fresh air intake and an exhaust path, or the air gets stale and heavy fast. Plan how you'll get air in and out before you pick the closet.
Do closet saunas need a permit?
Often yes for the electrical work, and sometimes for the conversion itself. Requirements vary by city and county, so call your local building department before you start.
Next Steps
If you have a closet in mind and want to know whether it'll work, our remote sauna design service can size the heater, lay out the bench, and plan the ventilation before you tear anything out. Or start with the free sauna design checklist.