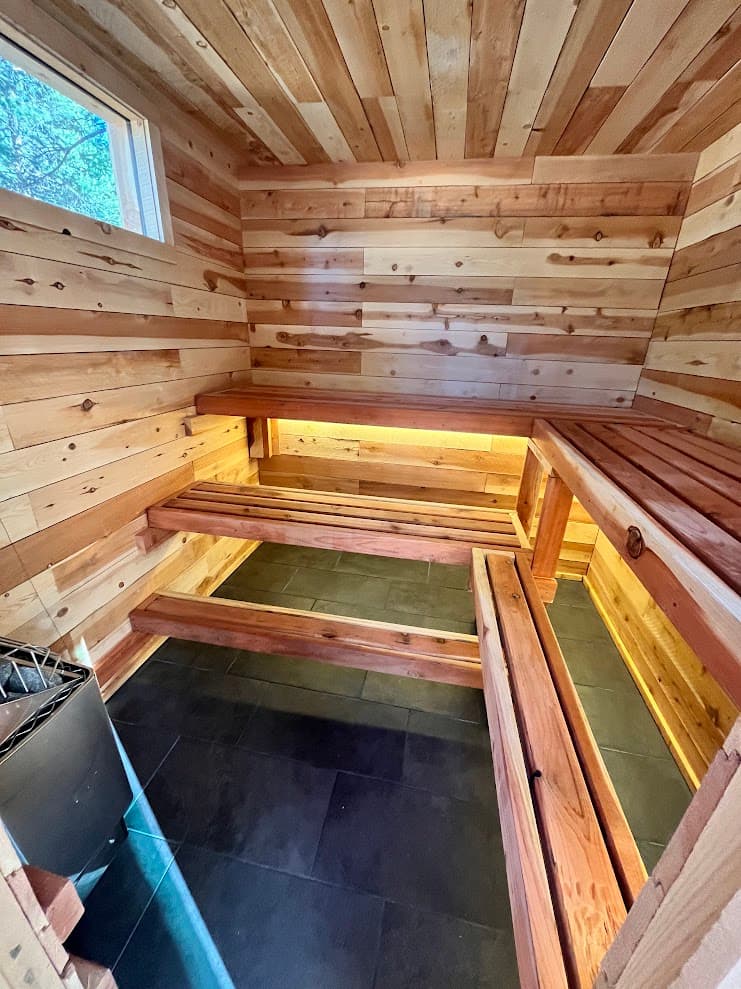
Building a Sauna in Colorado — Altitude, Dry Air, Snow, and Sun
Colorado is one of the best sauna climates in the country and one of the harder ones to build in. Cold dry winters mean the sauna dries itself out between sessions and mold is barely a concern. But everything else — the altitude, the UV, the snow, the temperature swings — is working on the structure from outside, and a design that's fine in the Midwest will underperform at 8,000 feet.
We design saunas for clients across the Mountain West, and Colorado projects come with a consistent set of questions. Here's what actually changes when you build here.
Altitude Is the Variable Nobody Plans For
Denver sits at 5,280 feet. Boulder is around 5,400. Summit and Eagle county towns run 8,000 to 10,000. That's a meaningful drop in air density, and it affects a sauna in a few specific ways.
Water boils at a lower temperature. At 8,000 feet water boils around 197°F instead of 212°F. This doesn't hurt löyly — if anything, water thrown on the stones flashes to steam slightly more readily. What it does change is that steam is less dense, so a burst dissipates a bit faster. The practical response is more stone mass in the heater, which holds more energy and gives you a fuller, longer steam burst.
Air is thinner, so convection carries less heat per unit volume. The heater has to move more air to deliver the same thermal load. This is one of the arguments for sizing up rather than down. The baseline is 1 kW per 45 cubic feet in a well-insulated wood-lined room; at 7,000 feet and above I'd run at the top of the recommended range or one step above it. An 8x8x7 room is 448 cubic feet, which puts you at 9 to 10 kW at sea level. In the high country, 10 to 12 kW is the safer spec.
Wood stoves need more combustion air. A wood-fired stove at altitude draws less oxygen per cubic foot of air, which means a lazier fire and a harder time reaching temperature. Chimneys need to be tall enough to establish draft, insulated (never bare single-wall in a cold climate), and the sauna needs a dedicated combustion air supply near the floor on the stove wall in addition to the bather ventilation. If you're going wood-fired, our guide to building a wood-fired sauna covers chimney specs and clearances.
Electrical service on mountain properties. A lot of Colorado mountain homes have panels that are already close to full, especially older cabins and properties that have added an EV charger or a heat pump. An 8 to 10 kW sauna heater needs a dedicated 240V, 40 to 50 amp circuit, and 10 kW and up often needs 60 amps. Have an electrician check your available capacity before you finalize the heater — a panel upgrade is a $2,000 to $4,000 surprise if you find out late. The sauna electrical requirements page covers what the circuit involves.
Insulation: Go Heavy
Colorado winters are cold and the swings are large. A 45-degree day can drop to 10°F overnight. Outdoor saunas here lose heat fast through the envelope, and the difference between a well-insulated build and an average one shows up in every single session.
What to spec:
- Walls: R-21 or better. Mineral wool if the budget allows — it's fire resistant, handles moisture better than fiberglass, and dampens sound. Fiberglass batts at R-13 to R-21 work if you're economizing.
- Ceiling: R-30 to R-38. Heat rises. The ceiling is where you lose it.
- Floor: R-13 to R-19 if the sauna is over an unheated crawl space or elevated on piers.
- Vapor barrier: non-adhesive aluminum foil sheeting on the warm side of the insulation, seams overlapped 6 inches and sealed with aluminum tape. Extend it to the floor and ceiling and seal every penetration — wires, vents, everything.
- Air gap: 1/4 to 1/2 inch furring strips over the vapor barrier before the interior paneling goes on.
A well-insulated Colorado sauna heats to 180°F in 30 to 45 minutes and holds it without the heater cycling constantly. A poorly insulated one takes 60 to 90 minutes and struggles on a cold night. Over a decade of use, the insulation upgrade pays for itself several times in electricity alone. Our sauna insulation guide covers the assembly in detail.
Trusted by homeowners across Tahoe and beyond
Sun and UV Will Eat the Exterior
This is the thing Colorado clients underestimate. UV intensity increases roughly 4 to 5 percent for every 1,000 feet of elevation. At 9,000 feet you're getting something like 40 percent more UV than at sea level, and Colorado gets 300-odd days of sun a year to deliver it.
Untreated cedar siding that would silver gracefully over ten years in Ohio will look weathered in three or four here, and south and west exposures degrade noticeably faster than north.
Options that hold up:
- Thermally modified wood. Heat-treated so the sugars and moisture are driven out. Dimensionally stable, rot resistant, and it handles UV better than untreated softwood. Costs more up front. Our page on thermally modified wood for saunas covers the trade-offs.
- Charred wood (shou sugi ban). The carbon layer is genuinely UV and insect resistant, and it looks good against snow.
- A penetrating exterior oil with UV inhibitors, reapplied every 2 to 3 years. Cheapest option, most maintenance.
- Metal roofing. Standing seam sheds snow, handles hail, and doesn't degrade in sun. Colorado gets serious hail — asphalt shingles on a small structure are a replaceable item here, not a permanent one.
None of this applies to the interior. Never seal, stain, or varnish the inside of a sauna. A finish makes the wood hotter to the touch, off-gasses at 180 to 200°F, and kills the soft quality of the heat. Bare cedar or hemlock inside, always.
Snow Load and Roof Design
Front Range snow loads are moderate. Mountain county loads are not — design snow loads in Summit, Eagle, Grand, and Pitkin counties can run 80 to 150+ psf depending on elevation and jurisdiction. Check the actual figure with your county building department before you frame anything, because it drives rafter sizing and spacing.
Two design rules regardless of where in the state you are:
Pitch the roof. A shed (single-pitch) roof is simplest to build and sheds snow well. Point the low edge away from the door — the last thing you want is a snow load releasing onto the entry where people are standing in a towel.
Build a flat interior ceiling anyway. This trips people up. Whatever the roof does, the interior ceiling of the sauna should be flat, with ceiling joists below the roof slope and an attic space between. A sloped interior ceiling disrupts the convective loop and makes steam distribution uneven — some spots get löyly and some don't. Flat ceiling, pitched roof, ventilated cavity between. That's standard practice in Finland and it's the right call here.
Interior ceiling height stays at 7.5 to 8 feet. With a pitched roof on top, expect an exterior peak around 10 feet, which is worth checking against HOA rules and setback height limits before you design around it.
Ventilation: Different Priorities Than a Wet Climate
Colorado's dry air changes the ventilation calculus, but not in the direction people assume.
Post-session drying is easy here. Ambient humidity is low most of the year, so the sauna dries out between uses without much help. Mold is a far smaller risk than it is in the Southeast or the Pacific Northwest. A passive drying vent high on the wall, opened after sessions, is generally enough.
Air quality during use is exactly as important as anywhere else. Four people in a sealed room for 20 minutes will push CO2 past 1,200 ppm regardless of how dry the air outside is. The target is under 700 ppm. That takes about 20 to 25 CFM per person plus 15 to 25 CFM for heater sensor cooling — roughly 100 to 125 CFM for a 4-person sauna.
The arrangement that works with an electric heater:
- Fresh air intake near or above the top of the heater — about 12 inches above the stove and 12 inches to the side of it, on the heater wall — 3 to 3.5 inches in diameter with an adjustable cover. Incoming air gets grabbed by the heater's rising plume, warmed, and mixed in before it reaches you.
- Mechanical exhaust below the foot bench on the opposite wall, with a small inline duct fan mounted outside the hot room. The fan pulls that mixed air down through the bench zone and takes the CO2-heavy air out at the lowest point.
- Drying vent high on the exhaust wall, closed during use, opened after.
The common North American arrangement — intake low near the heater, exhaust in the ceiling — doesn't ventilate the people in the room. Cold air sinks and runs across the floor, and a ceiling exhaust pulls the steam out before it reaches you. Our sauna ventilation guide covers placement and fan selection.
One Colorado-specific note: exterior vent caps need backdraft dampers and should be positioned where blowing snow won't pack them. Vents that ice over stop working exactly when you need the sauna most.
Permits and Local Rules
Requirements vary by jurisdiction more in Colorado than in most states, because you're dealing with everything from Denver's city process to unincorporated mountain county rules. What's generally true:
- Electrical work requires a permit and a licensed electrician essentially everywhere.
- A new detached structure may or may not require a building permit depending on square footage — many jurisdictions exempt accessory structures under 120 or 200 square feet from a building permit, but that exemption almost never covers the electrical.
- Wood-burning appliances typically require a permit, and some Front Range jurisdictions have restrictions on new solid-fuel installations plus mandatory no-burn days during winter inversions. If you want wood-fired, confirm this early — it's the single most likely thing to change your design.
- Wildland-urban interface (WUI) codes apply in much of the foothills and mountain counties. These can affect roofing class, siding material, deck construction, and defensible space clearance around structures. A wood-sided sauna 15 feet from your house may run into requirements a detached shed wouldn't.
Budget $250 to $1,000 total for permits and plan review in most cases. The sauna permit requirements page covers the general process, but call your county — the answer genuinely differs across the state.
What a Colorado Build Costs
Materials for an 8x8 outdoor shed-style sauna run about $5,000 to $6,000. With a crew building it, expect $12,000 to $20,000 finished depending on finishes and site work.
Colorado-specific adders to plan for:
- Heavier insulation package: $200 to $500 over a baseline spec
- Larger heater for altitude: typically one size up, $300 to $800
- Metal roofing instead of asphalt: $1,000 to $2,500 on a small structure
- Thermally modified or charred siding: $1,500 to $4,000 over standard cedar
- Panel upgrade, if your service can't carry the load: $2,000 to $4,000
- Site access on steep or narrow mountain lots, which can add real labor cost
For general numbers, see how much it costs to build an outdoor sauna.
Finding Someone to Build It
There are good builders in Colorado, but very few of them specialize in saunas. Most sauna projects here get built by a general contractor or a skilled carpenter who has never done one, which is fine — the framing and finish work is well within a competent builder's ability. What they don't have is the sauna-specific knowledge: bench height relative to the stones, vent placement, vapor barrier detailing, heater sizing for altitude.
That's the gap we fill. We do remote sauna design for clients nationwide, including throughout Colorado, and deliver a full plan set — dimensions, bench geometry, ventilation layout, materials list, heater and electrical spec — that your local contractor can build from directly. You get sauna expertise without needing a sauna specialist in your county.
Our Mountain West sauna building guide covers the broader regional considerations that apply across Colorado, Utah, Wyoming, and Montana.
Frequently Asked Questions
Does altitude affect how a sauna performs?
Yes, in two ways. Thinner air carries less heat per unit volume, so a heater has to work harder to deliver the same thermal load — size up one step above the sea-level recommendation above roughly 7,000 feet. And water boils at a lower temperature, so steam bursts dissipate slightly faster. More stone mass in the heater compensates for both.
Do I need a permit to build a sauna in Colorado?
Almost certainly for the electrical, and likely for the structure depending on size and jurisdiction. Many places exempt detached accessory structures under 120 to 200 square feet from a building permit, but that exemption doesn't cover the 240V circuit. Wood-burning appliances usually need their own permit, and WUI codes may apply in foothill and mountain counties. Check with your county building department before designing.
Can you use a wood-fired sauna stove in Colorado?
In most of the state, yes, but confirm locally first. Some Front Range jurisdictions restrict new solid-fuel installations and issue mandatory no-burn days during winter inversions. At altitude, wood stoves also need taller insulated chimneys and a dedicated combustion air supply to draft properly.
How much insulation does a Colorado sauna need?
R-21 or better in the walls, R-30 to R-38 in the ceiling, R-13 to R-19 in the floor if it's over unheated space. Mineral wool is worth the upgrade over fiberglass. Pair it with a foil vapor barrier on the warm side, sealed at every seam and penetration.
Is mold a problem in Colorado saunas?
Much less than in humid regions. Dry ambient air means the sauna dries out between sessions on its own, so a passive drying vent opened after use is usually enough. You still need proper ventilation during use for CO2 and air quality — that requirement doesn't change with climate.
Getting Started
If you're planning a Colorado sauna, the decisions that matter most are heater size for your elevation, insulation spec, and vent placement. All three are cheap to get right on paper and expensive to fix after framing.
Start with our free sauna design checklist. If you'd rather have a plan set your contractor can build from, that's what our remote design service delivers.