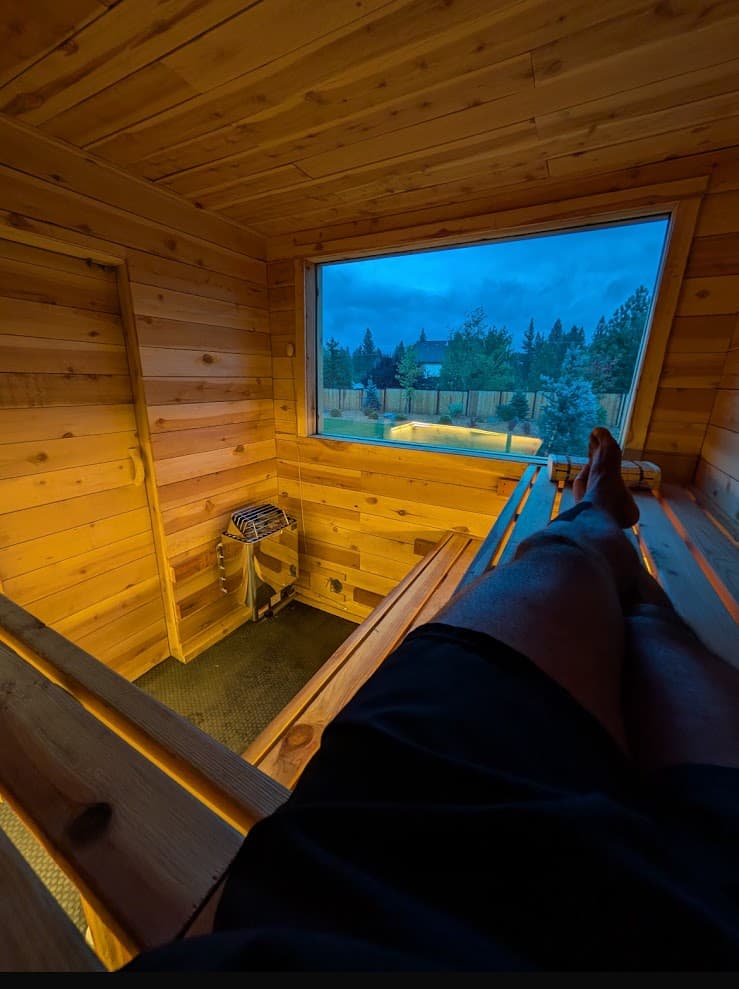
8x10 Sauna Plans: Layout, Heater Size, and Materials for a 6-8 Person Build
If you're searching for 8x10 sauna plans, you're probably past the "can I fit a sauna" question and into "how big can I make it." Eighty square feet is a lot of sauna. It's big enough for a proper U-shaped bench, six people without anyone's knees touching, and a couple of people lying down at the same time. It's also big enough that the heater, ventilation, and insulation choices stop being forgiving.
Here's how an 8x10 lays out, what heater it needs, and where people go wrong when they scale up from a smaller design.
What an 8x10 Sauna Actually Fits
Eight by ten feet is 80 square feet of floor. After the door swing and heater clearances you still have a real room. In practice an 8x10 seats six people comfortably on the top bench and eight if everyone is friendly. That puts it in the territory of our 6 person sauna guide, with room to spare.
The practical difference from a smaller build: you can give each bather the 24-30 inches of bench width that's actually comfortable, instead of the 18-inch minimum you design to in a tight room. That's the main reason to go to 8x10. If you only need four or five seats, the 8x8 plans do the job with less heater and less lumber. If you want a changing area attached, look at the 8x12 sauna with changing room.
And if you're coming down from a smaller footprint, our 6x8 sauna plans cover the 3-4 person version of the same layout logic.
The Two Layouts That Work in 8x10
Layout 1: U-shaped upper bench
The upper bench wraps three walls: the full 10-foot wall plus the two 8-foot ends, with the door and heater on the fourth wall. This is the layout we'd pick for most 8x10 builds. It maximizes seating and puts everyone facing the middle, which is how a sauna is meant to be used socially.
The trade-off is floor space. A U-shape with a 24-inch-deep upper bench leaves a center floor of roughly 4 by 6 feet, which is fine for standing and stepping up, but it's not a place to stretch out. Keep the lower bench on the long wall only. Putting it on all three sides closes the room in.
Layout 2: L-shaped bench with open floor
The upper bench runs along the 10-foot wall and wraps onto one 8-foot wall. You lose a few seats and gain open floor, which matters if you want room to stretch, do mobility work, or if the sauna doubles as a place to sit with a cold drink between rounds.
This is the better layout if you usually sauna with one or two people and only occasionally host a group. It's our go-to for 8x8, and it scales up to 8x10 without any surprises.
Straight benches along the 10-foot wall work too, and two adults can lie end to end with room left over. It's the simplest to build. It just doesn't use the room as well.
Trusted by homeowners across Tahoe and beyond
Bench Heights and Depths
These are the same numbers we use on every build. In a bigger room they matter just as much, because a bigger room has more air to heat and more ways to get the bench height wrong.
- Upper bench top: 40-48 inches below the finished ceiling. This puts your feet at or above the midpoint of the heater stones, so your whole body sits in even heat instead of a hot head and cold feet.
- Upper bench depth: 24 inches, built from five 2x4s laid flat with about 1/2 inch gaps.
- Lower bench: 16-20 inches below the upper bench, 16 inches deep, three 2x4s.
- Width per person: 18 inches minimum, 24-30 inches if you want to be comfortable.
Our sauna bench height guide explains the reasoning in more depth. Build the benches from 2x4s in redwood or cedar, and screw the wall supports into studs with 3-4 inch screws, not just into paneling. With six or eight people on a bench, the load is real.
Ceiling Height in a Bigger Room
An 8x10 with a 7-foot ceiling feels squat. The footprint is generous but the heat has nowhere to stratify, so you end up with a hot ceiling and a room that never settles. We recommend 7.5 to 8 feet of interior height for an 8x10, and that's what the bench heights above assume.
The consequence is on the outside. A 7.5-8 foot interior ceiling plus a pitched roof gives you an exterior peak around 10 feet or more. On a stand-alone 8x10 that's a big structure, so check it against your site, your neighbors, and any height limits. Our sauna ceiling height article covers the trade-offs, including when to drop to 7-7.5 feet.
Heater Sizing for an 8x10
The baseline rule we use is 1 kW per 45 cubic feet of room volume for a well-insulated, wood-lined room.
- 8x10x7 = 560 cubic feet, so about 12 kW base
- 8x10x7.5 = 600 cubic feet, so about 13 kW base
- 8x10x8 = 640 cubic feet, so about 14 kW base
That math is why 8x10 is the size where heater selection gets tricky. Our reference sizing puts a 560 cubic foot room in the 9-12 kW range, and in a well-insulated indoor room you can often stay near the low end. But a taller ceiling, an outdoor build, a glass door, or a cold climate pushes you to the top of that range or past it.
A few things to know:
- Adjust up for exposure. Exterior walls, glass, concrete or masonry surfaces, and cold climates all raise the load. A fully outdoor 8x10 in the Tahoe region wants the high end.
- Stone mass matters more in a big room. Most wall-mounted electric heaters in North America carry only about 20 pounds of stone, and roughly half of that is functional. In 560-plus cubic feet that's thin. A heater with more stone capacity gives you softer löyly and fewer temperature swings. If you're limited by what's available, slightly oversizing the kW helps make up for it.
- Two heaters is an option. Above 12 kW some people split the load across two smaller units. It adds cost and complexity, so it's usually only worth it for commercial or very large builds.
For the full chart, see the heater sizing guide for 6x8 and 8x10 rooms.
Electrical
Most 6-9 kW heaters need a dedicated 240V circuit at 40-50 amps. Heaters of 10 kW and up typically need 60 amps, and the largest residential units can need more, so get the exact model before anyone sizes the wire and breaker. This is a licensed electrician job.
Budget roughly $600-2,200 for installation, depending on how far you are from the panel and whether you're trenching to an outdoor building. If your panel is already close to capacity, a 60-amp sauna circuit can trigger a panel upgrade, which is a much larger line item. Check that early. The electrical requirements page goes through the details.
Ventilation
A room this size with six people in it runs through fresh air fast. The layout we use:
- Fresh-air intake: about 12 inches above the top of the heater and 12 inches to one side. Air that enters above the heater gets pulled into the convective loop and warmed before it reaches you.
- Exhaust: a fan-driven vent below the foot bench on the opposite wall. This pulls air down through the bench zone, which reduces the head-to-foot temperature gap and takes stale air out at the lowest point.
- Closeable drying vent: high on the wall, opened after the session so the wood dries.
Plan for 20-25 CFM per person the sauna is designed for. For six to eight people that's roughly 120-200 CFM of air exchange, which is more than a bathroom fan. The most common mistake is putting the intake low and the exhaust high, which short-circuits the airflow and leaves stale air right where people sit. Our sauna ventilation guide walks through the geometry.
Framing and Insulation
Standard 2x4 framing at 16 inches on center works for an interior room. For an outdoor build, 2x6 walls give more insulation depth, and with a 10-foot span you should size the ceiling joists or rafters for your snow load, not just for the sauna. The wall assembly from the inside out:
- Cedar or hemlock tongue-and-groove interior
- Foil vapor barrier, seams taped, sealed tight
- Insulation, R-13 to R-21 on walls, R-30 or higher at the ceiling
- Framing
- Exterior sheathing and siding (outdoor builds)
The vapor barrier goes on the warm side, directly behind the interior boards. Skip it or put it on the wrong side and you'll have moisture in the wall cavity within a couple of seasons. See the vapor barrier installation guide and the how to frame a sauna room post for rough openings and ceiling framing.
What an 8x10 Costs to Build
For a DIY build with a quality electric heater, expect roughly the following. These are planning ranges, and your local lumber and electrical prices will move them.
| Item | Range |
|---|---|
| Framing | $300-700 |
| Interior paneling (cedar) | $800-3,500 |
| Insulation and vapor barrier | $200-550 |
| Benches | $300-800 |
| Heater (10-12 kW) | $1,500-4,000 |
| Door | $300-800 |
| Electrical installation | $600-2,200 |
Cedar paneling is the biggest swing. Add windows, a foundation for outdoor builds, and finishing, and most 8x10 builds land somewhere between $7,000 and $14,000 in materials for a DIYer. Professional installation raises that. The sauna design plans article explains what a real plan set should include so your quotes are comparable.
Frequently Asked Questions
How many people fit in an 8x10 sauna?
Six people sit comfortably on a U-shaped top bench, and eight fit if everyone sits close. Plan on 24-30 inches of bench width per person for comfort and 18 inches as the minimum.
What size heater does an 8x10 sauna need?
Most 8x10 saunas with a 7-foot ceiling need roughly 9-12 kW, and the 1 kW per 45 cubic feet rule puts the base at about 12 kW. Go to the top of the range or higher for an outdoor build, a glass door, or a cold climate, and check the manufacturer's room volume range before buying.
Is 8x10 too big for a home sauna?
Not if you'll use the capacity. It costs more to build and more to heat, with longer heat-up times. If you usually sauna with one or two people, an 8x8 or 6x8 will heat faster and cost less to run. Pick 8x10 if you host groups or want room to lie down and stretch out.
Can I build an 8x10 sauna in a garage or basement?
Yes, if the ceiling is at least 7 feet, ideally 7.5. You'll need a dedicated 240V circuit, a plan for ventilation to the outside, and a moisture plan for the floor and walls. Check that your panel can carry the load.
Next Steps
If you want a plan set with the heater sized, benches dimensioned, and vents located for your exact space, our remote sauna design service works with clients across the U.S. If you'd rather sketch it yourself first, the free sauna design checklist will help you catch the decisions that tend to get missed.