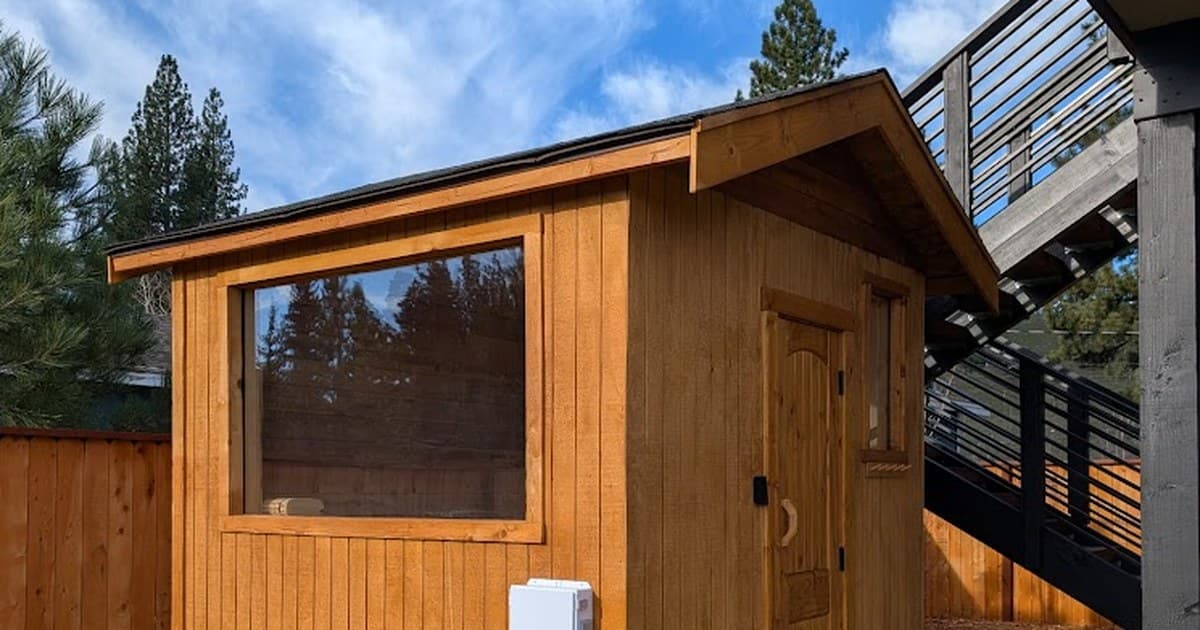
Can You Put a Sauna on Your Deck? A Deck Sauna Guide
This is one of the most common questions I get: "I've already got a deck — can I just put the sauna on top of it?"
The short answer is yes, usually — but with one big condition. A sauna is heavy, and a deck is only rated to hold so much. Before you build anything, you need someone qualified to confirm your deck can actually carry the load. Get that part right and the rest of a deck sauna is basically a normal sauna build, just without a foundation and with a little more thought put into where the water goes.
Here's what you actually need to know.
First: A Sauna Is Heavier Than You Think
People underestimate how much a finished sauna weighs. It's not just a little wooden box. You're stacking up framing, insulation, two layers of cladding, thick bench boards, a heater, a pile of sauna rocks, and then two to four adults sitting inside it — plus water.
A modest 6x8-foot outdoor sauna, fully built, runs somewhere around 2,000-4,000 pounds on its own. Add an electric heater with 80-100 pounds of rocks, then three or four bathers at ~180 pounds each, and you can easily be looking at 3,000-5,000 pounds sitting on a footprint of roughly 48 square feet. That works out to something like 60-100+ pounds per square foot.
Now compare that to what a deck is built for. A standard residential deck is designed for about 40 pounds per square foot of live load, plus its own dead weight — so figure 50 PSF total as a typical design target. A sauna can blow right past that. And unlike people walking around, a sauna is a permanent, concentrated load sitting in one spot, which is a different thing entirely from the distributed foot traffic a deck was designed for.
So the honest answer to "can my deck hold a sauna?" is: maybe, and you shouldn't guess.
Get a Licensed Contractor or Engineer to Sign Off — This Part Isn't Optional
I'm not saying this to cover myself. I'm saying it because a deck failing under a sauna is a genuinely dangerous, expensive failure — and it's the one part of this project you can't eyeball.
Before you commit, have a licensed structural engineer or an experienced contractor look at your deck and confirm it can handle the weight. They'll check the things that actually matter: the size and spacing of the joists, the beams, the posts, the footings underneath, and how the deck is attached to the house. Depending on what they find, they might tell you it's fine as-is, or they might recommend reinforcing the framing and adding footings under where the sauna will sit. Sometimes the cheapest fix is to run a few new posts and footings straight down to the ground directly beneath the sauna's footprint, so the sauna's weight bypasses the deck framing entirely and lands on solid ground.
That inspection is a few hundred dollars and an afternoon. It's cheap insurance on a $10,000+ sauna and a deck you don't want to replace.
If your deck turns out not to be up to it and reinforcing isn't practical, the usual move is to build the sauna on its own dedicated foundation right next to the deck instead. You still get the sauna-off-the-deck experience without betting on framing that wasn't designed for it.
Trusted by homeowners across Tahoe and beyond
What's Actually Different About Building a Sauna on a Deck
Once the structural question is settled, here's the thing to understand: a deck sauna is built almost exactly like any other outdoor sauna. There are really only two meaningful differences.
1. There's no foundation — you build on pressure-treated wood
With a normal ground build, you'd pour a concrete slab, set helical piers, or lay a gravel pad to get a solid, level, moisture-resistant base. On a deck, the deck is your base. You're not pouring anything.
Instead, the sauna gets built on top of a pressure-treated wood platform sitting on the decking. In practice that means laying down pressure-treated sleepers or a pressure-treated bottom plate / sill, getting it dead level (decks often have a slight slope built in for drainage, so you'll likely need to shim), and framing your floor and walls up from there. Pressure-treated lumber is important here because it's in constant contact with a surface that gets wet, and you don't want the base of your sauna rotting out.
That's genuinely most of the difference. No excavation, no concrete, no frost-line math. You're framing on a wood deck instead of on the ground.
2. Drainage is the tricky part
This is the one that trips people up, so it's worth spending a minute on.
In a sauna, water shows up in two ways: from throwing water on the rocks (löyly), and from washing the sauna down when you clean it. On a slab, you just slope the floor to a drain and run a line off to a dry well or the yard. Easy.
On a deck, it's more complicated, for two reasons. First, there's no ground right under the sauna to drain into — you're up on a platform. Second, and more important, you do not want that water soaking into your decking day after day. Constant moisture trapped between the sauna and the deck boards will rot the deck over time, and it'll do it where you can't see it until it's bad.
So a deck sauna needs a real plan for getting water off the deck rather than letting it sit. A few approaches that work:
Slope the sauna's interior floor to a low point and collect the water — a drain pan, a shallow channel, or a floor drain fitting — then route it in a line out to the edge of the deck and away, so it discharges past the decking instead of onto it. Put a waterproof membrane or pan under the entire sauna floor so any water that does get through is captured and directed out, never sitting on the wood. Use a removable duckboard or slatted floor inside so water drains down and the floor surface dries out between uses. And whatever you do, keep the decking under the sauna ventilated enough that it can dry — trapped, still moisture is what kills wood.
None of this is complicated to build, but it does need to be designed in from the start. Retrofitting drainage after the sauna is sitting on the deck is a headache. If your sauna is going to include a rinse shower or see heavy water use, this part matters even more — our sauna floor drain guide goes deeper on the options.
Everything Else Is Just Normal Sauna Design
Past the weight and the water, a deck sauna follows the same rules as any good sauna. Don't let the deck part distract you from getting the fundamentals right — that's what actually determines whether the sauna feels great or feels mediocre.
The basics, quickly:
Size and layout. Measure your space and plan the footprint before anything else — you want enough room for the benches and heater you actually want, and you want it to fit the deck area (and the load path) your engineer signed off on.
Framing, insulation, and vapor barrier. Frame the walls, insulate the cavities, and — this is critical in a sauna — install a foil vapor barrier on the warm side before you clad the walls. The foil holds heat and keeps moisture out of your framing. Skipping or botching the vapor barrier is one of the most common ways a sauna build goes wrong.
Interior cladding. Line the interior with a proper sauna wood — cedar or hemlock are the usual picks. They handle heat and moisture, stay cool enough to touch, and won't leach sap.
Benches. Get the upper bench high enough that you're sitting up in the heat, not down near the cold floor. Bench height and depth make a bigger difference to the experience than almost anything else.
Heater and electrical. Size the heater to the room and plan for the electrical early — most electric sauna heaters need a dedicated 240V circuit, which means a permit and an electrician. Running that circuit out to a deck is worth thinking through before you build.
Ventilation. A sauna needs fresh air moving through it — an intake low near the heater and an exhaust on the far side. Ventilation is what separates a sauna that feels alive from one that feels stale and stuffy after two rounds. It gets treated as an afterthought constantly, and it shouldn't be.
The door. A tempered glass or insulated wood door that seals well. Outward-swinging, no lock that can trap someone inside.
Get those right and you've got a real sauna. The deck underneath it doesn't change any of it.
When a Deck Sauna Makes Sense
A deck sauna is a great option when you've already got a solid, well-built deck in a spot you'd actually want to use a sauna — good access, a bit of privacy, a nice view. It saves you the cost and disruption of pouring a foundation, and being up off the ground gives you airflow underneath and keeps the structure out of the snow and mud.
It's a worse idea when your deck is old, under-built, or you're not willing to spend on an inspection and possible reinforcement. In that case, build on the ground next to the deck and don't fight it.
If you want help figuring out whether your deck will work and how to lay the sauna out on it, that's exactly the kind of thing we handle in our remote design process — send us photos and dimensions of your deck and we'll help you plan a build that fits it, including where to loop in an engineer.
Frequently Asked Questions
Can I put a sauna on my deck?
Often yes, but only if the deck can carry the weight. A finished sauna with people and a heater inside can exceed 60-100 pounds per square foot, while a typical residential deck is designed for around 40-50 PSF. Have a licensed structural engineer or experienced contractor confirm your deck's capacity — and reinforce the framing or add footings if they recommend it — before you build.
How much does a sauna weigh?
A small 6x8-foot outdoor sauna typically weighs 2,000-4,000 pounds built. Add a heater with sauna rocks (roughly 100-200 pounds together) and three or four bathers, and the total load in use can reach 3,000-5,000 pounds concentrated on a small footprint. That concentrated, permanent load is exactly why deck capacity has to be checked.
Will a sauna damage my deck?
It can, in two ways. Too much weight can overstress the framing, and trapped moisture from sauna water can rot the decking underneath over time. Both are avoidable: confirm the load capacity first, and design the drainage so water is directed off the deck rather than sitting on the boards, with enough ventilation underneath for the wood to dry.
Do I need a foundation for a sauna on a deck?
No — the deck replaces the foundation. Instead of a slab or piers, you build the sauna on a level pressure-treated wood platform (sleepers or a PT sill) laid on top of the decking. The trade-off is that the deck's own structure now has to be strong enough to do a foundation's job, which is why the engineering check matters.
How do you handle drainage for a deck sauna?
Slope the sauna's interior floor to a collection point and route the water out to the edge of the deck and away, rather than letting it drain onto the decking. A waterproof membrane or pan under the sauna floor, a removable duckboard floor, and good airflow beneath the deck all help keep water from sitting on the wood. Design this in from the start — it's hard to add later.
Can you put a barrel sauna on a deck?
Yes, and barrel saunas are one of the better candidates because they sit on cradle supports that spread the load, and they're relatively light. You still need to confirm your deck can handle the weight and make sure the cradles bear over joists or beams rather than the middle of an unsupported deck board.
Do I need a permit to put a sauna on a deck?
Usually for the electrical, and sometimes for the structure. Most electric sauna heaters need a dedicated 240V circuit, which almost always requires a permit and inspection. Adding a structure to a deck, or reinforcing the deck, may also require a permit depending on your jurisdiction. A quick call to your local building department will tell you what applies.