Sauna House: Designing a Standalone Backyard Sauna Building
A sauna house is a freestanding building — its own little structure in the backyard, designed to be a sauna from the ground up rather than a barrel dropped on a pad or a garden shed converted after the fact. It's what most people actually picture when they imagine the ideal setup: a small cabin you walk out to, with a proper roof, real siding, maybe a changing area and a bench outside to cool off. Building one well is as much an architecture problem as a sauna problem, because it has to look right in your yard and perform on the inside at the same time.
This is a rundown of what goes into designing a sauna house that works on both fronts.
A Sauna House Is Not a Kit
It's worth being clear about what separates a sauna house from the two cheaper options people usually compare it to.
A barrel sauna is a cylinder on its side. It's short, which is genuinely useful in a tight yard, but the geometry forces you onto a single low bench right next to the stove — you can't get your body up above the heat, so the thermal experience suffers. A shed conversion can be made to work, but you're fighting an existing structure that wasn't framed, insulated, or proportioned for a sauna.
A purpose-built sauna house doesn't carry either compromise. You frame it, insulate it, and shape it exactly the way a sauna should be: proper ceiling height, raised multi-level benches, real ventilation, and an exterior that suits your property. The trade-off is cost and time — a few thousand dollars more than a kit, and a real build instead of an afternoon of assembly. For most people who use their sauna regularly, that's the right call. We break down the durability and performance differences in sauna kit vs custom build cost comparison.
Height Is the Design Decision That Surprises Everyone
Here's the thing almost no one anticipates. A good sauna wants a 7.5 to 8 foot interior ceiling — you need that height to raise the benches so bathers' feet sit up in the hot zone. Put a pitched roof on top of that interior ceiling (and you want a pitch, to shed snow and rain), and the exterior peak of the building lands around 10 feet or more.
That's taller than people expect, and it matters in a backyard. A 10-foot structure can block a view from the house, create a privacy issue with a neighbor, or just feel out of scale in a small, compact yard. So one of the first things we do on any sauna house design is think through the overall height of the building and how it relates to everything else back there.
If height is a problem on your site, you have a real lever: drop the interior ceiling to 7 to 7.5 feet and the exterior peak comes down to 8 to 9 feet, a much more proportionate building. The thermal experience is still good — you'll just get occasional moments where your upper body feels warmer than your feet. In a compact yard, that lower, better-proportioned structure is often the right move. Whatever height you land on, insulate well to make up for it. This is exactly the kind of trade-off a design should settle before anyone starts framing, and it's a core part of our remote sauna design work.
Trusted by homeowners across Tahoe and beyond
The Exterior: Making It Look Like It Belongs
Although the thermal experience inside is what matters most, the look of the sauna house from the outside is nearly as important — it's a building you'll see every day from the house, and it should feel like it belongs on the property, not like a utility shed someone parked in the corner.
A few things drive the look. The roofline — a single-pitch (shed) roof is the simplest to build and looks clean and modern; a gable reads more like a traditional cabin. Either works, and either sheds snow fine if pitched correctly. The siding ties the building to your house or landscape; cedar, board-and-batten, and dark-stained shou-sugi-ban style are all common choices. And windows do double duty: they bring in light and a view, and they shape the whole feel of the building. Just don't overdo the glass — more on that below.
Where you put the building matters as much as how it looks. Sun, privacy, the path from the house, proximity to a cold plunge or shower, and prevailing wind all factor in. We cover this in outdoor sauna placement.
Windows and Views Without Wrecking Efficiency
Glass is the biggest weak point in a sauna's insulation — even double-pane insulated glass loses far more heat than a well-insulated wood wall. So the goal with a sauna house is to get the view and the light you want without turning the building into a heat sink.
If you've got a great view, capture it — but you rarely need a full floor-to-ceiling glass wall to do it. Half to two-thirds of the wall height in glass usually gets you the view while keeping the energy penalty reasonable. For everyday light and a sense of openness, two small tempered-glass windows, roughly 16x30 inches, placed high on two walls and away from the heater, work well.
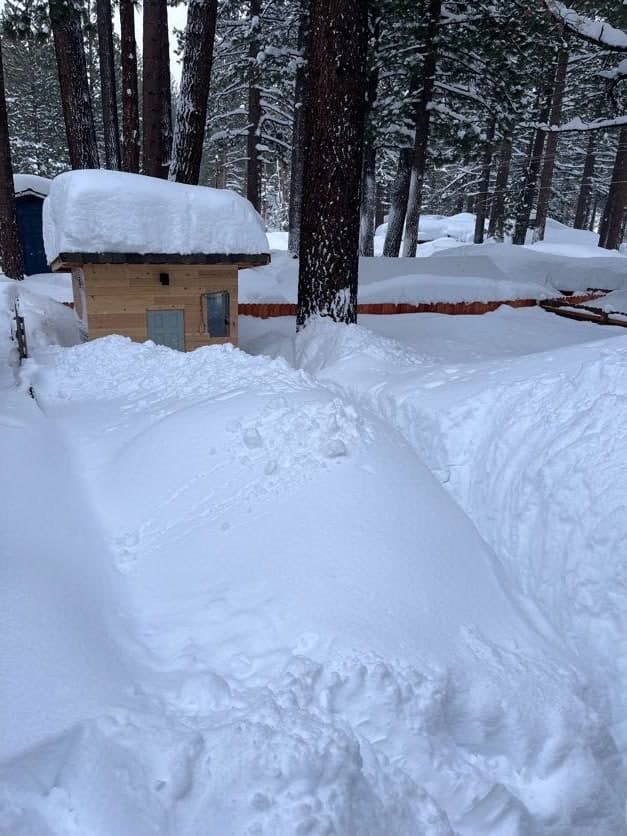
In snowy climates there's an extra reason to limit glass: snow piling against a large low window adds heat loss and creates a real risk of the glass breaking under load. A big, well-placed window is great. A full glass wall in a snow zone is usually not worth the trade-off. The same logic applies to the door — our take is in sauna glass door vs wood door.
Foundation, Framing, and a Flat Interior Ceiling
A sauna house doesn't need a poured foundation in most cases. A floating deck-block foundation — nine blocks in a square, set on a compacted gravel base with pressure-treated joists on top — is the standard approach and it handles frost movement well. Get it dead level and square (the diagonal measurements have to match) before anything goes up. For a full breakdown of the options, see outdoor sauna foundation.
From there it's conventional framing: 2x4 studs 16 inches on center, a double top plate, framed rough openings for the door and windows, sheathed in plywood or OSB. Insulate the walls to R-21 or better and the ceiling to R-30-plus, especially in a cold climate. Our insulation guide covers the specifics.
One rule that trips people up: no matter what your roof does, build a flat interior ceiling inside. Install flat ceiling joists below the roof slope and leave the attic space above. A flat interior ceiling lets heat and steam distribute evenly; a sloped one creates hot and cold spots and weak löyly. This is standard practice in Finland and it's non-negotiable on a good build.
Add a Changing Room or Porch If You Can
The thing that makes a sauna house feel like more than a hot box is the space around the heat. A small changing room or entry vestibule gives you a dry place to leave a robe and towel, buffers the hot room from outdoor cold when you open the door, and makes winter use far more pleasant. Even a covered porch with a bench to sit and cool off between rounds changes how the whole thing gets used. If you're considering an enclosed anteroom, we cover it in sauna with changing room.
Electric or Wood-Fired
A freestanding sauna house is one of the few builds where a wood-burning stove genuinely makes sense. Out in the yard, away from the house, a chimney is straightforward, and the denser heat and ritual of a wood fire suit a destination building you walk out to. Wood stoves also carry far more thermal mass, so the heat is softer and more stable once you're up to temperature.
That said, electric is still the easy, low-maintenance default — no chimney, no ash, precise control, Wi-Fi start. Many of our clients run electric even in a standalone building because they want to hit a button and have it hot in an hour. The full comparison is at electric vs wood-burning sauna heater. Either way, size the heater at roughly 1 kW per 45 cubic feet, and bump it up a little for an outdoor building since exterior walls lose more heat.
What a Sauna House Costs
A freestanding sauna house runs more than a kit and less than most people fear. A reference build from our work — an outdoor shed-style 8x8 for four to six people, with L-shaped three-level benches, an 8 kW electric heater, cedar interior, redwood benches, a tile floor, and a single-pitch roof — is about $5,000 to $6,000 in materials. Add professional labor and a finished sauna house typically lands in the $8,000 to $20,000 range depending on size, finishes, siding, and whether you add a changing room. DIY runs 80 to 100 hours of work; with a crew, 40 to 60.
Designing Your Sauna House
The exterior height, the roofline, the window placement, the ventilation, the bench layout — these all interact, and a sauna house is the kind of build where getting them worked out on paper first saves real money and regret. Most of the sauna houses we design are for clients across the country: you send measurements and photos of the yard, we design a building that fits the site and performs inside, and you or a local builder put it up. Start with the free sauna design checklist, or look at remote sauna design if you want it designed for your exact property.
Frequently Asked Questions
What is a sauna house? A sauna house is a freestanding, purpose-built sauna building — its own small structure in the yard, framed, insulated, and finished to be a sauna from the start. It's different from a barrel sauna or a converted shed because every part of it, from ceiling height to bench layout to ventilation, is designed around how a sauna should perform, and the exterior is designed to fit your property.
How tall is a backyard sauna house? Taller than most people expect. A proper 7.5 to 8 foot interior ceiling plus a pitched roof puts the exterior peak around 10 feet or more. If that's too tall for your yard or blocks a view, dropping the interior ceiling to 7 to 7.5 feet brings the peak down to 8 to 9 feet with only a minor effect on the thermal experience.
Is a freestanding sauna better than a kit? For durability, efficiency, and the actual heat experience, yes. A purpose-built sauna house is properly framed and insulated with raised multi-level benches and real ventilation, where kits are typically single-wall tongue-and-groove with low benches and no insulation. Kits are cheaper and faster to assemble, but they lose heat quickly and the thermal experience is compromised.
Do I need a permit to build a sauna house? Usually for the electrical, and often for the structure itself depending on size and your jurisdiction. A wood-burning stove almost always requires a building permit. Small structures under certain footprints are sometimes exempt from full building permits, but the rules vary a lot by location — check with your local building department before you design around an exemption.
Can a sauna house have a wood-burning stove? Yes, and a freestanding building in the yard is the ideal place for one. Away from the house, running a chimney is straightforward, and a wood stove delivers denser, more stable heat with more thermal mass. Just plan for proper non-combustible clearances and the building permit most jurisdictions require for a wood-burning appliance.
Next Steps
A sauna house is a building, so treat it like one — settle the height, roofline, windows, and interior layout on paper before you break ground. Our free sauna design checklist walks through what to decide, and our remote design service can design the whole thing for your specific yard from anywhere in the country.