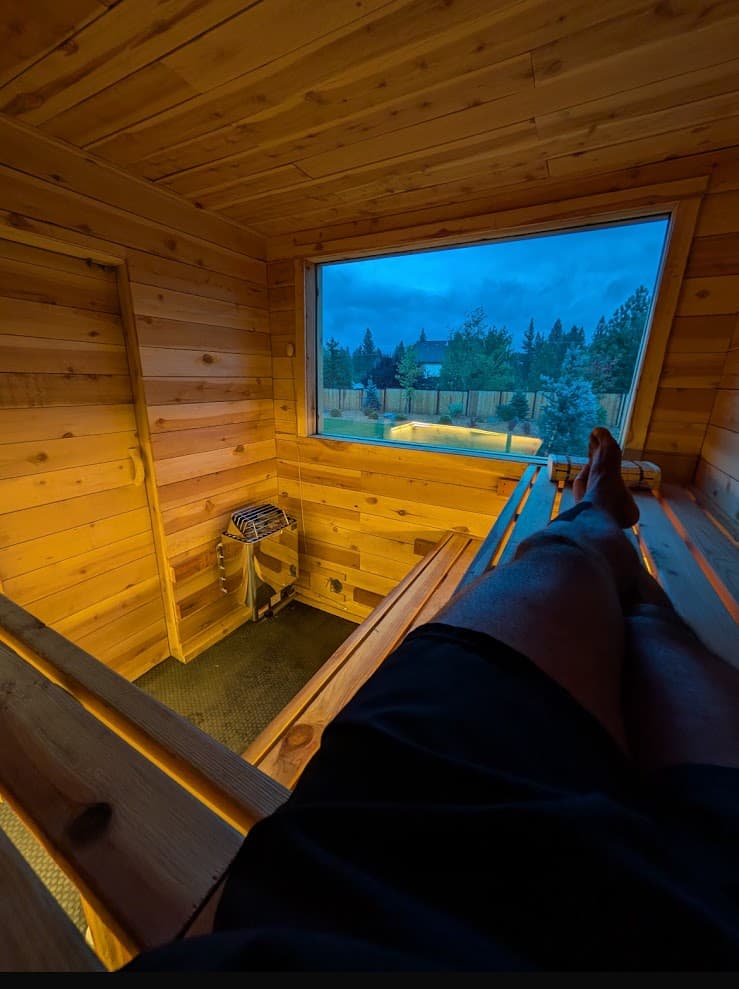
1-Person Sauna: Size, Heater, and Whether It's Actually Worth Building
Most people who ask us about a 1 person sauna are working with a specific constraint — a narrow side yard, a corner of a basement, a condo balcony, or a budget that won't stretch. The question underneath it is usually: what's the smallest sauna that still feels like a real sauna?
The honest answer is that a true single-occupant sauna works, but it saves less money than people expect and gives up more comfort than they expect. Here's what the numbers actually look like, and where the line is between "small sauna" and "too small."
What Size Is a 1-Person Sauna?
In our sizing categories, the small range is 4'x4' up to 4'x6' interior. A 4x4 is about as tight as a sauna gets while still being usable. A 4x6 is the same footprint class but adds the one dimension that changes everything.
That dimension is bench length. A grown adult needs a bench at least 6 feet long to lie down. A 4x4 gives you a 4-foot bench — you can sit on it comfortably, you cannot lie on it. A 4x6 gives you a 6-foot run along the long wall, which means you can stretch out flat.
That difference matters more than it sounds. A significant share of solo sauna sessions involve lying down or stretching — on the bench, on the floor, in whatever position feels right after a workout. When you're alone in a sauna, that's most of what you do in there. A sauna you can only sit upright in gets used differently, and in our experience, less.
So the practical recommendation for a genuine one-person build is 4x6, not 4x4 — and if you can find another foot in either direction, 5x6 is where things get comfortable.
| Interior Size | Realistic Capacity | Bench Situation |
|---|---|---|
| 4' x 4' (16 sq ft) | 1 person, seated | ~4' bench — sitting only |
| 4' x 6' (24 sq ft) | 1 person lying down, 2 seated | 6' bench along the long wall |
| 5' x 6' (30 sq ft) | 2–3 people | 6' bench plus a real lower tier |
Heater Sizing for a Small Sauna
The baseline rule we use is 1 kW per 45 cubic feet in a well-insulated room with a wood interior.
A 4x4 room with a 7-foot ceiling is roughly 112 cubic feet, which puts you in the 2 to 4 kW range. A 4x6 at 7 feet is about 168 cubic feet — still comfortably in that range, call it 3 to 4 kW.
Adjust up if the sauna is outdoors and exposed, if you have a glass door or windows, if the walls are concrete or masonry, if insulation is below R-11, or if you're in a cold climate. Adjust down only for an unusually well-insulated room (R-20+ walls) or a ceiling under 7 feet.
This is one place where small saunas have a genuine advantage. Electric heaters are available down to about 1.7 kW, and a few of the smallest units run on a standard 120V circuit rather than the dedicated 240V line that a 6 to 9 kW heater requires. If you're building in a condo, an apartment, or a spot where running a new 240V, 40-amp circuit is expensive or impossible, that's a real unlock — and it's often the actual reason a 1 person sauna makes sense.
The trade-off: small heaters carry less stone mass. Stone mass is what gives you good löyly — that soft burst of steam when water hits the rocks, instead of a hiss and nothing. A 2 kW unit with a few pounds of rocks will heat the room, but the steam quality won't match a 6 kW heater with 40 pounds of stone. If löyly is the point for you, look for the highest stone capacity available in the kW range you need, and don't undersize.
If you want to run the math on your own dimensions, the sauna heater sizing guide has the full table and the adjustment factors.
Trusted by homeowners across Tahoe and beyond
Go Lower on the Ceiling
Our standard interior ceiling height is 7.5 to 8 feet, because taller ceilings allow better heat layering and let you raise the bench high enough to get your feet at or above the midpoint of the stove.
Small saunas are the exception. For a 4x4 or 4x6, we recommend a lower ceiling of 6.5 to 7 feet.
Two reasons. First, the smaller volume means the heater fills the space faster — dropping the ceiling a foot cuts heat-up time and running cost noticeably when you're only working with 112 cubic feet to begin with. Second, in a single-occupant sauna with a single bench, you don't need the vertical room to stack two meaningful bench tiers, so the height isn't buying you anything thermally.
The bather still ends up positioned well relative to the heat zone, and you get a room that's at temperature in 30 to 40 minutes instead of an hour. There's a secondary benefit outside: a 7-foot interior ceiling plus a pitched roof lands your exterior peak around 8 to 9 feet instead of 10-plus, which matters a lot in a compact backyard. More on that in sauna ceiling height.
Bench Layout in a Tiny Room
With 16 to 24 square feet, the layout decisions are mostly forced, but a few things still matter.
Bench depth: 24 inches. This is not negotiable if you want to lie down. A 16 to 20 inch bench leaves an arm hanging off the edge — you notice it immediately and it never stops being uncomfortable. In a 4-foot-wide room, a 24-inch bench along one wall plus a 16-inch lower tier or step leaves you about a foot and a half of floor. Tight, but workable.
Upper bench height. We set the upper bench top about 44 inches down from the finished ceiling, with the lower bench roughly 16 inches below that. In a 6.5-foot room that puts your upper bench around 34 inches off the floor, which is a comfortable step up and keeps your body in the hot zone.
Don't enclose the bench front. The vertical face between upper and lower bench should be open, not paneled in. Enclosed bench fronts block the convective loop and trap moisture in a cavity you can't dry out or clean. In a room this small, restricting air movement under the benches is a bigger deal than it would be in an 8x8.
Heater clearances eat your floor space. This is the part people underestimate. A typical wall-mounted heater needs a minimum of 3 inches from the wall, 2 inches from any guard rail or bench, and 7 inches off the floor. For a common unit like a Harvia KIP, that means the stove occupies about 13 inches of depth and 21 inches of width once clearances are respected. In a 4x4, that's a meaningful fraction of the room. Lay it out on paper before you commit — the full numbers are in sauna heater clearances.
Ventilation Doesn't Get Easier
A common assumption is that a small sauna needs less ventilation because there's only one person in it. The opposite is closer to true: a small room has less air volume to dilute CO₂, so it goes stale faster per person.
The target is CO₂ below 700 ppm, ideally under 550. The layout is the same as any other sauna: a fresh air intake high on the heater wall, 6 to 12 inches below the ceiling and directly above the heater, and an exhaust low on the opposite wall, below the foot bench. Both in the 3 to 4 inch range. Both adjustable.
In a room this size, the 1/2 inch gap under the door does a real share of the intake work, which is one small consolation. But it doesn't replace the dedicated vents. Putting both vents on the same wall, or skipping them because the room is small, is how you end up with a sauna that feels close and damp after two rounds. The sauna ventilation guide covers the full layout.
What It Actually Costs
Here's where the case for a 1-person sauna gets weaker.
Our materials list for a 5x6 outdoor build — foundation, framing, insulation, vapor barrier, cedar T&G, roof, door, 6-8 kW heater, vents, lighting, benches, hardware — comes to $4,800 to $5,200.
Shrinking that to a 4x4 or 4x6 does not cut the number in half. Most of the cost is near-fixed regardless of footprint:
- Heater: $1,000–3,000. A smaller kW unit is cheaper, but not proportionally — you're still buying a heater, controls, and stones.
- Door: $300–800. Same door either way.
- Electrical: $500–2,000. Same circuit, same electrician, same disconnect. (Unless the small size lets you use a 120V heater, in which case this is where the real savings live.)
- Vents, ducting, fan, lighting: roughly $200. Identical.
- Foundation: deck blocks and gravel. Marginally less.
What actually scales with size is lumber, insulation, vapor barrier, cedar paneling, and roofing — the shell. On a build this small, that's maybe $800 to $1,200 of the total. So a 4x4 or 4x6 realistically lands somewhere around $3,800 to $4,500 in materials.
You're saving maybe $700 to $1,000 versus a 5x6 that fits two or three people and lets both of you lie down. That's the conversation we end up having with almost everyone who calls about a solo sauna: the incremental cost of going bigger is mostly lumber, and lumber is the cheap part.
For broader cost context across sizes, see how much does a home sauna cost.
When a 1-Person Sauna Is the Right Call
We're not talking anyone out of it when the constraint is real. A true single-occupant build makes sense when:
- The space genuinely doesn't exist. A 4-foot-wide alcove, a closet conversion, a narrow basement bay. If 5x6 doesn't physically fit, 4x6 beats no sauna by a wide margin.
- You can't run 240V. If a dedicated 40-amp circuit means a panel upgrade or a long conduit run, a small room with a sub-2 kW 120V heater can be dramatically cheaper overall. This is the strongest argument for going small.
- You're renting or planning to move. A smaller build is easier to treat as semi-permanent.
- It's genuinely always one person. If you live alone and have no interest in sauna as a social thing, the space above one bench is space you're paying to heat for no reason.
And where it doesn't: if you have the footprint for 5x6, take it. The 2-person sauna breakdown covers what that extra square footage buys, and the 3-person sauna post is the next step up if you have room. Our general recommendation for anyone with the space is 8x8 — efficient use of standard lumber lengths, fits four to six on the top bench, and two adults can lie down at once.
Frequently Asked Questions
What is the smallest sauna size that actually works?
4'x4' interior is about the practical minimum — roughly 16 square feet and 112 cubic feet with a 7-foot ceiling. It works for one seated person. If you want to lie down, you need a bench at least 6 feet long, which means a 4'x6' interior at minimum. Below 4x4 you're into heater clearance problems and a room that's uncomfortable rather than cozy.
What size heater do I need for a 1-person sauna?
Figure 1 kW per 45 cubic feet. A 4x4x7 room is about 112 cubic feet, so 2 to 4 kW. Adjust up for outdoor exposure, glass doors or windows, poor insulation, or cold climates. Heaters are available down to about 1.7 kW, and some of the smallest units run on a 120V circuit instead of a dedicated 240V line — which is often the main financial advantage of building small.
How much does a 1-person sauna cost to build?
Materials realistically run about $3,800 to $4,500 for a small outdoor build, compared to $4,800 to $5,200 for a 5x6 that fits two or three people. The savings are smaller than most people expect because the heater, door, electrical, and ventilation cost roughly the same at any size — only the shell scales down. If you have room for a 5x6, the extra cost is mostly lumber.
Can a 1-person sauna have good löyly?
It can, but stone mass is the limiting factor. Small-kW heaters carry fewer rocks, and rock mass is what produces a soft steam burst rather than a hiss when you pour water. Look for the highest stone capacity available in the kW range your room needs, don't undersize the heater, and get the ventilation right — the convective loop matters as much as the stones.
Does a small sauna need ventilation?
Yes, and arguably more attention than a large one. Less air volume means CO₂ concentration rises faster per occupant. Use a fresh air intake high on the heater wall directly above the heater, and an exhaust low on the opposite wall below the foot bench — both 3 to 4 inches, both adjustable. The half-inch gap under the door supplements the intake but doesn't replace it.
Next Steps
If you're working with a tight space, the most useful thing to do first is lay out the heater clearances and bench depth on paper at actual scale. It's usually what determines whether a 4x4 works or whether you need to find another foot somewhere.
We size and lay out compact saunas regularly, including closet and alcove conversions where the footprint is fixed and everything has to be worked around it. If you want a plan set with the heater sizing, clearances, and vent locations figured out before you buy anything, our remote sauna design service works with clients nationwide. The sauna design checklist is free if you'd rather start on your own.