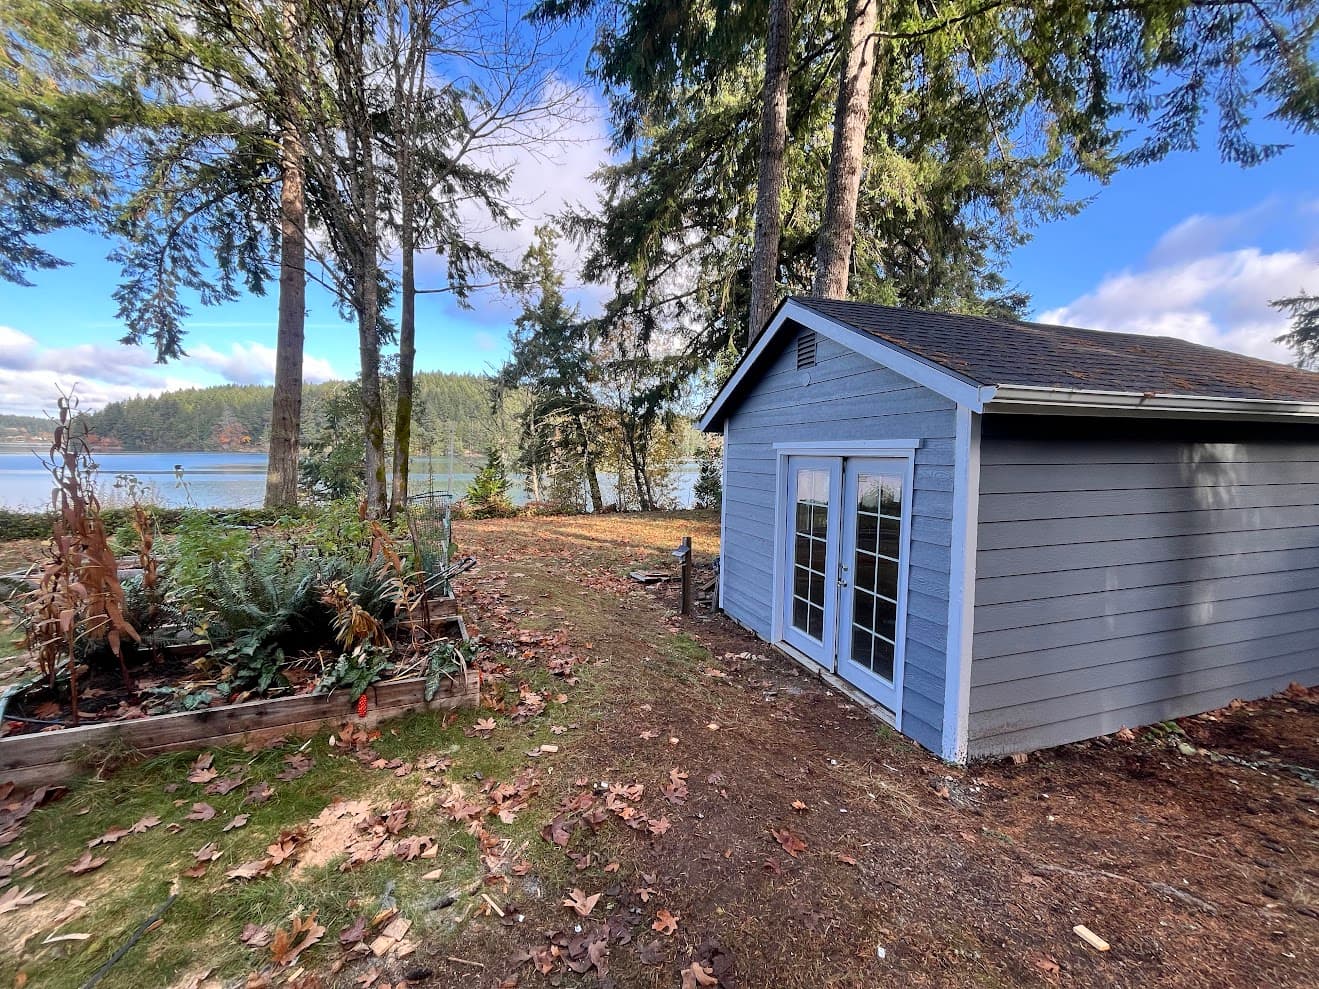
4x6 Sauna Plans: Layout, Heater Size, and Materials for a 1-2 Person Build
A 4x6 is about as small as a real traditional sauna gets. It's 24 square feet, roughly the size of a large closet, and people ask us about 4x6 sauna plans when they have a narrow spot: a side yard, a deck corner, the end of a garage, or an odd room they can't do anything else with.
It can work well. It can also be a miserable box if the layout is wrong, because in a room this tight every inch decides whether you're comfortable or sitting on top of the heater. Here's what fits, what heater to use, and the main trade-off you have to make before you start.
What a 4x6 Sauna Actually Fits
Four by six is 24 square feet. After the door swing and the heater, a 4x6 seats two people sitting, or one person lying down. That's the decision up front, and you can't have both.
A comfortable lying-down bench needs about 6 feet of length. In a 4x6 that would take an entire long wall and leave nowhere for the heater and door. So you choose: a bench about 4 feet long that seats two, with the heater and door sharing the remaining end, or a longer bench for one person to stretch out with the heater squeezed in a corner. We typically recommend the seat-two layout because it's what people end up using.
If you want more room, our 2-person sauna guide goes through a few sizes, and the 5x6 sauna plans are the smallest footprint we'd call comfortable for two to three people.
The Layout We'd Build
Run the upper bench along one 6-foot wall, 24 inches deep, with the heater tucked into the corner at one end. That leaves about 24 inches of floor across the 4-foot width, which is enough to stand and turn around.
- Bench length: about 4 feet, ending short of the heater to keep the required clearance
- Lower step: 16 inches deep and 16-20 inches below the upper bench, which acts as a footrest and a step up
- Door: on the opposite wall, 24 inches wide, swinging out
The heater clearance is the number that eats the layout. Every heater has a minimum distance to the bench and walls, and on a 4x6 you'll be at that minimum. Read our sauna heater clearances article and the manufacturer's manual before you finalize the bench length. Building the bench first and then finding out the heater doesn't fit is the most common mistake we see on small builds.
The trade-off with the lower step is that a 24-inch upper bench plus a 16-inch lower bench is 40 inches of depth, which on a 4-foot width leaves 8 inches. That doesn't work, so on a 4x6 the lower bench becomes a step or a short bench rather than a full second tier. Put the step where your feet land and leave the rest open.
Trusted by homeowners across Tahoe and beyond
Bench Heights
The bench height rule doesn't change just because the room is small.
- Upper bench top: 40-48 inches below the finished ceiling
- Upper bench depth: 24 inches, five 2x4s laid flat with about 1/2 inch gaps
- Width per person: 24 inches or more for comfort, 18 inches as an absolute minimum
The goal is to get your feet at least level with the middle of the heater stones, so you sit in the heated air and not directly in the radiant heat off the stove. In a tiny room, the heater is only a couple of feet from you, so this matters more than it does in a big one. Our sauna bench height guide has the full numbers.
Ceiling Height
Keep it at 7 feet. A taller ceiling adds air to heat without adding seats, and a 4x6 at 8 feet becomes a tall, narrow shaft where the heat sits above your head. At 7 feet with the bench 40-48 inches below the ceiling, the numbers work. Check our sauna ceiling height article if you want to push the limits.
Heater Sizing for a 4x6
The baseline rule is 1 kW per 45 cubic feet for a well-insulated, wood-lined room. At 4 x 6 x 7 = 168 cubic feet, that's about 3.7 kW.
Our reference chart puts a 1-2 person sauna at roughly 2-4 kW. In practice we look at 3 to 4.5 kW for a 4x6, depending on where it's built:
- Indoor, well insulated: 3-4 kW
- Outdoor or cold climate: 4-4.5 kW
- Glass door or a window: step up
A few things to know:
- Small heaters carry very little stone. Most electric heaters have about 20 pounds of stone, and a smaller unit has less. That means thinner löyly and quicker temperature swings, so slight oversizing in kW makes up for it.
- Check the room volume range on the label. Small heaters list a minimum as well as a maximum, and a unit that's too large for 168 cubic feet will overheat the room and short-cycle.
- A heater guard is not optional. In a 4x6 you'll be within arm's reach of the stones, so the guard rail is a safety requirement.
For the larger sizing chart, see the heater sizing guide.
Electrical
Small heaters often run on 240V with a smaller breaker than the large units, but many 3-4.5 kW models still want a dedicated circuit, and some smaller units can plug into a 120V outlet. The exact requirement depends on the model, so get the heater spec before anyone runs wire. Hire a licensed electrician for anything that's hardwired. The sauna electrical requirements page goes through the details.
Budget roughly $500-2,000 for installation depending on distance from the panel.
Ventilation
The smaller the room, the faster the air goes bad. For two people the target is about 40-50 CFM of air exchange (20-25 CFM per person).
- Intake: about 12 inches above the heater and 12 inches to one side
- Exhaust: low on the opposite wall, below the bench
- Door gap: a 1/2 inch gap under the door supplements the intake in a room this small
- Drying vent: closeable, high on a wall, opened after the session
Don't skip the ventilation because the room is small. A 4x6 with no exhaust gets stuffy after twenty minutes. The sauna ventilation guide explains the geometry, and the mold article how to prevent mold in a sauna shows what happens when ventilation and drying are ignored.
Framing and Insulation
The assembly from the inside out:
- Cedar or hemlock tongue-and-groove interior
- Foil vapor barrier, seams taped
- Insulation, R-13 to R-21 on walls, R-30 or higher at the ceiling
- Framing, 2x4 for an interior room, 2x6 for an outdoor one
- Exterior sheathing and siding for outdoor builds
On a room this small, the frame thickness takes a larger share of the interior. Going from 2x4 to 2x6 walls eats 4 inches of the 48-inch width. That's the main reason many people build a 4x6 as an interior room inside a garage or basement instead of as a freestanding building. See the vapor barrier guide for the details that keep moisture out of the walls.
What a 4x6 Costs to Build
DIY with a quality heater, roughly:
| Item | Range |
|---|---|
| Framing | $150-400 |
| Interior paneling (cedar) | $400-1,400 |
| Insulation and vapor barrier | $100-300 |
| Benches | $150-400 |
| Heater (3-4.5 kW) | $600-2,000 |
| Door | $250-700 |
| Electrical installation | $500-2,000 |
Most 4x6 builds land around $2,500-6,000 in materials, depending on cedar and the heater. The cost per square foot is higher than a larger build because the heater, door, and electrical cost the same regardless of size. If you're weighing a small custom build against a pre-built one, our sauna pod article and should I buy a sauna kit post cover the other options.
Frequently Asked Questions
How many people fit in a 4x6 sauna?
Two people sit comfortably. One person can lie down if you build a full-length bench, but then the heater has to move to a corner and there's no seating for a second person.
What size heater does a 4x6 sauna need?
Most 4x6 saunas with a 7-foot ceiling need 3-4.5 kW. The baseline math gives about 3.7 kW, and you step up for outdoor builds or glass doors.
Is a 4x6 sauna worth building?
If you have limited space and sauna by yourself or with one other person, yes. It heats fast and costs less to run. If you ever want to host more people, spend the extra money on a 5x6 or 6x6.
Can I put a 4x6 sauna in a closet or small room?
Yes, as long as you have a 7-foot ceiling, a ventilation path, and a vapor barrier. Our closet sauna guide covers the details.
Next Steps
A 4x6 leaves very little room for error, so it helps to have the heater, bench, and vents drawn to scale before you cut anything. Our remote sauna design service does exactly that for clients across the U.S., and the free sauna design checklist will help you catch the decisions that tend to get missed.