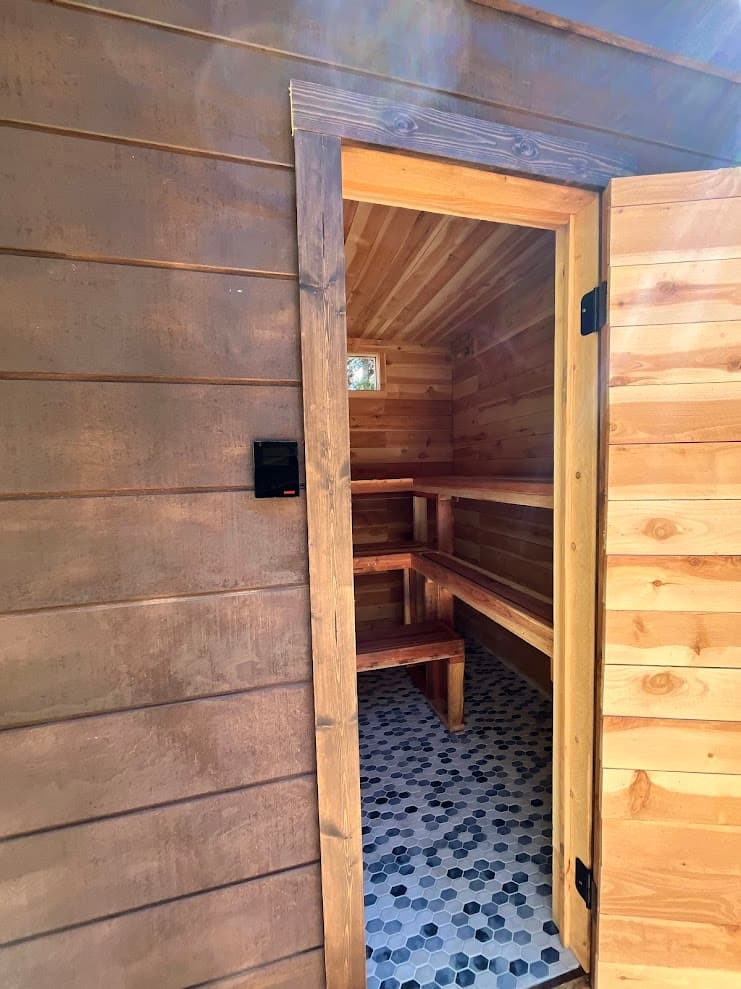
10x12 Sauna Plans: Layout, Heater Size, and Materials for an 8-10 Person Build
Most people searching for 10x12 sauna plans aren't building for their family. They're building for a gym, a retreat, a short-term rental, a small club, or a household that hosts a lot. At 120 square feet, a 10x12 sauna is a big room, and nearly everything that's forgiving in a 6x8 stops being forgiving here: the heater, the electrical service, the ventilation, and the roof.
This is how a 10x12 lays out, what it takes to heat and power, and where large builds go wrong.
What a 10x12 Sauna Actually Fits
Ten by twelve is 120 square feet. With a U-shaped two-tier bench system you can seat eight people comfortably and ten if they're friendly. That puts it above our 6-person sauna guide and well past our 8x10 sauna plans.
A room this size gets you things smaller builds can't: a full-length bench to lie on, a real standing area in the middle, and space to separate the heater from the traffic. It also means you're no longer designing a home sauna. If paying customers or members will use it, read our commercial sauna design article first, because code, egress, and accessibility start to matter.
The Layouts That Work in 10x12
Layout 1: U-shaped two-tier bench
The upper bench wraps three walls: the 12-foot back wall and both 10-foot side walls, with the door and heater on the fourth wall. A lower bench runs along the 12-foot wall only. This seats the most people and puts everyone facing the center.
With 24-inch-deep upper benches on three sides, the center floor is about 6 feet by 8 feet. That's plenty of standing room and enough to let people move around without stepping over knees. Keep the lower bench off the side walls, or you'll close the room in.
Layout 2: L-shaped bench with open floor
The upper bench runs the 12-foot wall and wraps one 10-foot wall. You lose some seating and gain a large open floor, which is useful if you want a mobility area, a place to set a cold drink, or room for a group to sit on the floor between rounds.
Layout 3: Straight benches on two parallel walls
Benches face each other across the room. It's easy to build and works well for a mixed group because everyone sees everyone. The heater sits at one end. It uses the room less efficiently than the U-shape, but it's a good option if you want to separate the room into zones.
For any layout, you can also split the footprint. A 10x12 with a 4-foot changing or vestibule area leaves a 10x8 sauna, which many people find easier to heat and nearly as useful. Our 8x12 sauna with changing room takes a similar approach on a narrower footprint.
Trusted by homeowners across Tahoe and beyond
Bench Heights and Depths
The numbers are the same as in any other size, and they matter more in a big room because the room has more air to stratify.
- Upper bench top: 40-48 inches below the finished ceiling
- Upper bench depth: 24 inches, five 2x4s laid flat with about 1/2 inch gaps
- Lower bench: 16-20 inches below the upper bench, 16 inches deep
- Width per person: 24-30 inches
With eight or ten people on a bench, the load is real. Screw the supports into studs with 3-4 inch screws, not just into the paneling, and add intermediate supports on any span over about 4 feet. See the sauna bench height guide for the full reasoning.
Ceiling Height
A 10x12 with a 7-foot ceiling feels squat and traps the heat in a layer you sit in. We recommend 8 feet of interior height for a room this size, which is at the top of what we normally design. The consequence is on the outside: an 8-foot interior plus a pitched roof gives you an exterior peak of 10 to 11 feet or more. Check that against your site, your neighbors, and any local height limits before you commit. The sauna ceiling height article covers when it's worth dropping to 7.5.
Heater Sizing for a 10x12
This is where the math gets uncomfortable. The baseline rule is 1 kW per 45 cubic feet of room volume.
- 10x12x7 = 840 cubic feet, so about 18.7 kW by the rule
- 10x12x8 = 960 cubic feet, so about 21 kW by the rule
Our reference chart puts a 6-8 person, 840 cubic foot room at roughly 12-15 kW, and that range assumes a well-insulated indoor room with a wood interior. The rule gives a higher number because it's a baseline, not a ceiling. Where you land depends on:
- Exposure. Outdoor walls, glass, concrete or masonry surfaces, and cold climates push you toward the top of the range or past it.
- Ceiling height. An 8-foot ceiling adds nearly 20 percent to the volume.
- How often the door opens. In a group sauna the door is opening all the time, and that's the biggest single heat-loss event.
At this size, a single large heater or two smaller ones are both reasonable. Two heaters give you redundancy and let you run one for a small group, but they double the wiring and the stone to maintain. Whichever you choose, check each unit's rated room volume.
Stone mass matters more here than anywhere else. Most wall-mounted electric heaters carry only about 20 pounds of stone, and roughly half of that is functional. In 840 cubic feet that's thin, and it shows up as weak löyly and temperature swings. A heater with more stone capacity, or a wood-fired stove, will perform much better. Our sauna heater stones and electric vs wood-burning heater pages cover the choice.
Electrical
A 15 kW heater draws about 62.5 amps at 240V, which means an 80-amp breaker and heavy wire. Many heaters this large are three-phase, which most houses don't have. That makes electrical the first thing to check on a 10x12 build, before you pay for plans.
- Confirm the heater's exact amperage and phase requirements
- Check the available capacity in your panel
- Expect a possible panel or service upgrade
- Plan on a licensed electrician and a permit
Budget $1,500-5,000 or more for the electrical alone, and more if the sauna is a separate building and you're trenching. If the numbers don't work, a wood-fired stove removes the electrical problem completely. See the sauna electrical requirements page and our wood-burning stove guide.
Ventilation
A room with ten people in it uses air quickly. Plan for 20-25 CFM per person, so 160-250 CFM of air exchange at full capacity.
- Intake: about 12 inches above the heater and 12 inches to one side
- Exhaust: a fan-driven vent low on the opposite wall, below the foot bench
- Closeable drying vent: high on the wall, opened after use
- Second set of vents: large rooms often need two intakes and two exhausts to avoid dead zones
Putting the intake low and the exhaust high short-circuits the airflow and leaves stale air at head height. The sauna ventilation guide shows the geometry and the ventilation mistakes article lists the common ways it goes wrong.
Framing, Insulation, and the Roof
A 10x12 freestanding sauna is a real building. Standard 2x4 framing at 16 inches on center works for an interior room, and 2x6 walls give you better insulation for an outdoor build. The wall assembly from the inside out:
- Cedar or hemlock tongue-and-groove
- Foil vapor barrier, seams taped
- Insulation, R-13 to R-21 on walls, R-30 or higher at the ceiling
- Framing
- Sheathing and siding (outdoor builds)
The big difference at this size is the roof. A 10- or 12-foot span has to be sized for your snow load, not for the sauna. In the Tahoe region that's not a small number, and it's why we engineer outdoor builds differently from the way a kit does. Read the outdoor sauna foundation guide and the vapor barrier guide before you lay out the structure.
Windows are optional in a big sauna and useful. Two small windows of about 16x30 inches, placed high on two walls, give light without much heat loss. See sauna window placement.
What a 10x12 Costs to Build
DIY with a quality heater, roughly:
| Item | Range |
|---|---|
| Framing | $600-1,400 |
| Interior paneling (cedar) | $1,500-5,500 |
| Insulation and vapor barrier | $350-900 |
| Benches | $500-1,400 |
| Heater (12-15 kW) | $2,500-6,500 |
| Door | $350-1,000 |
| Electrical installation | $1,500-5,000 |
| Foundation (outdoor) | $1,000-4,000 |
Most 10x12 builds come to $10,000-24,000 in materials for a DIYer, depending on cedar, the heater, and the electrical service. Professional installation adds substantially. Compare quotes against a real plan set; our sauna design plans article lists what one should include.
Frequently Asked Questions
How many people fit in a 10x12 sauna?
Eight people sit comfortably in a U-shaped two-tier layout, and ten fit if everyone sits close. Plan on 24-30 inches of bench width per person.
What size heater does a 10x12 sauna need?
Our reference range is 12-15 kW for an 840 cubic foot room, but the 1 kW per 45 cubic feet baseline puts you near 19 kW. Outdoor builds, glass, and 8-foot ceilings push you higher. Many large builds use two heaters or a wood-fired stove.
Is a 10x12 sauna too big for a home?
Only if you won't use it. It costs much more to build and heat, and the electrical service is a real hurdle. If you usually sauna with one to four people, an 8x8 or 8x10 heats faster and costs far less to run.
Do I need a permit to build a 10x12 sauna?
Almost certainly. At 120 square feet it's above the exemption limits in most places, and the electrical work always needs a permit. See our sauna permit requirements and check with your local building department.
Next Steps
A 10x12 is a build where the details decide whether it works: the heater, the electrical service, the roof, and the airflow. Our remote sauna design service sizes and specifies all of it for clients across the U.S., and the free sauna design checklist is a good place to start if you're sketching it yourself.