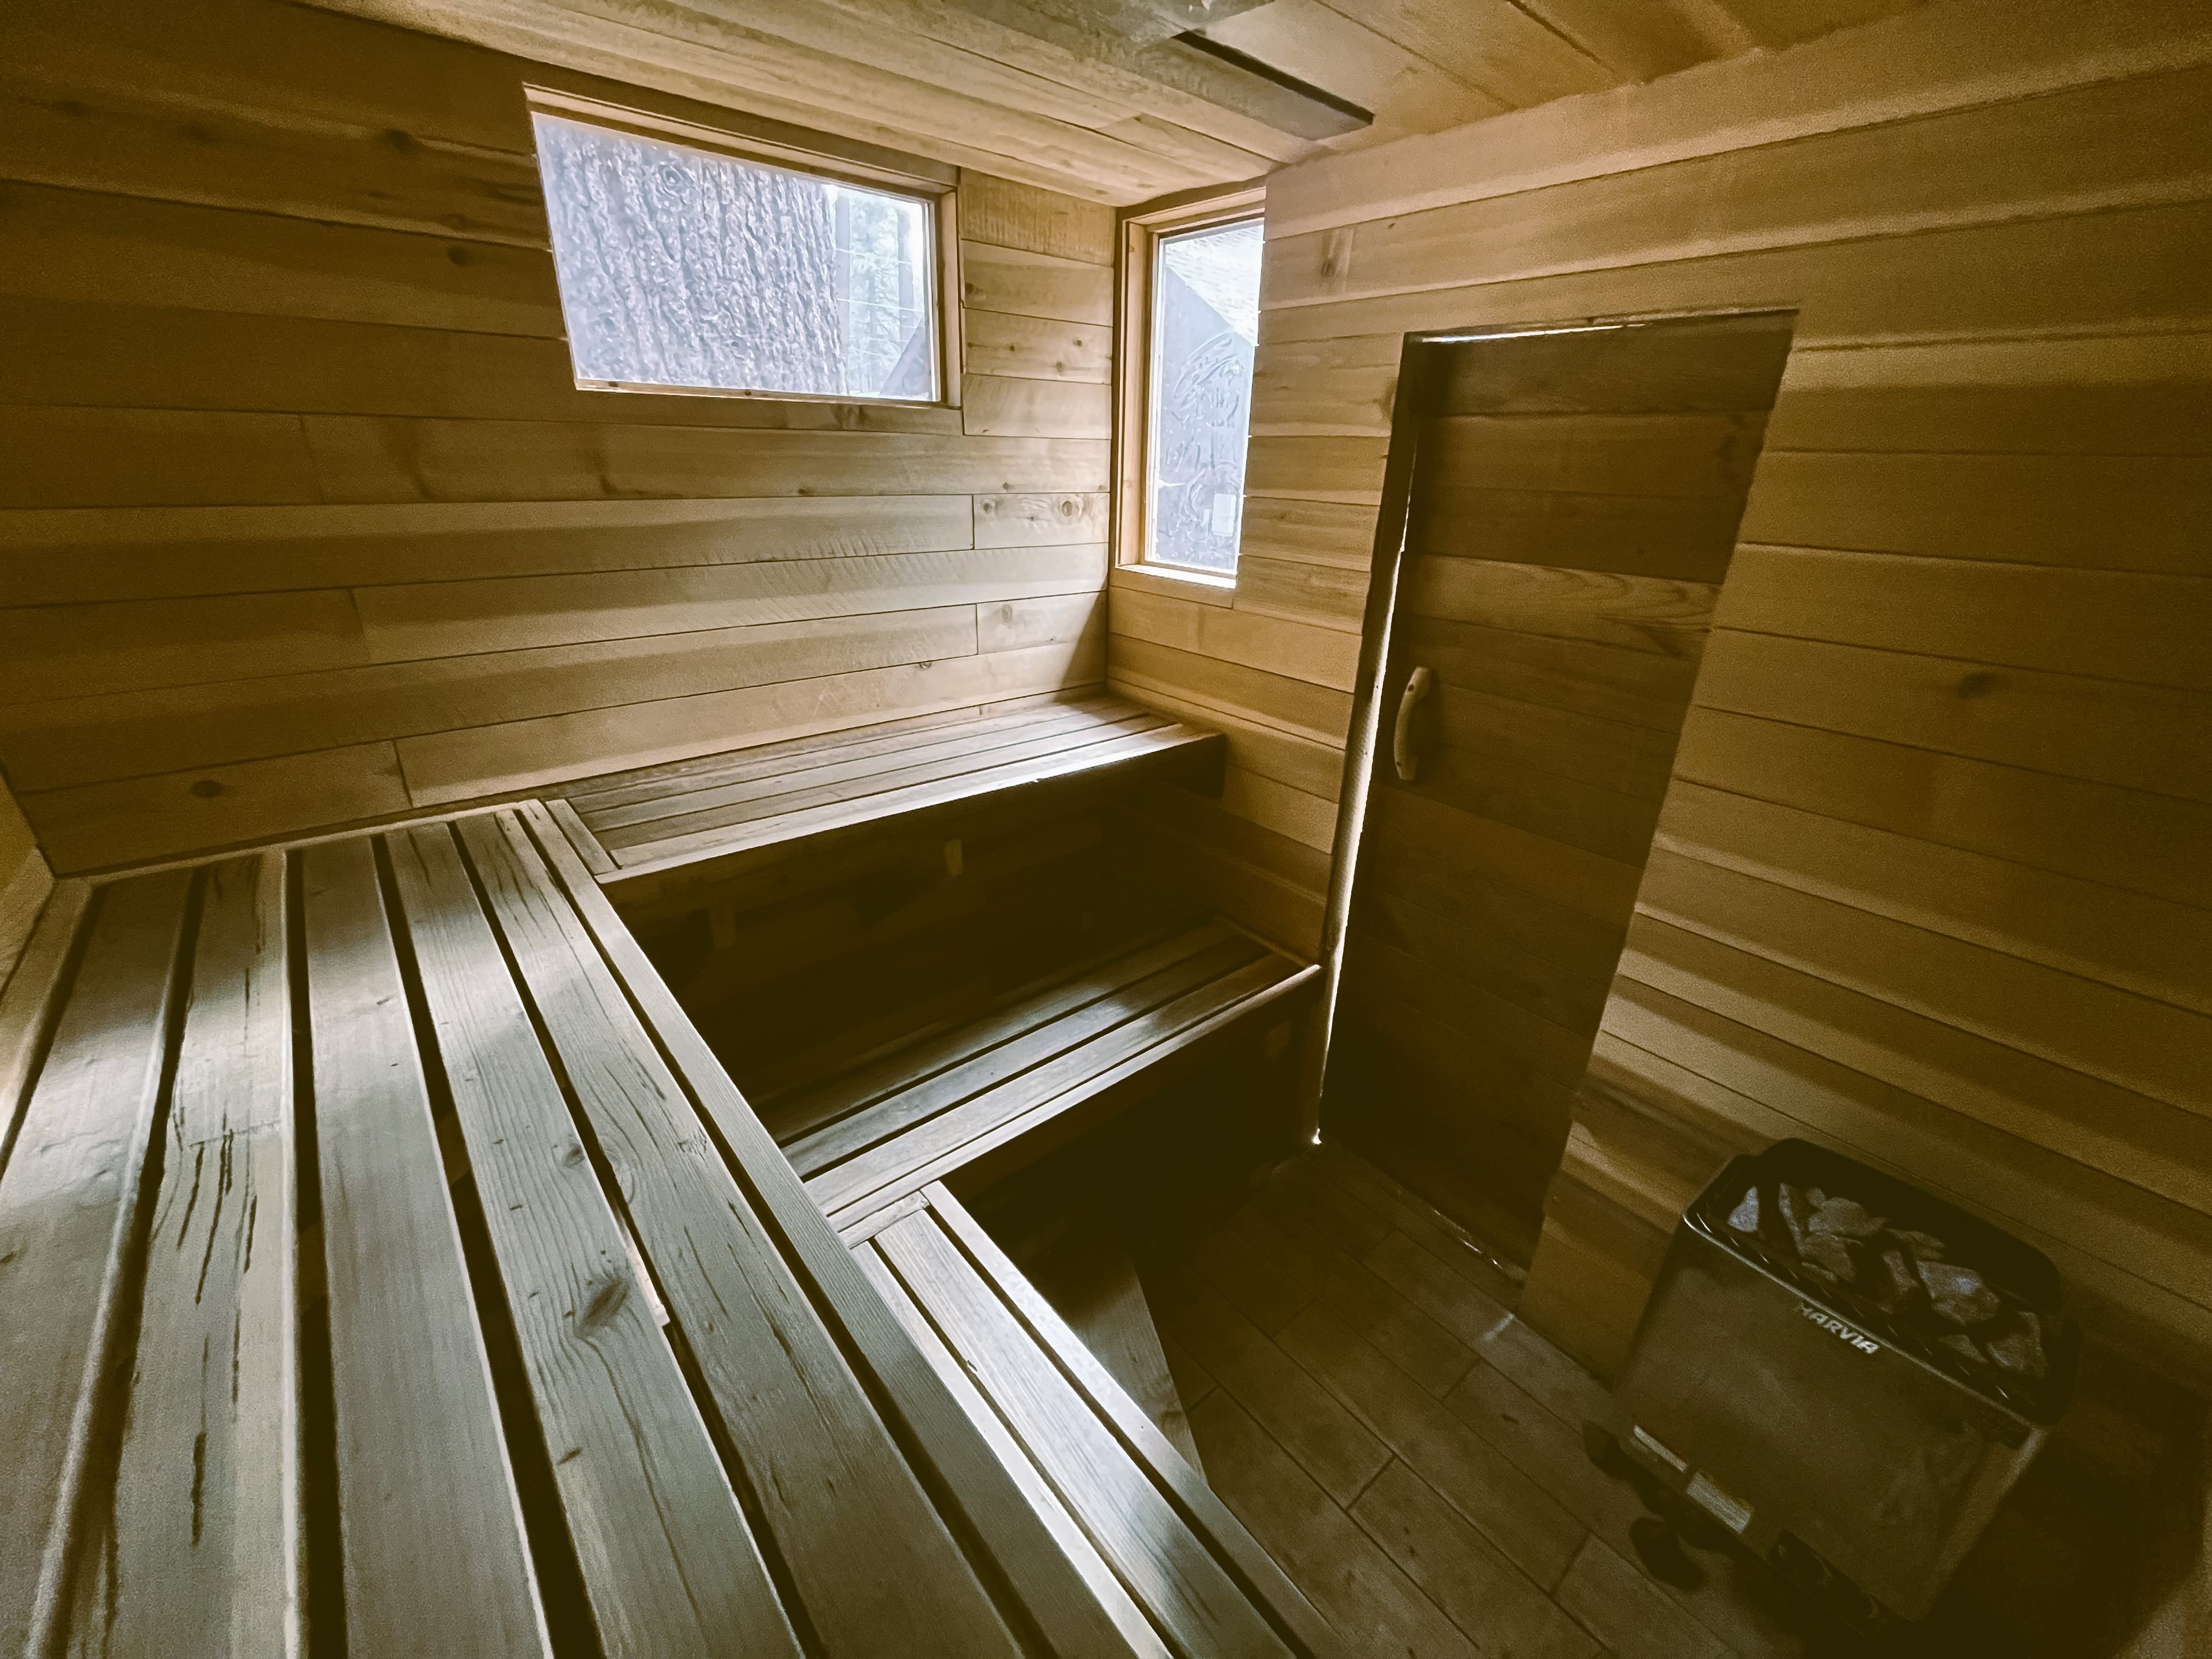
Indoor Sauna: How to Build One Inside Your Home the Right Way
Most people who want a sauna picture a wood cabin out in the backyard. But a lot of the best builds we design go inside the house — a spare room, a basement corner, a big bathroom, an attached garage. An indoor sauna is convenient in a way an outdoor one never is: you walk twenty feet in a robe instead of crossing a snowy yard, and it gets used far more often as a result.
The trade-off is that an indoor sauna has to be built more carefully. You're putting a 190°F, high-humidity box inside a conditioned living space, and if you get the moisture handling or ventilation wrong, the problems don't stay in the sauna — they show up as mold, warped trim, and a musty smell in the rest of the house. This is a walk-through of what actually matters when you build a sauna indoors.
Where an Indoor Sauna Actually Fits
The first question is space, and the constraint most people forget is height. A traditional sauna wants a 7.5 to 8 foot interior ceiling so you can raise the benches and get your feet up into the hot zone. Before you commit to any indoor location, confirm the existing ceiling can accommodate that. If you've got 8-foot ceilings in a basement, you'll lose a few inches to the sauna's own flat ceiling framing and finish, so you may end up closer to 7 to 7.5 feet inside. That still works — the thermal experience is good, you'll just occasionally notice your head is warmer than your feet.
The most common indoor locations we design for:
A basement is usually the best candidate. It's already enclosed, often has concrete floors that handle moisture well, and it's easy to run a dedicated circuit. The main thing to watch is that basements tend to hold humidity, so ventilation and post-session drying matter more here. We wrote a full walk-through on building a sauna in your basement if that's your setup.
A spare bedroom or bonus room works if you're willing to frame a sealed, insulated box inside it. You're essentially building a room within a room.
A large bathroom can work, and the plumbing and tile are already there. See our guide on converting a bathroom into a sauna for the specifics.
An attached garage is a great option, especially if you want to keep the mess and moisture out of the finished part of the house. Electric heaters are ideal here. Our garage sauna guide covers it.
If you're weighing indoors against a backyard build in general, indoor vs outdoor sauna lays out the full comparison.
Electric Is the Right Heater for Indoors
For an indoor sauna, an electric heater is almost always the answer. There's no chimney to run, no ash, no smoke, no combustion clearances to combustible framing to worry about, and modern electric heaters are precisely controllable — many run on Wi-Fi so you can start the sauna from your phone and walk in to a hot room.
A wood-burning stove indoors is possible but it's a different project entirely: you need a properly built chimney, non-combustible clearances on every side, and in most jurisdictions a building permit for the appliance. Unless you have a specific reason to want fire indoors, skip it. If you're still deciding, electric vs wood-burning sauna heaters breaks down the choice.
Sizing follows the same rule as any sauna: roughly 1 kW of heater for every 45 cubic feet of well-insulated room. A typical indoor build — say a 6x6 room with a 7-foot ceiling, about 252 cubic feet — lands around a 6 kW heater. A larger 6x8 room needs 6 to 8 kW. Our heater sizing guide has the full table, and best electric sauna heaters covers specific models.
Trusted by homeowners across Tahoe and beyond
The Electrical Is Not a DIY Detail
Most 6 to 9 kW electric heaters need a dedicated 240V, 40 to 50 amp circuit. This is not a plug-in appliance. You need a licensed electrician to run the circuit, and it needs GFCI protection and correct wire sizing. Budget $500 to $2,000 for the electrical depending on how far the panel is from the sauna and whether you have panel capacity to spare.
The advantage of an indoor sauna is that the panel is usually close by, so the electrical run is often shorter and cheaper than an outdoor build where you're trenching power across the yard. Our sauna electrical requirements page covers what to tell your electrician.
Ventilation Is the Part People Get Wrong
This is the single most important section, and it's the one most indoor saunas fail. Bad ventilation is the number one problem plaguing saunas across North America.
Two things happen inside a sauna that ventilation solves. First, when people sit in there for 20-plus minutes, they exhale CO₂ and use up oxygen — in an unventilated room CO₂ climbs to levels that make you feel foggy, dizzy, or wiped out, and people wrongly blame the heat. Second, the room fills with steam and moisture that has to cycle out so the next löyly burst lands on fresh air instead of stale, humid air.
The setup that actually works for an electric indoor sauna is mechanical downdraft ventilation:
- Fresh air supply on the heater wall, above and beside the heater — about 12 inches above the top of the heater and 12 inches to the right of it. Fresh air gets pulled into the heater's rising plume, warmed, and distributed evenly through the room instead of pooling cold at your feet.
- A powered exhaust low on the opposite wall, below the foot bench. A quiet inline duct fan pulls that mixed air down through the bench zone where you sit and breathe, and takes the stale, CO₂-heavy air out at the lowest point. Size it for roughly 20 to 25 CFM per person plus a bit extra for the heater sensor — around 100 CFM for a typical home sauna.
- An optional drying vent high on the exhaust wall, kept closed during use and opened after the session to let residual moisture escape.
The mistake nearly everyone makes is putting the fresh-air inlet low near the floor and the exhaust up high in the ceiling. Cold air sinks and runs straight across the floor and out without ever reaching you, and the high exhaust pulls your steam out before you feel it. Get this backwards and the sauna feels stuffy and weak no matter how good the heater is. Our sauna ventilation guide has the full diagram, and sauna ventilation mistakes covers what to avoid.
One more indoor-specific point: the exhaust has to actually discharge to the outside — through a wall, soffit, or gable vent. Never dump sauna exhaust into an attic, a wall cavity, or an enclosed basement space. You're moving hot, wet air, and if it has nowhere to go you've just relocated your moisture problem.
Moisture and Mold: The Indoor-Specific Risk
An outdoor sauna dries out in open air. An indoor one dries into your house, so moisture management is a bigger deal. A few things keep it under control.
Build with a proper vapor barrier — non-adhesive aluminum foil sheeting on the warm interior side of the insulation, seams overlapped and taped, sealed around every penetration. This keeps sauna moisture from driving into your wall cavities and framing. It's not optional on an indoor build.
Use that drying vent after every session, or run the exhaust fan for an hour or two afterward, to pull the humidity out. If the sauna sits in a naturally damp space like a basement, a dehumidifier in the surrounding room is worth adding.
Choose cedar for the interior. Its natural moisture and decay resistance is a real functional advantage indoors, not just a look. Our full breakdown is at best wood for a sauna.
If mold prevention is your main worry, we wrote a dedicated guide: how to prevent mold in a sauna.
Build a Sealed, Insulated Box — Not a Curtained-Off Corner
An indoor sauna is a fully framed, insulated, sealed room, even when it lives inside an already-finished space. The wall assembly from inside out is: cedar paneling, a small furring-strip air gap, aluminum vapor barrier, insulation in the stud cavities, then the framing. Insulate the interior sauna walls to R-13 to R-21 and the ceiling to R-30 or more, since heat rises and the ceiling loses the most.
Always build a flat interior ceiling, even if the room above has a slope or the basement has exposed joists. A flat ceiling lets the convective loop rise evenly and distributes steam properly. A sloped interior ceiling creates uneven heat and hot and cold spots.
For the floor, tile or sealed concrete is ideal indoors — durable, easy to clean, and it handles the moisture. A floor drain is nice for cleaning but not strictly required. If the sauna sits over a finished living space below, use a waterproof membrane under the floor.
What an Indoor Sauna Costs
Materials for a typical indoor build run about $3,000 to $8,000 depending on size and finishes. A real reference point from our work: an indoor garage build at 6.5x6.5, three-person, with cedar interior, a Harvia 8 kW heater with Wi-Fi, and a flat ceiling ran $3,000 to $4,000 in materials and heats to 180 to 200°F within an hour. Add professional labor and a full indoor build typically lands in the $8,000 to $20,000 range. The electrical is the biggest variable — how far your panel is and whether it has room for a new 240V circuit.
Planning an Indoor Sauna Remotely
Most of the indoor saunas we design are for clients nowhere near Tahoe. You measure your space, we design a build that fits it — heater sizing, bench layout, ventilation placement, electrical spec, materials list — and your local contractor or you build from the plans. It's the most reliable way to get an indoor sauna that performs, because the ventilation and moisture details are exactly the parts a general contractor tends to guess at. Take a look at our remote sauna design service, or start with the free sauna design checklist to see what a real plan needs to cover.
Frequently Asked Questions
Can you put a sauna inside a house? Yes, and indoor saunas are extremely common. The key is building a sealed, insulated, vapor-barriered box with proper mechanical ventilation that exhausts to the outside. Get those right and an indoor sauna is convenient, efficient, and easy to live with. Basements, spare rooms, large bathrooms, and attached garages all work well.
Do indoor saunas need ventilation? Absolutely, and it's the most important detail. Without ventilation, CO₂ builds up during use and makes you feel foggy and fatigued, and trapped moisture leads to mold. Use mechanical downdraft ventilation — fresh air in above the heater, powered exhaust below the foot bench on the opposite wall — and make sure the exhaust discharges outside, never into an attic or wall cavity.
Will an indoor sauna cause mold or moisture damage? Not if it's built correctly. A properly installed aluminum vapor barrier keeps moisture out of your walls, and running the exhaust fan or opening a drying vent after each session removes the humidity. Cedar paneling resists moisture naturally. Problems only show up when the sauna is under-ventilated or built without a vapor barrier.
What kind of heater is best for an indoor sauna? An electric heater. There's no chimney, smoke, or combustion clearance to deal with, and electric heaters are precise and easy to control. Size it at roughly 1 kW per 45 cubic feet of room, which usually means a 6 to 8 kW unit for a home sauna on a dedicated 240V circuit.
How much space do you need for an indoor sauna? A comfortable two-to-three-person indoor sauna fits in about a 5x6 to 6x6 footprint. The bigger constraint is ceiling height — you want 7.5 to 8 feet of interior height to raise the benches properly, so confirm your existing ceiling can handle it before designing the layout.
Next Steps
If you've got a spot in mind — a basement corner, a spare room, a garage bay — the smartest move is to design the build before you buy anything, so the ventilation, electrical, and moisture handling are worked out on paper first. Start with our free sauna design checklist, or if you'd rather have it designed for your exact space, our remote design service does exactly that from wherever you are.