100% remote design · Clients across the U.S. & abroad
Get a Custom Sauna Built by a Local Contractor — Often for Less Than a Prefab
Most people shopping for a sauna think the choice is a kit or a prefab. There's a third option: we design a sauna around your space, you hand the plans to a builder in your town, and you end up with a better-built sauna — usually for less than one shipped across the country.
We do it all remotely. Video calls, your photos and measurements, shared files. We've designed saunas for clients all over the U.S. and abroad — it doesn't matter where you live.
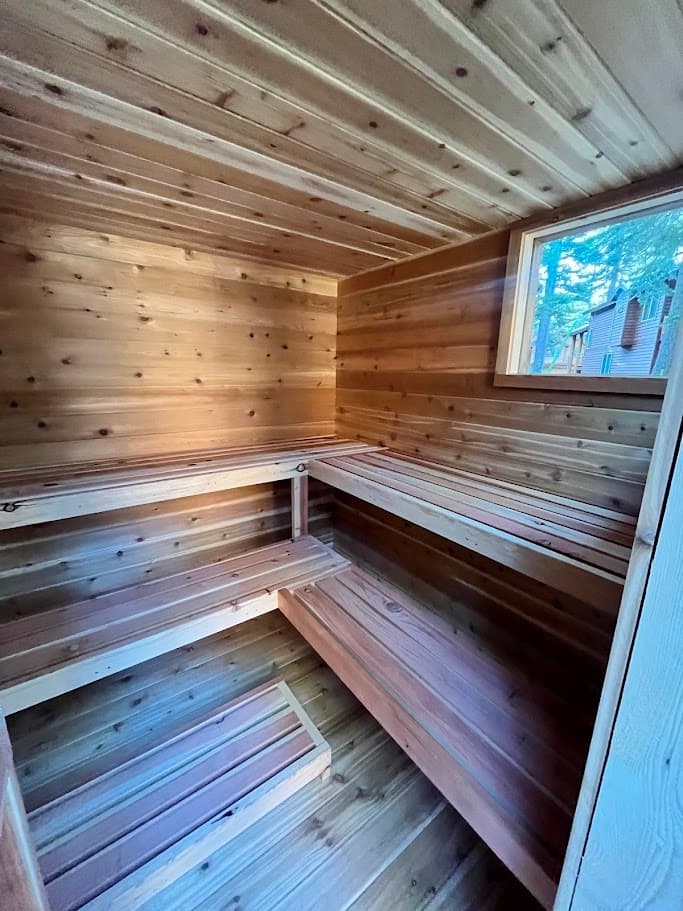
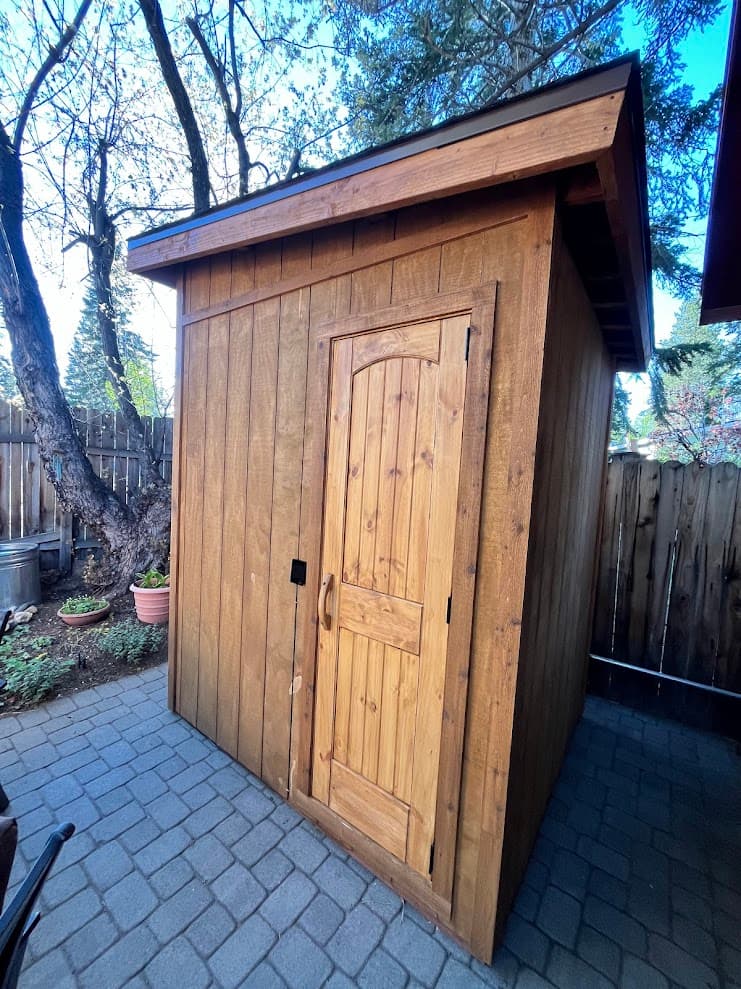
Custom 8x8 sauna, Tahoma CA — designed by us, built locally
From $6003D model, materials list & build instructions
1–2 weeksTypical design turnaround
4–7 daysTypical build time for your contractor
100% remoteClients across the U.S. & abroad
Three Ways to Get a Home Sauna (Most People Only Know Two)
Search "buy a sauna" and you'll see kits and prefab cabins. Both are fine products. But neither is the only way to get a sauna, and for a lot of people neither is the best one.
Option 1
Buy a sauna kit
Pre-cut boards on a pallet. Cheapest upfront, but you get the catalog's size, heater, wood and layout — and you (or someone you pay) still assembles it.
Option 2
Order a prefab sauna
A finished cabin built in a factory, trucked across the country and craned into your yard. Fast and polished — and you pay for the freight, the crane and the dealer margin on top of the sauna.
Option 3 — what most people don't know exists
Have a custom sauna built locally
We design it around your space and how you want to use it. A local contractor builds it from our design package. You pay for materials and local labor — not freight and showroom overhead.
A sauna isn't complicated to build. It's a small, well-insulated wood room with a heater. Any contractor who can frame a shed or finish a basement has the skills. What they don't usually have is the sauna-specific know-how — how big a heater, where the vents go, how high the benches sit, how to keep moisture out of the walls. That gap is the whole reason people default to kits. A design package closes it.
100% Remote — It Doesn't Matter Where You Live
We're based in South Lake Tahoe, but almost none of this process depends on being there. Every design is done remotely, start to finish, and we've worked with clients all over the United States and overseas. You never need to meet us in person, and we never need to visit your site. Places we've designed saunas and helped clients get them built:
South Lake Tahoe, CATruckee, CAMammoth Lakes, CALos Angeles, CAVerdi, NVOlympia, WADallas, TXMinneapolis, MNCarrboro, NCStone Lake, WIUnited Kingdom
Calls, not site visits
A free intro call, then design reviews over video at a time that works for you — any time zone.
Your phone does the survey
Photos and a tape measure are usually enough. We tell you exactly which shots and dimensions we need. Architectural drawings help if you have them.
Everything delivered digitally
3D model, materials list and construction instructions as shared files your builder can open anywhere. Metric or imperial.
Support during the build
Your contractor reaches us by phone, email or text with questions while they build — no matter how far away they are.
Every pin is a sauna we designed — most of them remotely, for clients who handed our design package to a local builder. Click a pin to see the project where one's published.
How It Works: From Design Package to Finished Sauna
1
Day 1
Free intro call
15 minutes. Your space, budget, how many people, electric or wood-fired. We tell you what's realistic before you spend anything.
2
1–2 weeks
We design it
3D model, dimensioned drawings, heater and electrical specs, ventilation plan, full materials list and build instructions.
3
Week 2–3
Get local bids
You find two or three local builders and hand each the same design package. Everyone prices identical drawings, so the bids compare. We'll help you vet the builders and their labor estimates.
4
Before the build
Order materials
Your builder orders from the materials list. We can place the heater or stove order at our trade pricing and pass the discount to you.
5
4–7 days
Your builder builds it
A typical outdoor sauna takes 4–7 days to build. Your contractor calls us with questions, so nothing gets lost between the drawings and the job site.
What We Provide: 3D Model, Materials List and Construction Instructions
This is the part most people don't realize they can buy on its own. You're not buying a sauna from us — you're buying the design. Everything a local contractor needs to build it right comes in three pieces:
Every package also includes heater sizing, the electrical requirements your electrician needs, and a ventilation plan with vent sizes and locations. Here's what each piece actually looks like, from real client projects.
Deliverable 1
The 3D Model
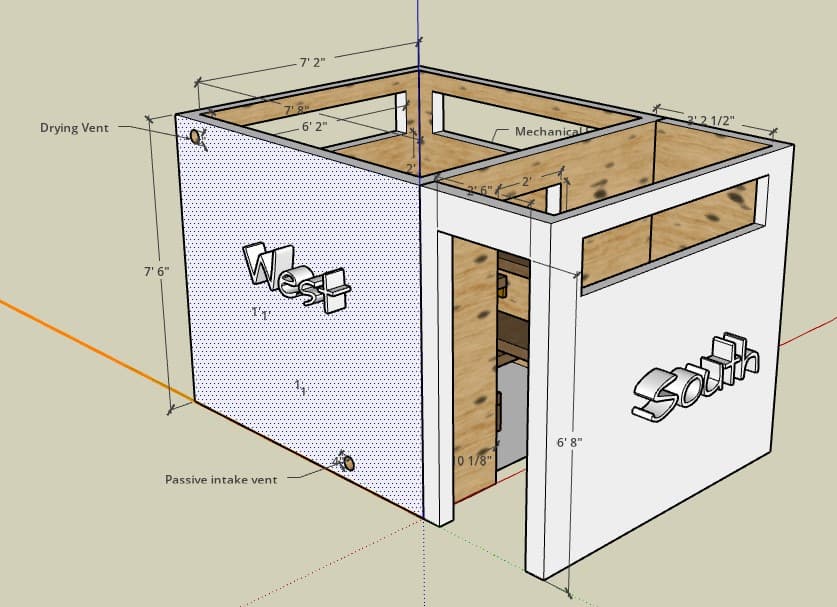
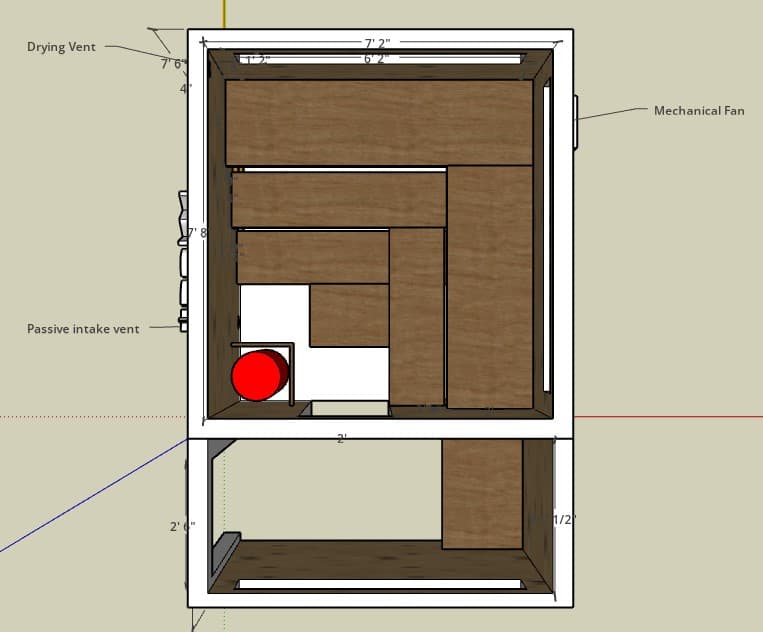
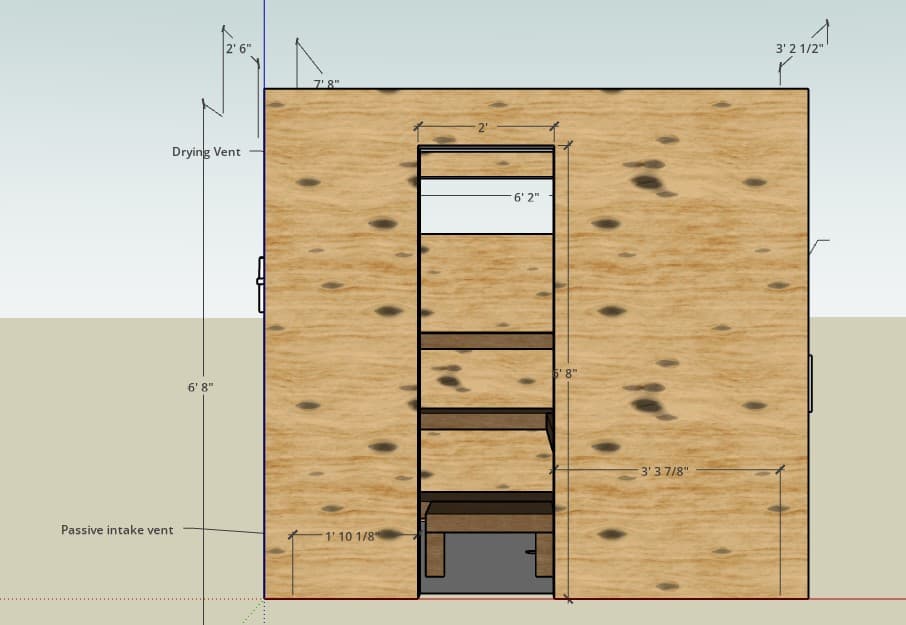
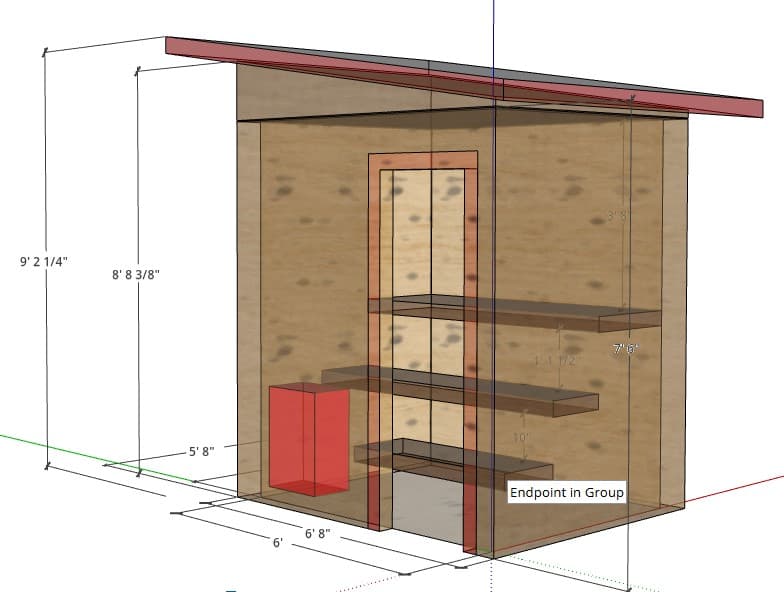
Before any lumber gets cut, you see the sauna: the footprint, the bench tiers, where the heater sits, where the window and vents go. Changing the layout here costs nothing. Changing it after it's built costs a lot.
Exterior, with dimensions and ventsPlan view — benches, heater, fanElevation — bench heights to the inch
Every design comes with a full, itemized materials list: what to buy, how many, and what it costs. Your builder orders straight from it, every contractor bids on the same quantities, and you know the material budget before anyone starts. Here's an excerpt from a real one:
Item
Qty
Unit price
Total
Foundation & framing
2x4x8 (walls & roof)
85
$3.82
$324.70
2x6x8 pressure treated (floor joists)
10
$11.78
$117.80
Deck blocks (footings)
9
$11.68
$105.12
Insulation & vapor barrier
R-13 fiberglass insulation (walls & ceiling)
8
$27.97
$223.76
Aluminum foil vapor barrier
1
$49.88
$49.88
Aluminum tape (vapor barrier seams)
1
$18.99
$18.99
Interior & benches
Cedar T&G 1x6x12 (walls & ceiling)
50
$21.85
$1,092.50
2x4x8 redwood (benches)
22
$10.78
$237.16
Heater & ventilation
9 kW electric sauna heater
1
$1,817.34
$1,817.34
Inline vent fan
1
$89.99
$89.99
Exterior vent covers (2-pack)
2
$18.99
$37.98
+ siding, roofing, door and hardware, lighting, drain, fasteners… (37 line items in the full list)
Estimated materials total (full list)
~$5,600
From a 6x8 outdoor electric sauna design, at prices from the time of design. Materials for most custom saunas land between $5,000 and $10,000 depending on the finishes you pick — clear cedar vs. knotty, a premium heater, a big window, tile vs. wood floor. Electrical is priced separately by your electrician. Want a rough number for your size? Try the sauna materials estimator.
Deliverable 3
The Construction Instructions
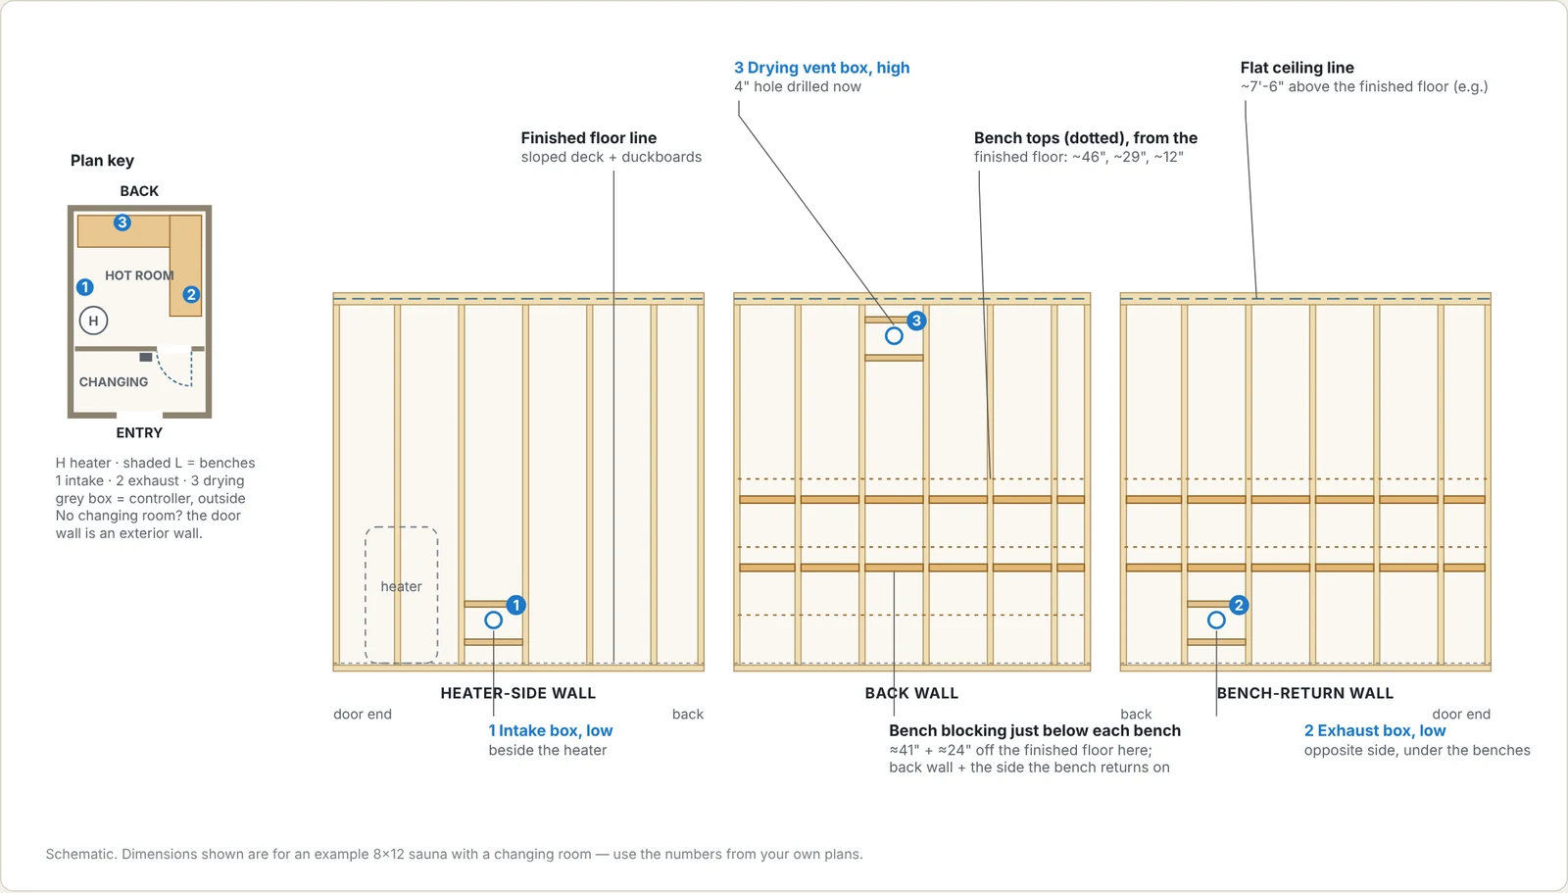
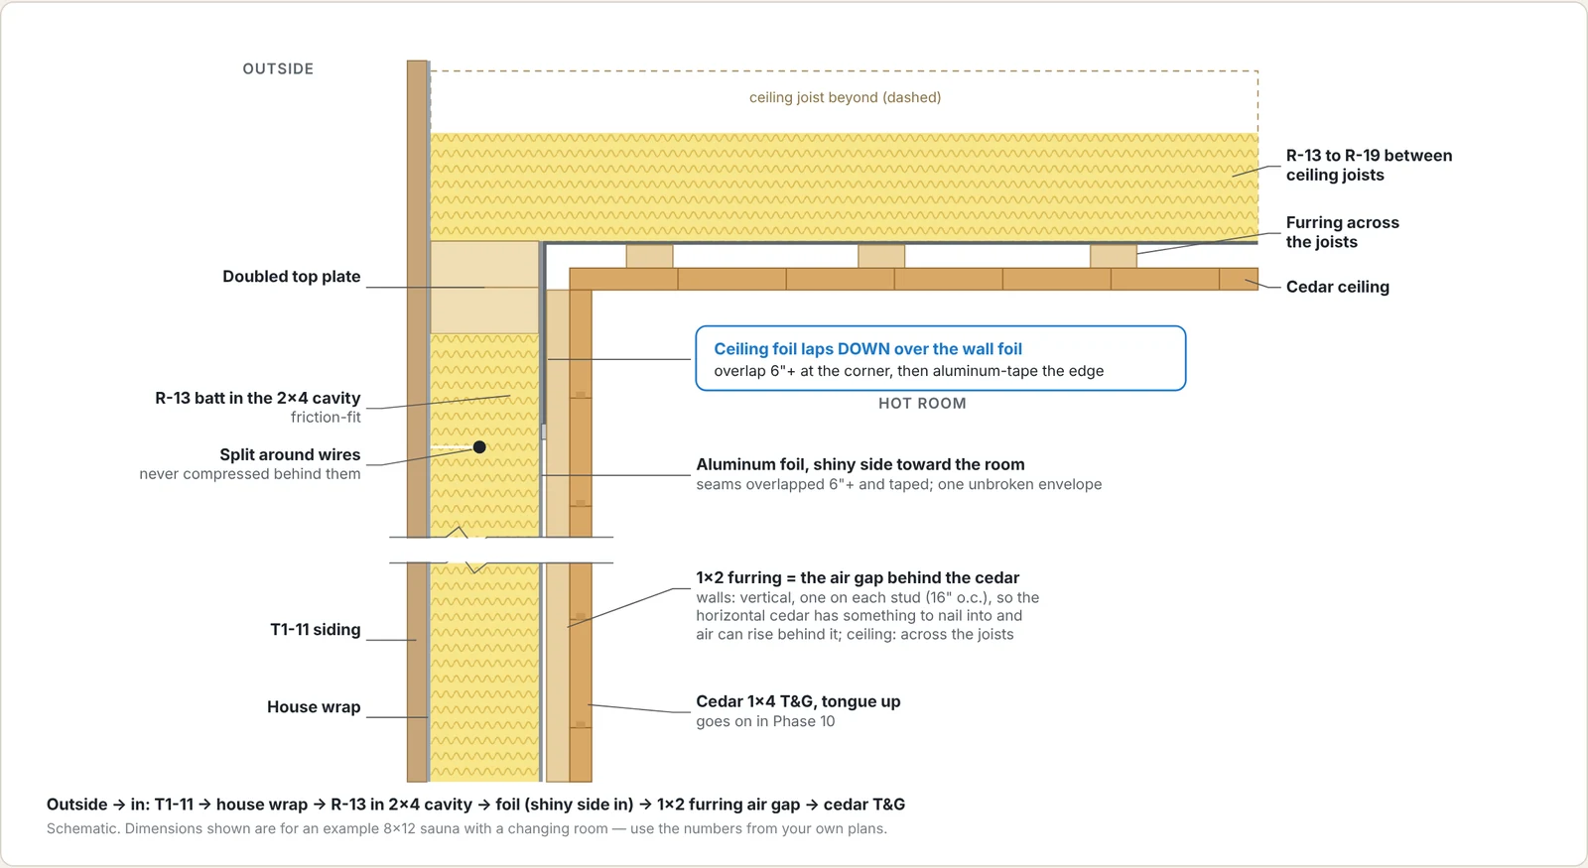
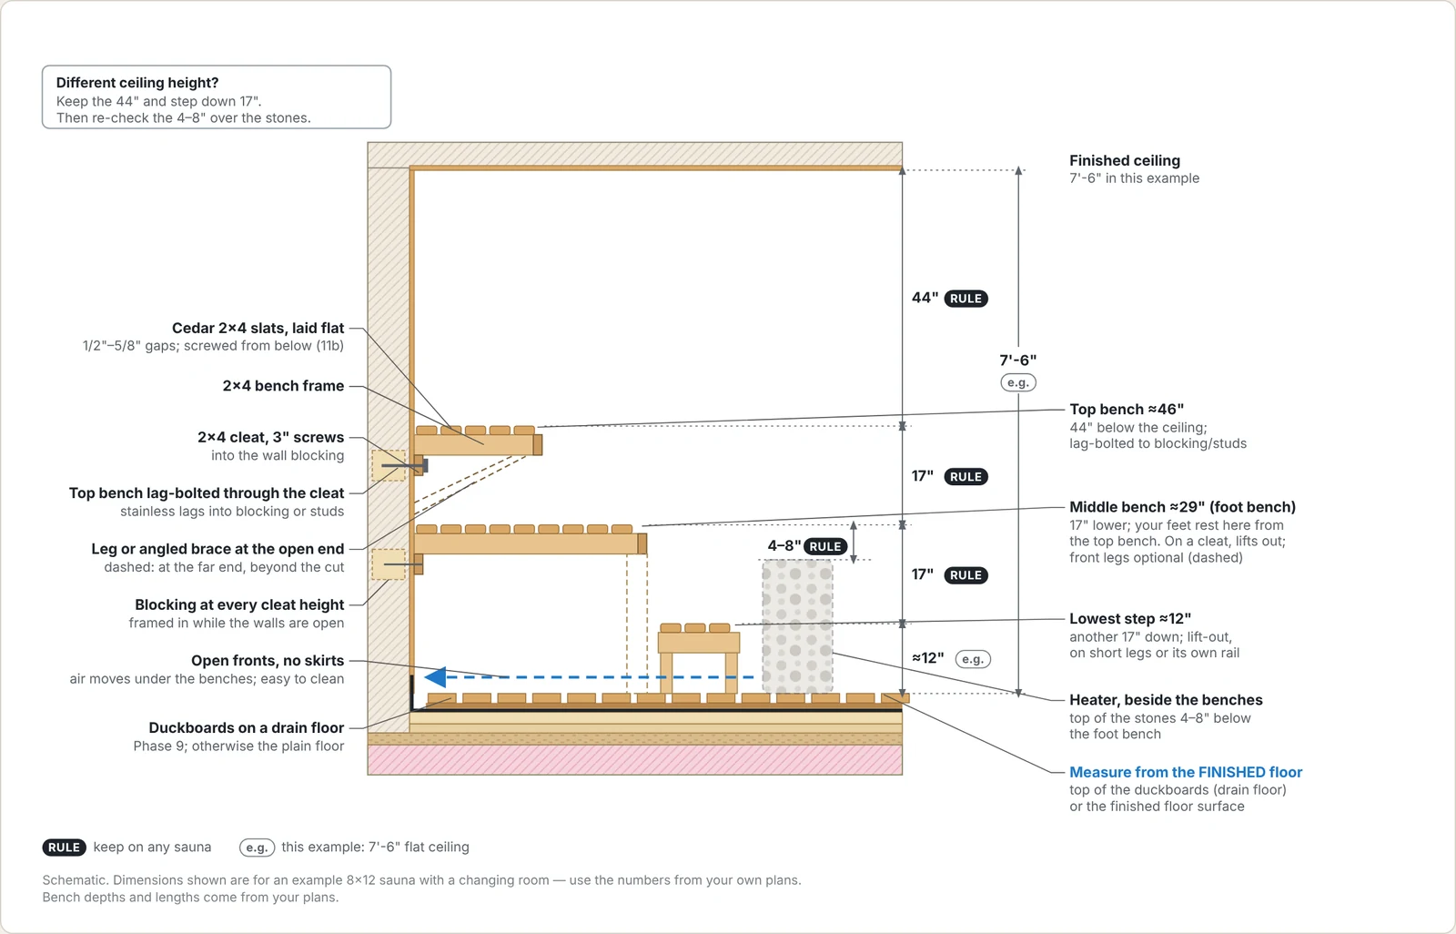
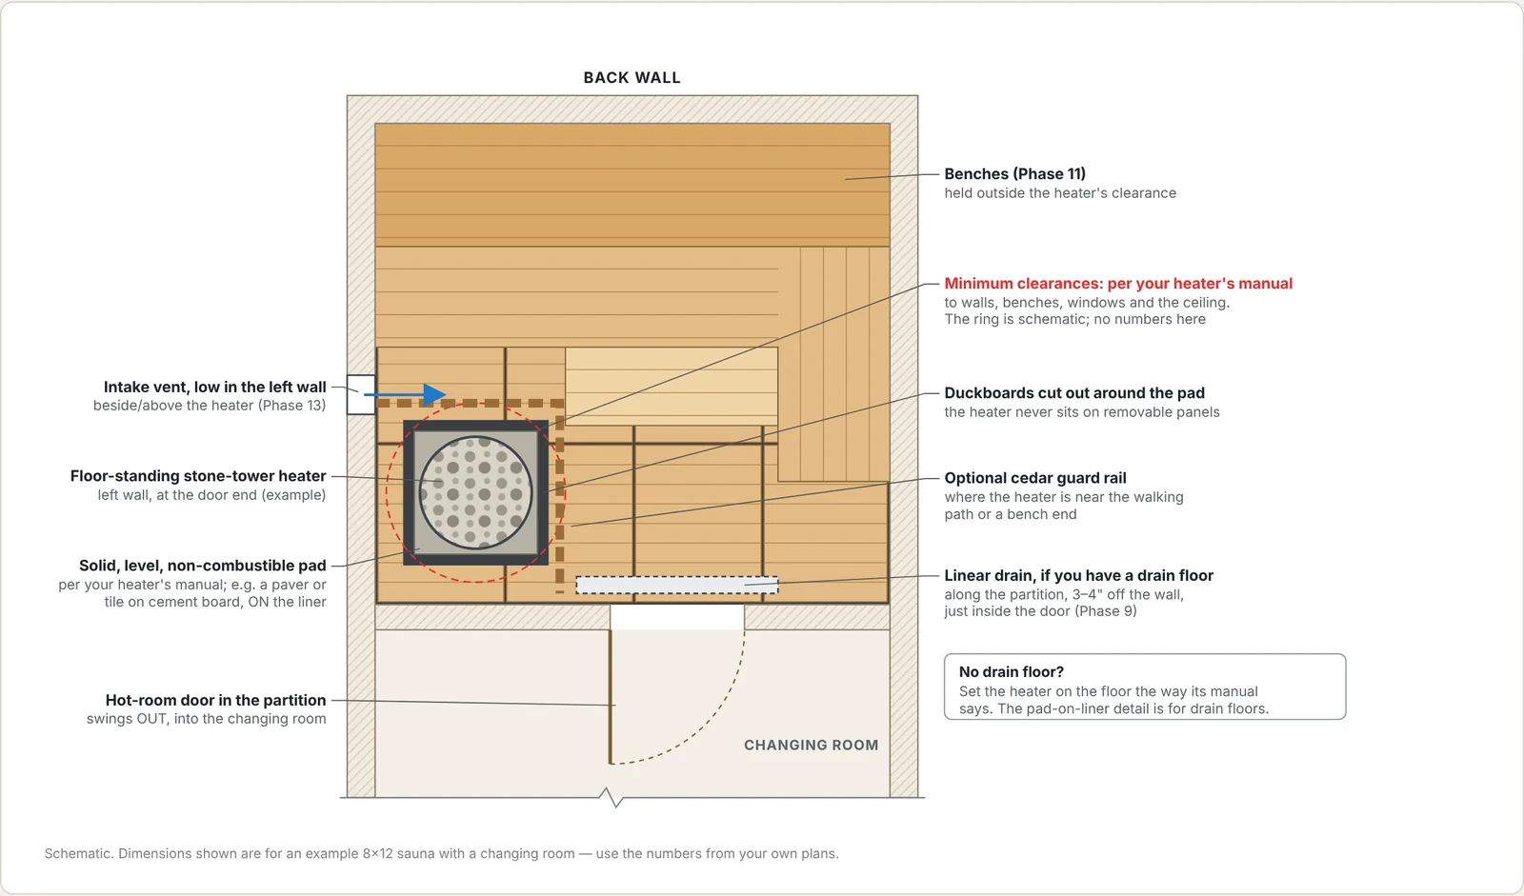
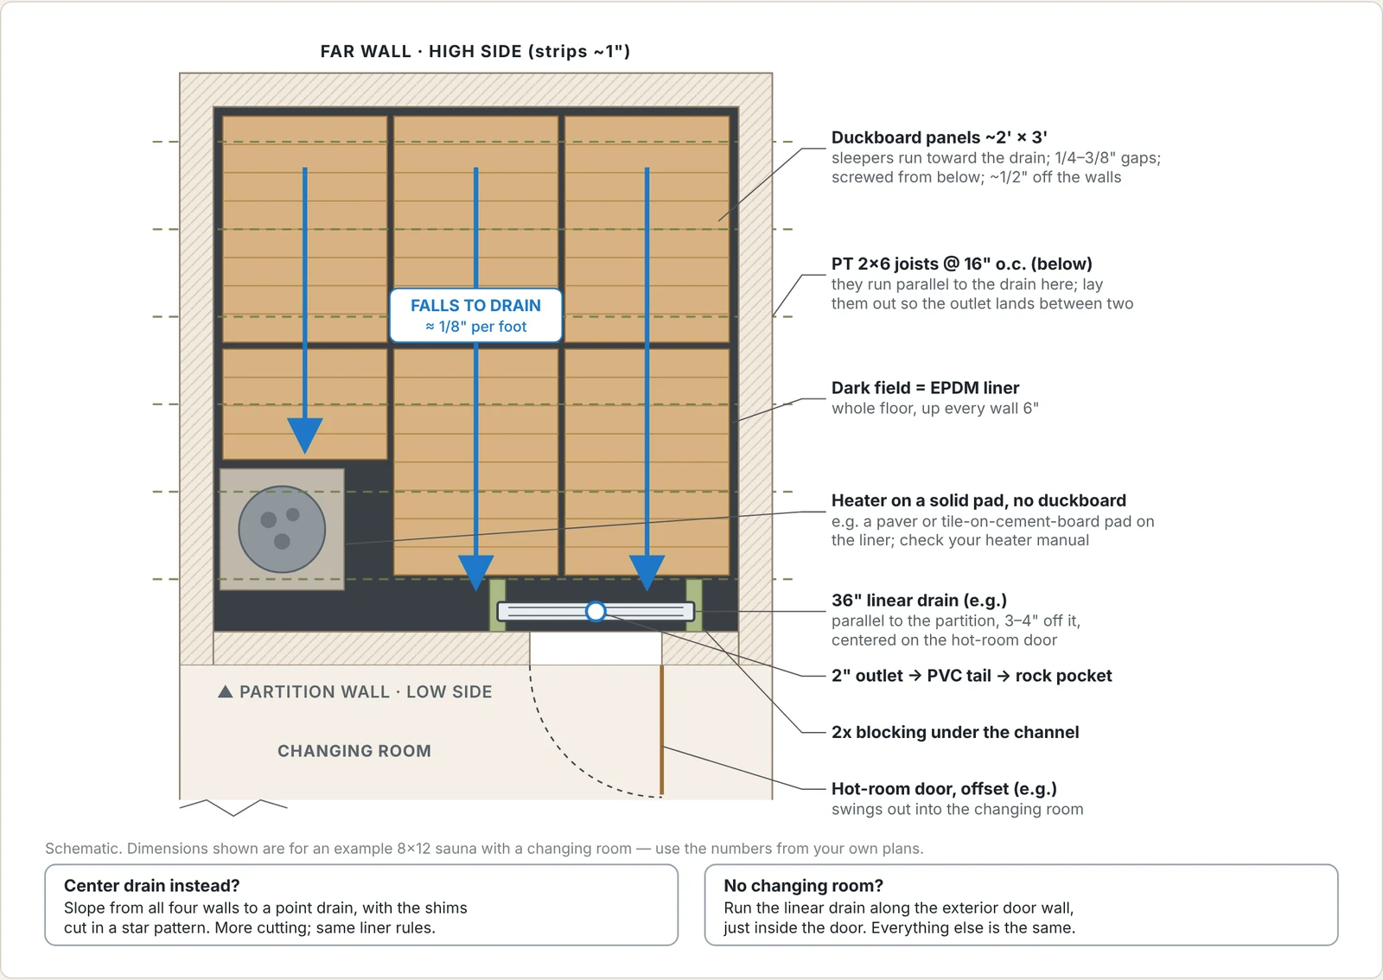
Your contractor knows how to build. What they probably haven't done is a sauna. The instructions walk through the build in order, phase by phase, with diagrams like these for the details that make or break a sauna: blocking for the benches, lapping the foil vapor barrier, bench heights measured from the finished floor, heater clearances and vent placement.
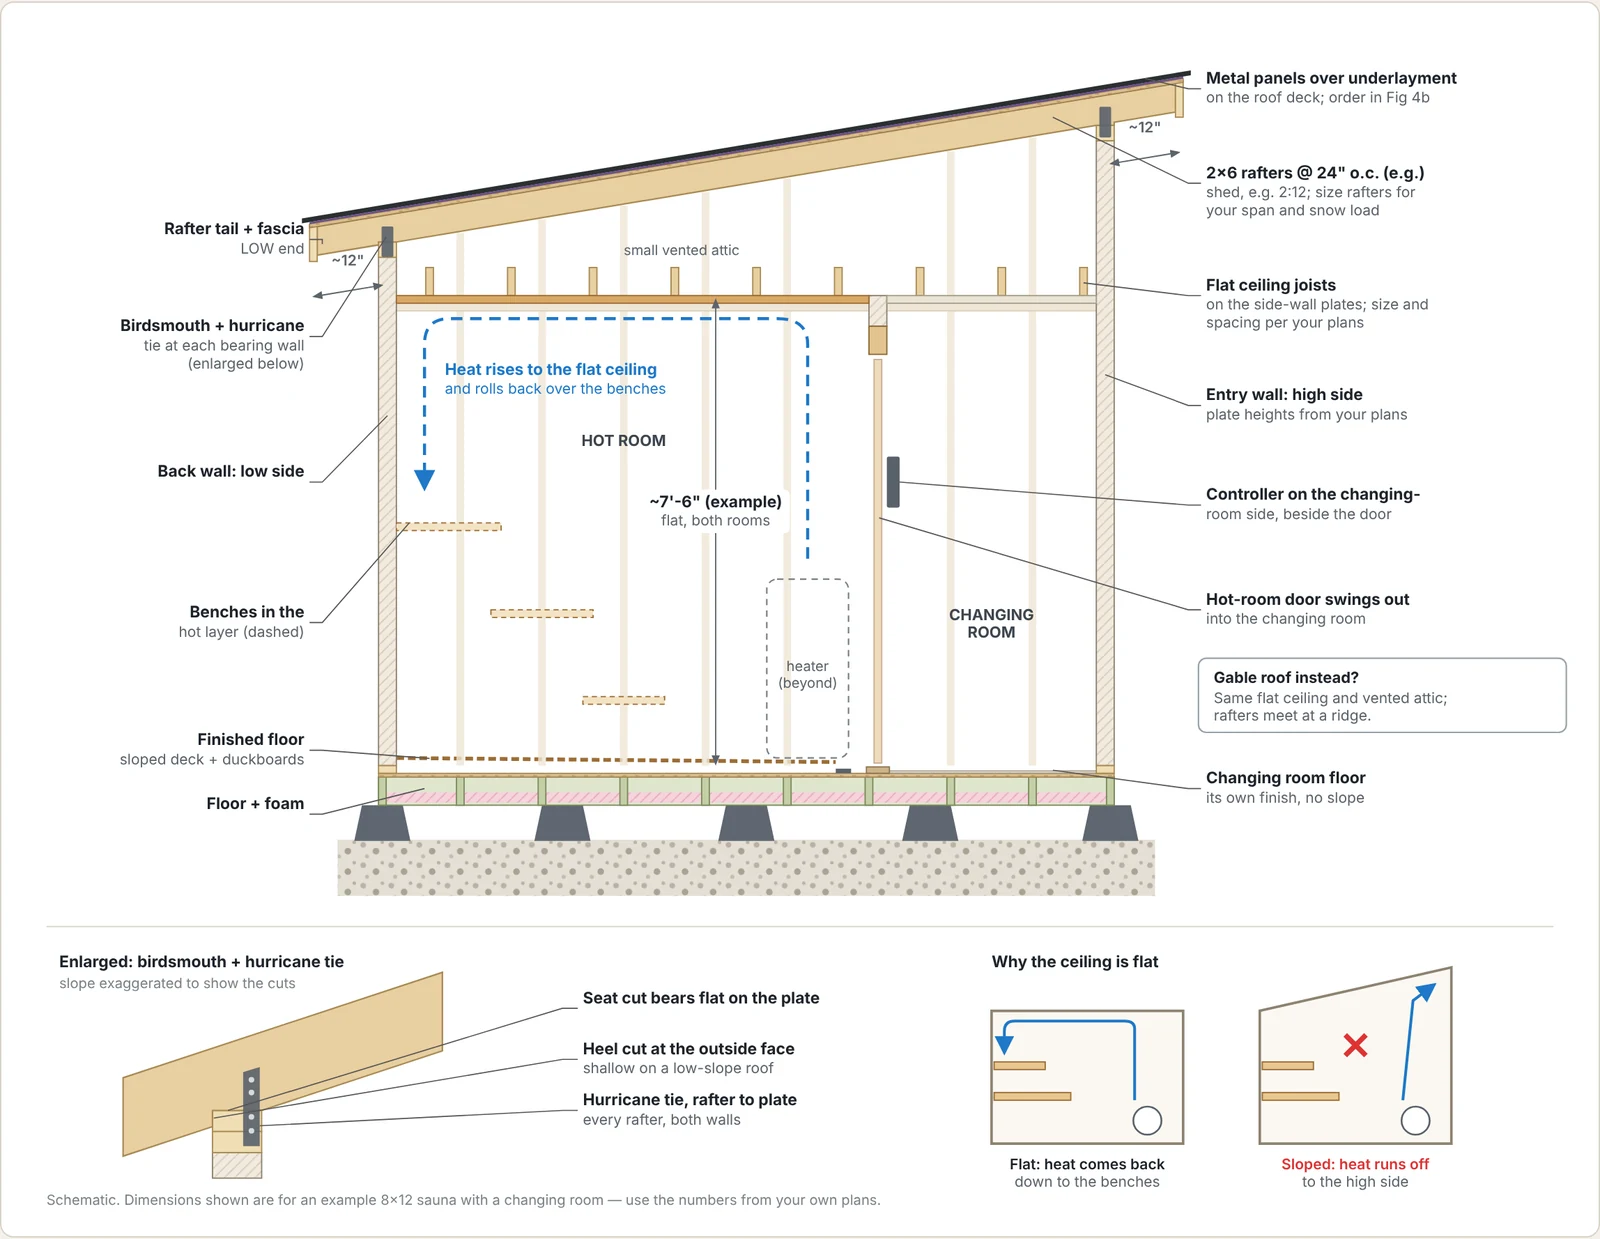
Inside the open hot-room walls: bench blocking and vent boxesAnything that needs solid wood or a hole later goes in now.Wall and ceiling layers at the cornerThe foil only works as one continuous envelope, so think of it like roofing: the ceiling sheet overlaps down onto the walls, every seam overlaps 6" or more, and every seam, staple line and hole gets aluminum tape.Bench heights: the rules, and this example's numbersTwo numbers carry over to any sauna: the top bench sits 44" below the finished ceiling, and each tier steps down about 17".Plan: the heater, its pad and its clearancesThe heater gets its own solid base, and on a drain floor that base sits on the liner with the duckboards cut out around it.Plan: where the drain goes and which way the floor fallsOne slope, one direction, one drain.Long section: rafters, flat ceiling and atticThe roof slopes; the ceiling doesn't.
Schematic examples drawn on one sample sauna (8' × 12' with a changing room) so the numbers stay consistent. Click any diagram to open it full size.
Written for builders
Phase-by-phase: foundation, framing, roof, exterior, windows and doors, electrical rough-in, insulation and vapor barrier, floor and drain, paneling, benches, heater, and first fire.
Specs your electrician needs
Heater kW, circuit and breaker size, wire gauge, and where the controller, sensor, lights and fan go — so the rough-in is right the first time.
Finished Saunas Built From Our Designs
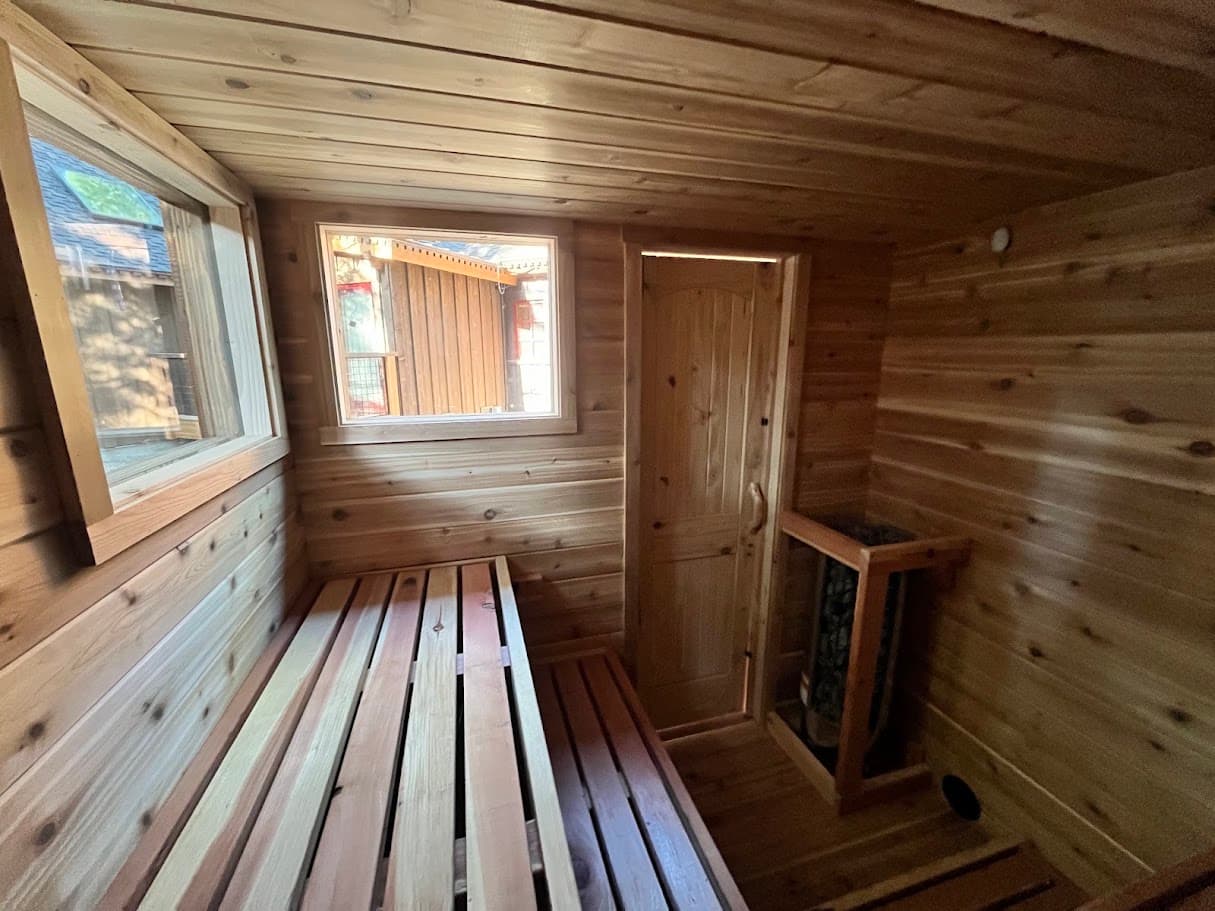
Same process every time: design package first, then a builder builds it. Click any photo to see the full project.
Why Build Custom Instead of Buying a Kit or Prefab
1
Built to your specs, not a catalog's
Kits and prefabs come in a handful of stock sizes with a stock heater, stock wood and a stock window. That's how they keep costs down. If your space is 6'-10" wide, you get the 6' model and lose the extra 10 inches. If you want to lie down, the bench probably isn't deep enough. If you want a Finnish heater with real stone mass, it may not be on the option list.
A custom design sets every one of these around you:
SizeFit to the exact room, nook or patio — not the nearest stock footprint.
Heater or stoveYour choice of brand, kW, stone mass, electric or wood-fired.
WoodCedar, alder, hemlock, aspen or thermo-wood — walls and benches specced separately.
Windows & doorWhere the view is, sized so you don't dump heat out the glass.
BenchesUpper bench height set for real heat, deep enough to lie down if you want.
It also lets us fix the things a lot of kits skip: real wall and ceiling insulation instead of a single layer of boards, a foil vapor barrier, an intentional ventilation plan, and upper benches high enough that your feet aren't sitting in cold air.
2
Often less money for the same (or better) quality
When you buy a finished prefab, the price covers a lot more than the sauna: factory overhead, the dealer's margin, flatbed freight for a 2,600-lb building, and a crane or forklift to lift it off the truck. Most premium prefabs also leave the heater, the electrical hookup and some finish work to you.
Build locally and that money goes into materials and labor instead. There's no freight on a finished building, no crane, and no showroom. And because every builder you call is bidding on the same drawings and materials list, you get bids you can actually compare — not three guesses at three different saunas.
To be straight about it: a budget kit is cheaper upfront than any of this. Where the custom route wins is against premium prefabs — the $15,000–$45,000 cabins — at equal or better build quality. The numbers are below.
3
A builder down the road, not a factory across the country
A local contractor knows your snow loads, frost depth, permit office and weather. They can pull the permit, coordinate with your electrician and show up if a door needs adjusting a year from now. If something on a prefab needs warranty work, you're usually emailing a company that shipped it from a warehouse — or from overseas.
It also keeps the money in your town. Most of a custom build's budget goes to a local builder and a local lumber yard. Not sure how to find one? How to find a sauna builder you can trust walks through it. We'll also check our builder network for your area and help you vet whoever you find (more on that below).
4
Trade pricing on the heater and sauna materials
The heater or stove is usually the single most expensive item in a sauna — $1,500 to $6,000 for a good electric heater with controls. As a sauna design-build company, Tahoe Sauna Company buys heaters and stoves at trade pricing. When you're ready, we can place the order for you and pass the discount along.
Not sure which heater? Our heater buying guide and heater sizing guide explain how we pick — we put a lot of weight on stone mass, because that's what makes good steam.
Real Numbers: Kit vs Prefab vs Custom Built Locally
Here's what an outdoor sauna for roughly 4–6 people actually costs once it's on your property and running. Kit and prefab prices are published list prices; the custom column is what our clients typically spend on a comparable 6x8 outdoor sauna.
Budget kitAlmost Heaven Allegheny, 6-person
Premium prefab, deliveredSaunaLife G6, 5-person
Custom, built locallyTSC design + your builder, 6x8
Sauna / design
$5,799
$24,990
$600–$1,200design package
Heater
IncludedHarvia KIP 8 kW
$4,279–$5,730sold separately
Your choicein the materials budget (~$1,800 for a 9 kW); trade pricing available
Freight
Extra, calculated at checkout~1,900-lb crate; you unload it
$1,990
$0lumber from your local yard
Getting it in place
Hand-carry or forklift
Crane or forklift~$500–$1,000 typical residential lift
Built where it sits
Assembly / labor
DIY, or pay a carpenter
Installer finishes trim, gutter, power and heaterbudget a contractor day
$5,000–$10,000local contractor, 4–7 day build; depends on local labor rates
Materials & build
1.5" hemfir boardswall insulation not listed
Thermo-pine exterior, thermo-aspen interior
$5,000–$10,000depends on finishes; framed, insulated, foil vapor barrier, heater included
Size & layout
Fixed
Fixed (interior ~6'-8" x 6')
Whatever fits your site
Electrical + pad
All three need a dedicated circuit (~$500–$1,500) and a level base
Same
Same
Realistic all-in
~$7,000–$11,000 + freight
~$33,000–$38,000
~$11,000–$21,000
List prices checked October 2026 and subject to change: Almost Heaven Allegheny, SaunaLife G6. Crane and electrical ranges from published installer guides (crane/forklift, electrical & foundation). The custom range is design ($600–$1,200) + materials ($5,000–$10,000) + contractor labor ($5,000–$10,000), excluding electrical. At the high end, fully assembled cabins like the Auroom Terra list at $44,900 plus $1,990 shipping, before the heater.
When a Kit or Prefab Is Actually the Better Choice
We're not going to pretend custom is right for everyone. Here's how we'd think about it:
A kit or prefab is probably the better call if…
You're renting, or you plan to take the sauna with you when you move
You want a sauna in the next few weeks and don't care about customizing it
Your budget is under ~$8,000 all-in and you'll assemble it yourself
There's truly no contractor available where you live (rare — any framer can build from good plans)
A custom sauna built locally makes more sense if…
You're eyeing a $15,000–$45,000 prefab and want that quality for less
Your space is an odd size — a basement corner, a garage bay, a deck, a slope
You care about the heater, the wood, the window, the bench height
You want something that's insulated, vapor-sealed and built to last decades
You'd rather have a builder 20 minutes away than a factory 2,000 miles away
Already leaning toward a kit or prefab? Our sauna reviews grade popular models against the same design standards we use for custom work, so you know what you're getting.
Who Builds It? Finding a Local Contractor for Your Sauna
How builder matching works, plainly: we have a growing network of sauna-building contractors across the country, and if one works near you we'll introduce you. But we can't guarantee a contractor in your area, so in most cases finding a builder will be up to you. Where we come in is vetting: once you have a few candidates, we'll help you check whether they're a good fit and whether the labor they're estimating is reasonable for your design.
You don't need a "sauna builder." Most towns don't have one, and that's fine. You need a contractor who does careful framing and finish carpentry, plus a licensed electrician. Good places to look:
Builders who do sheds, decks, ADUs or garden studios
Finish carpenters and basement remodelers (for indoor saunas)
Small general contractors who take on one-off projects
The electrician you'd use anyway — they handle the heater circuit
Send each one the same design package and ask for a fixed bid on materials and labor. Since the scope is fully defined, you'll see quickly who's priced it carefully.
How we help you vet a contractor
The labor estimate: we know what the scope in your design package should take, so we'll tell you whether a labor number looks reasonable, padded or suspiciously low.
The bid itself: whether it covers the whole design — vapor barrier, ventilation, benches, heater install — or quietly leaves pieces out.
The builder: questions to ask, relevant past work to look for, and red flags we've seen on other sauna jobs.
Rough dimensions — a tape measure and phone are enough
Indoor or outdoor, and your city or climate
How many people, and whether you want to lie down
Electric or wood-fired, and power available if you know it
A budget range, so we design to it
What the Design Costs
Essential Design Package — from $600. 3D model, drawings, materials list, build instructions, heater, ventilation and electrical specs. Best for a single-room sauna where the layout is mostly settled.
Supported Design Package — from $1,200. Everything above, plus two revision rounds and on-call support for your builder during construction.
Complex and multi-room projects — from $1,500. Changing rooms, steam, floor drains, HOA and light-commercial saunas.
You get a fixed quote after the free call. Building a standard size and don't need anything custom? Our ready-made sauna plans start at $49. In the Tahoe, Truckee and Reno area, we also do full design-build ourselves.
Frequently Asked Questions
Can I have a sauna built from scratch instead of buying a kit?
Yes. Any competent general contractor or finish carpenter can build a sauna — it's framing, insulation, a vapor barrier, interior paneling and benches, plus a licensed electrician for the heater circuit. What most contractors don't have is sauna-specific design knowledge: heater sizing, vent placement, bench heights and vapor control. That's what our design package supplies. We design it, they build it.
Is it cheaper to build a sauna than to buy a prefab?
Usually, when you compare equal quality. A premium 5-person prefab cabin lists around $25,000 without a heater, plus about $2,000 freight, a crane or forklift to set it, a level pad, and an electrician — roughly $33,000–$38,000 all-in. A comparable custom outdoor sauna built locally from our plans typically runs $11,000–$21,000: $600–$1,200 for design, $5,000–$10,000 in materials depending on finishes, and $5,000–$10,000 in labor depending on local rates, plus electrical. A budget kit is cheaper upfront than either, but you give up insulation, ventilation, sizing and heater choice.
What kind of contractor do I need to build a sauna?
A general contractor or carpenter who frames and finishes, plus a licensed electrician for the heater circuit (or a chimney/stove installer for wood-fired). You don't need a sauna specialist — the plans and our build support cover the sauna-specific parts.
What if I can't find a builder near me?
Start with contractors who build decks, sheds, ADUs or finish basements — the skills overlap almost completely. Send each one the design package and ask for a fixed bid. We have a growing network of sauna-building contractors around the country and will check it for your area, but we can't guarantee a builder near you — finding one is generally on you. Once you have candidates, we'll help you vet them and their labor estimates. If you're handy, you can build it yourself from the same plans.
Will you connect me with a contractor in my area?
Sometimes. We have a growing network of sauna-building contractors across the U.S., and if one works near you we'll make the introduction. But we can't guarantee coverage everywhere, so plan on finding your own builder. Where we help most is vetting: we'll look at the contractors you find, review their bids, and tell you whether the labor they're estimating is reasonable for the scope in your design package.
How long does it take compared to ordering a prefab?
Premium prefabs often quote 4–6 weeks for freight after the unit is ready, and you still need a pad, a crane date and an electrician. The custom route is 1–2 weeks of design, then however long it takes to book a builder, then a 4–7 day build for a typical outdoor sauna. The builder's schedule is usually the biggest variable — but the build itself is fast.
What's in a Tahoe Sauna Company design package?
Three core pieces: a 3D SketchUp model of your sauna, a full itemized materials list with quantities and prices, and step-by-step construction instructions with diagrams. It also covers dimensioned drawings, heater sizing, electrical requirements and a ventilation plan. Packages start at $600; a Supported package with revisions and on-call build support starts at $1,200.
Do you only work in the Lake Tahoe area? Can you design my sauna remotely?
No. Our design work is done 100% remotely, and we've designed saunas for clients across the U.S. — Dallas, Minneapolis, Carrboro NC, Los Angeles, Mammoth Lakes, Olympia WA, Verdi NV and more — and in the United Kingdom. We're based in South Lake Tahoe and also build in person within about 100 miles, but for everyone else the whole process happens over calls, photos and shared files, and your local contractor builds it.
What trade discounts do you have access to?
As a sauna design-build company we buy heaters and stoves at trade (B2B) pricing. When you're ready to order, we can place the heater order for you and pass the discount along. Ask about other sauna-specific materials on your intro call.
Can I build it myself instead of hiring a contractor?
Yes, if you're comfortable framing a small structure. The same package works for experienced DIYers — you'll still need a licensed electrician for the heater circuit. If you want a standard size, our ready-made plans start at $49.
Before You Click "Buy," Talk to Us for 15 Minutes
Tell us about your space and what you were about to order. We'll tell you honestly whether a custom build would get you a better sauna for the money — and if it wouldn't, we'll say so.